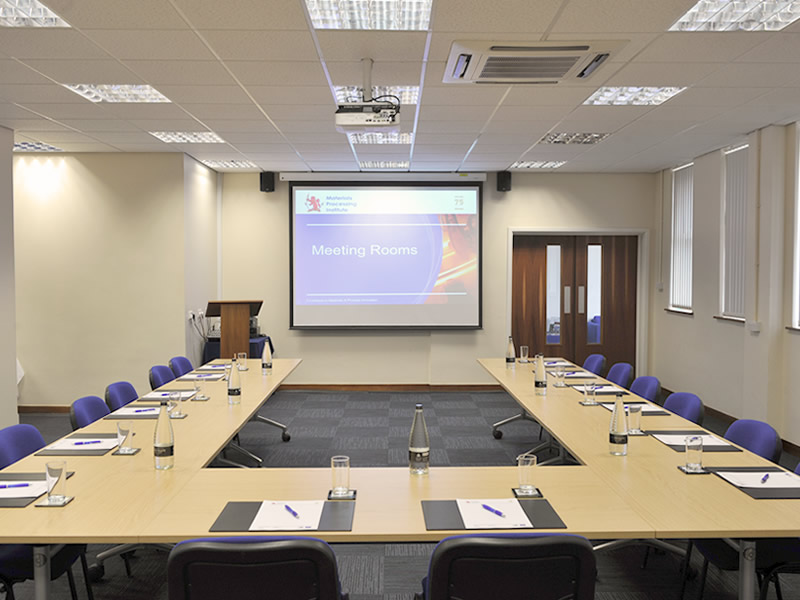
Fitzgerald
£0.00Our Fitzgerald Main room accommodates up to 100 theatre-style or 40 in cabaret. We provide flexible layouts, presentation facilities and a reception area, making it ideal for conferences and larger meetings.
@1fj6eh
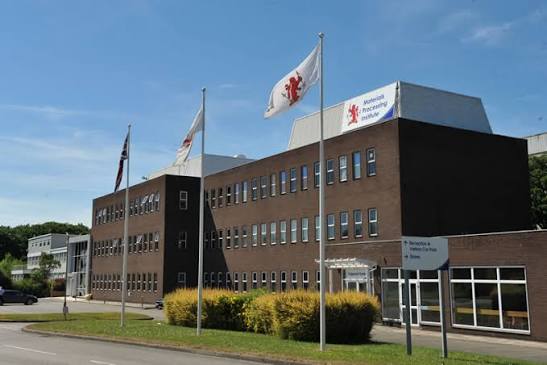
We are the Materials Processing Institute, a professional meetings and events venue on Eston Road in Middlesbrough, offering flexible, high-specification spaces for business, professional and community events. Our facilities range from intimate meeting rooms for small groups to our largest Refectory, which can accommodate up to 150 delegates in theatre-style seating. We provide a practical environment for meetings, conferences, training sessions, seminars, workshops, networking events, exhibitions and presentations, supported by an experienced event management team. Our rooms can be arranged in theatre, boardroom, classroom, U-shape, cabinet and cabaret layouts to suit different requirements. We provide free Wi-Fi and wired internet, audio-visual equipment, technical support, catering and refreshment options, breakout areas and full disabled access. We also have more than 200 free onsite parking spaces, making us convenient for delegates travelling by car. Our location beside the A66 provides straightforward access to Middlesbrough and the wider Tees Valley, while our professional facilities give organisers a reliable setting for successful meetings and events.
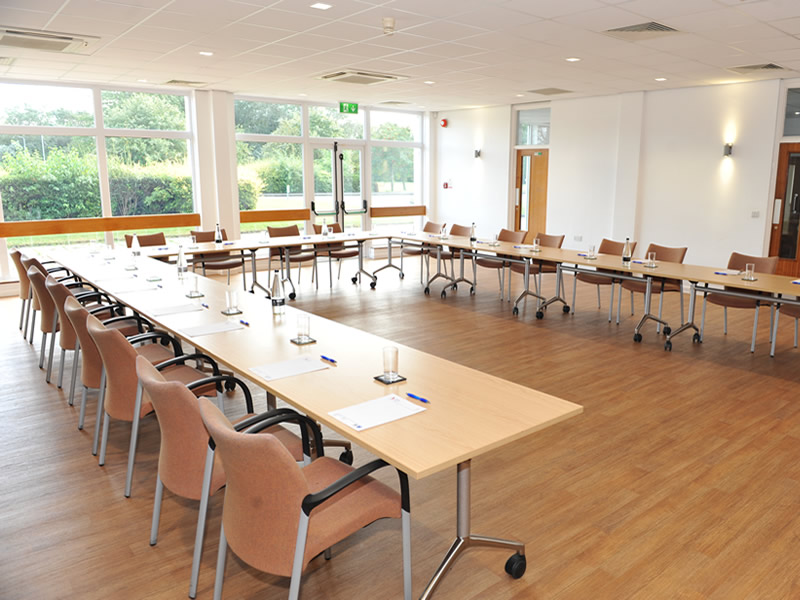
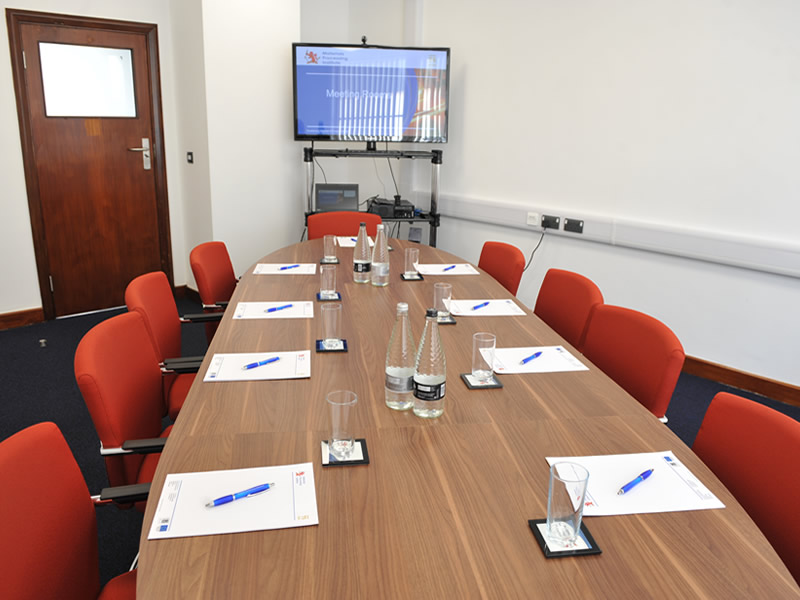
Our Fitzgerald Main room accommodates up to 100 theatre-style or 40 in cabaret. We provide flexible layouts, presentation facilities and a reception area, making it ideal for conferences and larger meetings.
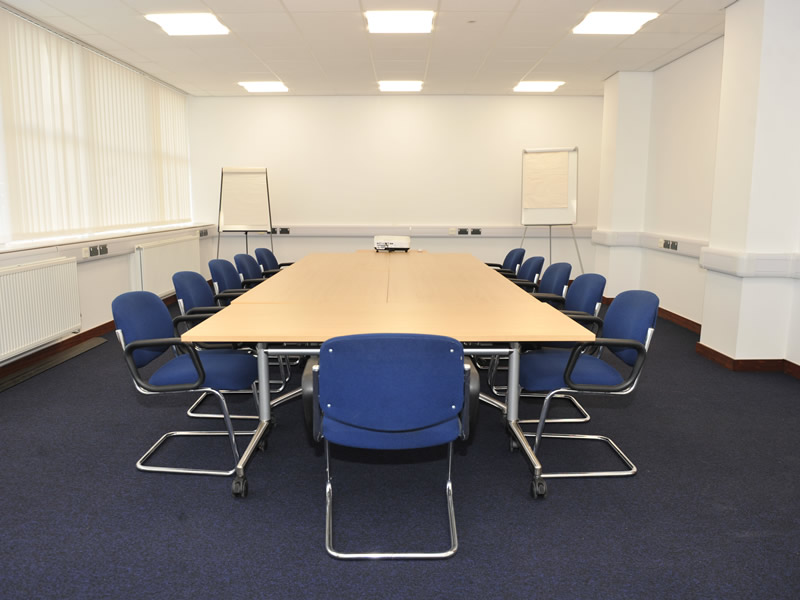
Our Gilchrist Thomas Room accommodates up to 24 people theatre-style and 18 boardroom-style. It provides a comfortable setting for training courses, meetings, interviews and smaller group activities.
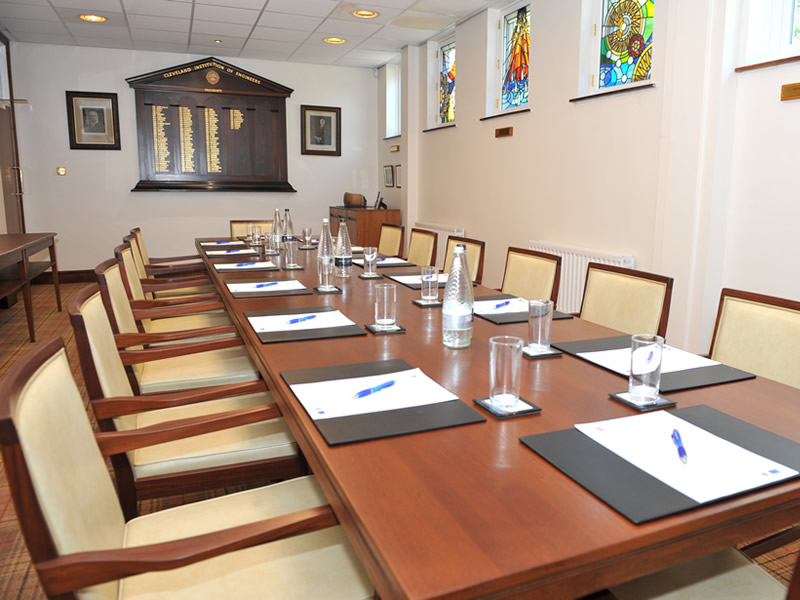
Our Council Chamber accommodates up to 32 people theatre-style and provides an intimate professional setting for meetings, presentations and private dining. It also offers flexible smaller-group configurations.
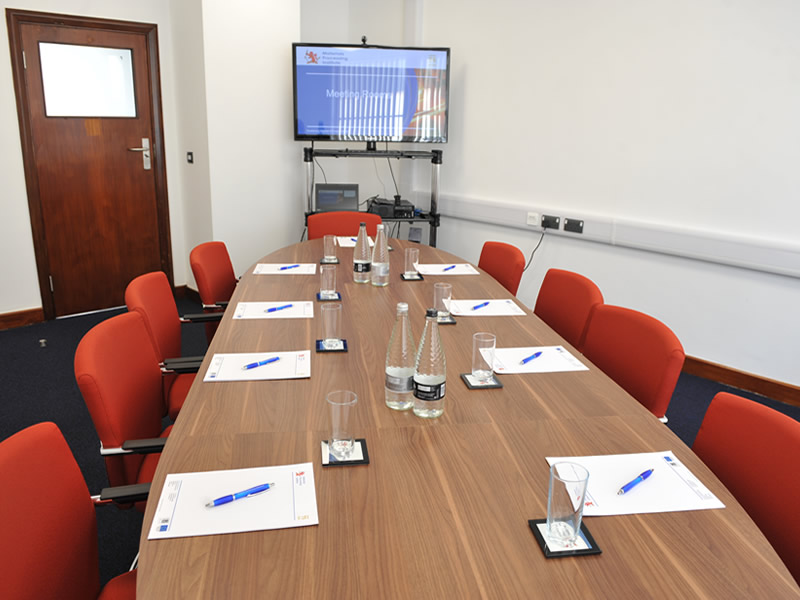
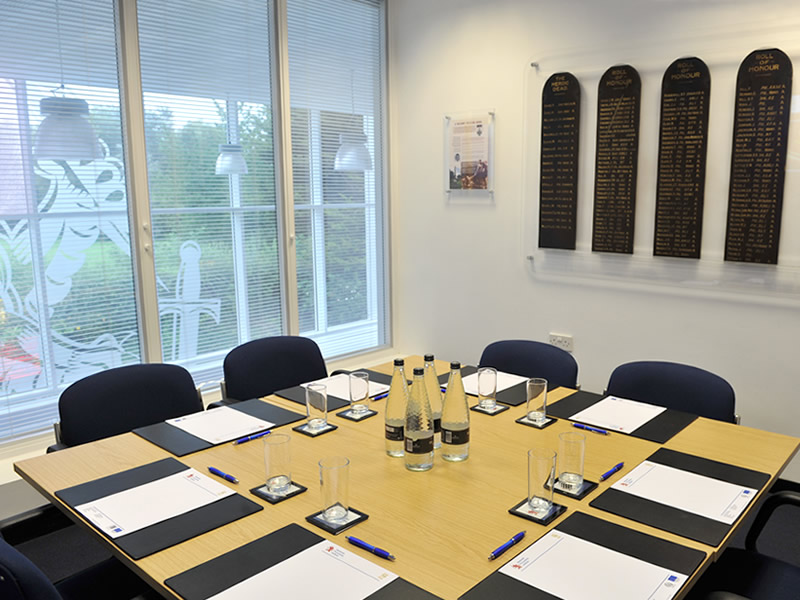
Our Goodeve Room is a small boardroom-style space for up to 10 people. We provide a focused environment for management meetings, interviews, consultations and confidential business discussions.
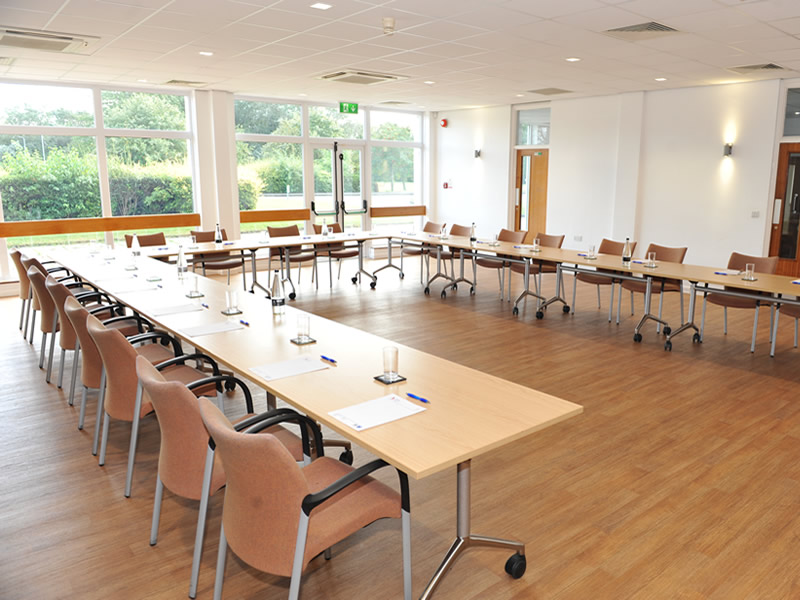
Our Refectory is our largest event room, accommodating up to 150 theatre-style or 60 in cabaret. We offer flexible layouts for conferences, exhibitions, meetings, social activities and dining.
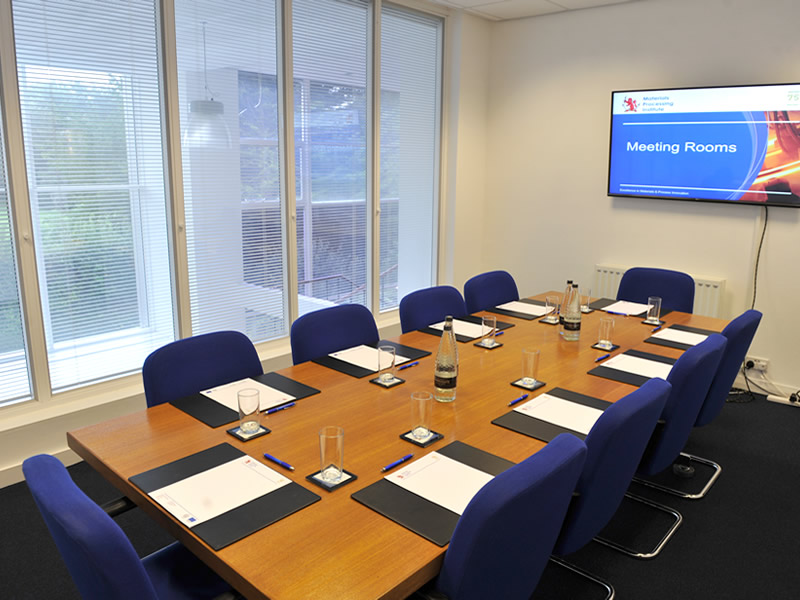
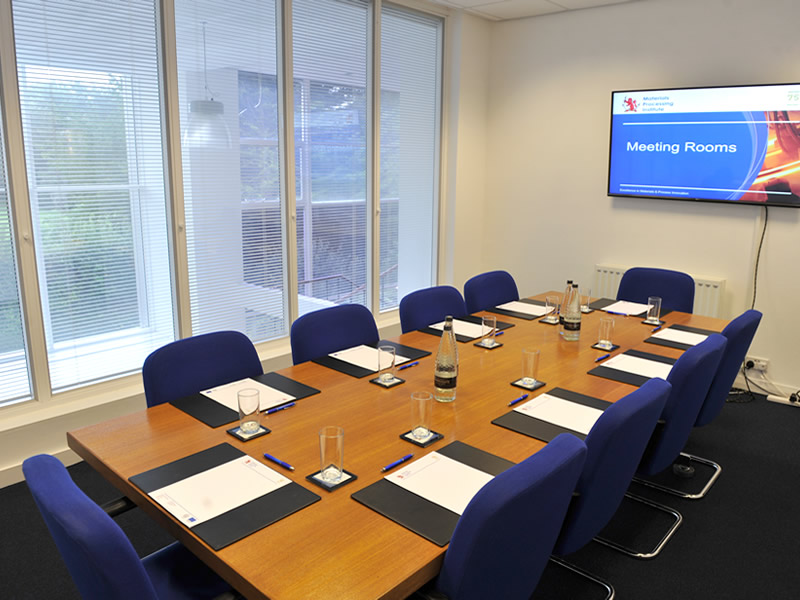
Our Bell Room is designed specifically for formal boardroom meetings of up to 10 people. We provide a wall-mounted LCD screen and can also offer the adjacent Short Room for breakout use.
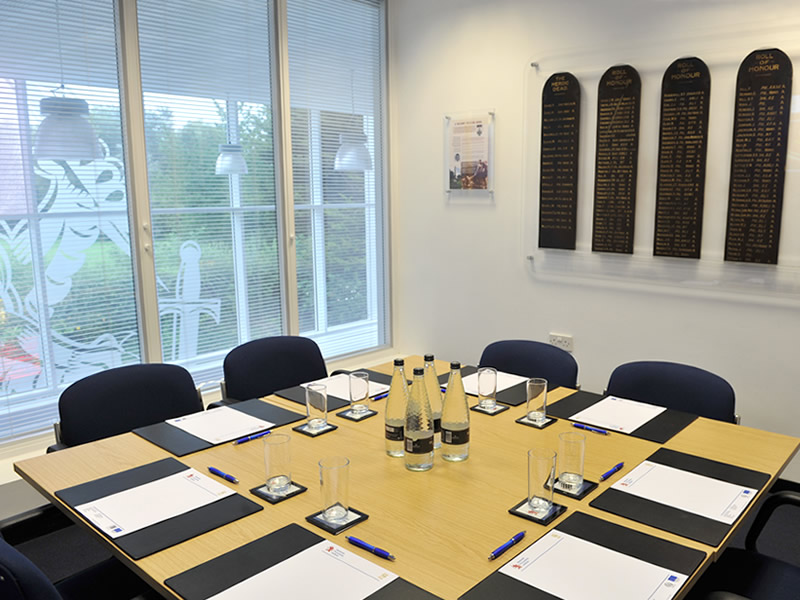
Our Short Room is our smallest dedicated meeting space, accommodating up to 8 people in boardroom style. It is ideal for focused discussions, interviews, consultations and confidential meetings.
Loading availability...