MA

Marriott Kigali Conference Center

@3f1sta

Kigali, RwandaJoined 2026

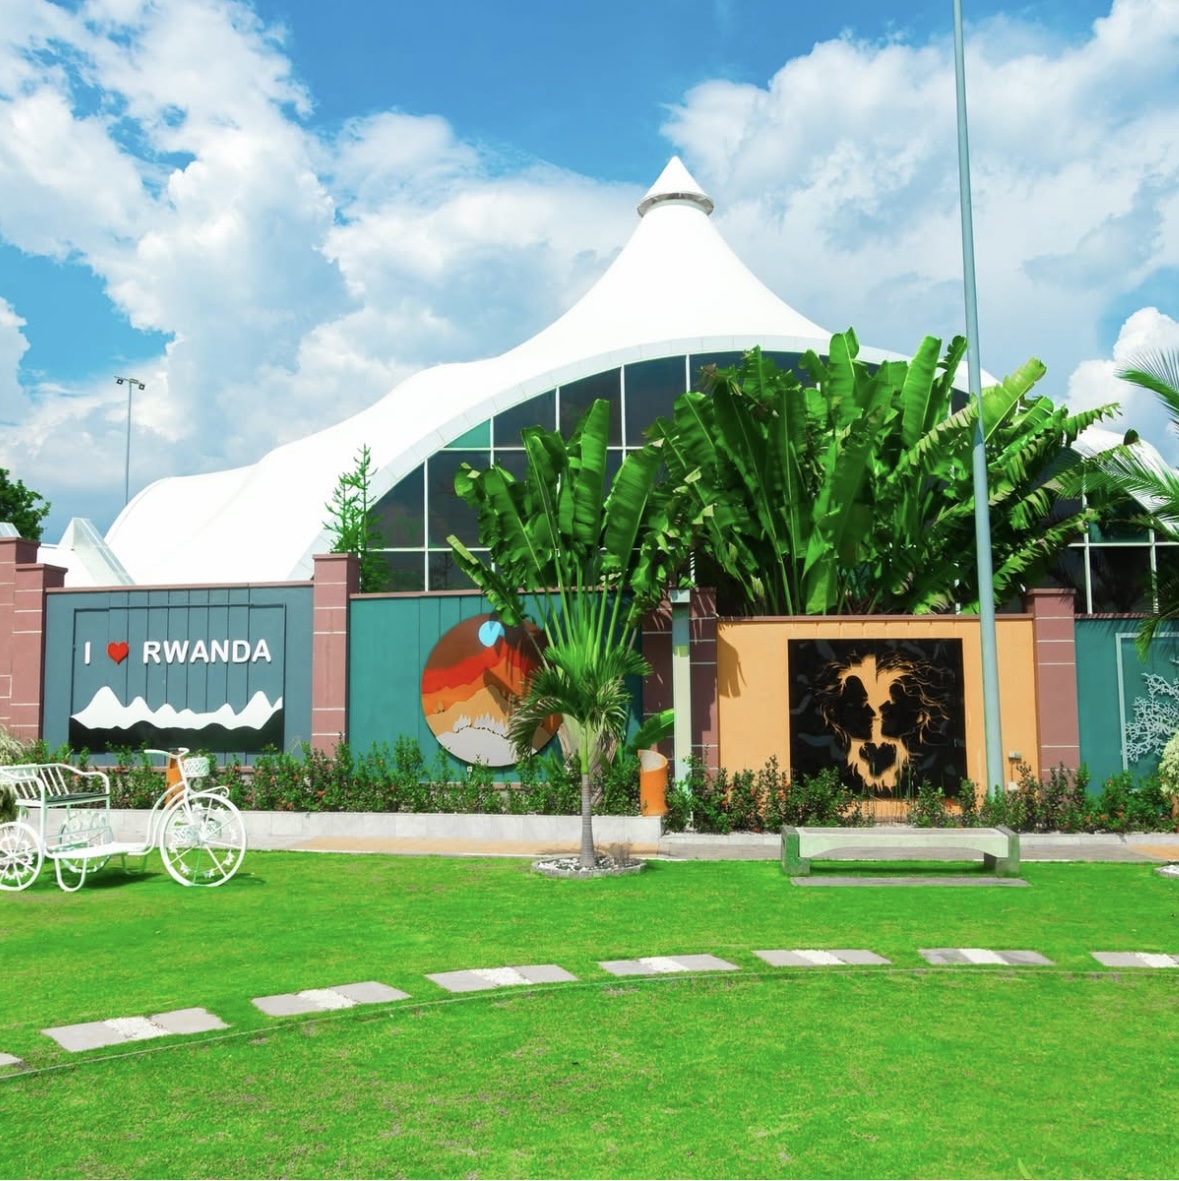
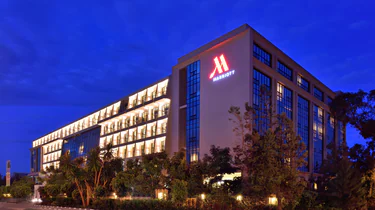
Situated in the commercial business district (CBD), among the most desirable locations in the city, Kigali Marriott Hotel features 254 elegantly conceived guest rooms and suites, exceptional events and business facilities, a collection of stylish restaurants & bars and the euphoric Saray Spa. A marriage of rich cultural inspirations and design finesse make Kigali Marriott Hotel a destination with distinct character and ambiance.

6-500 guests

Gallery

Marriott Kigali Conference Center
Marriott Kigali Conference Center 2
Marriott Kigali Conference Center 3
Marriott Kigali Conference Center 4
Marriott Kigali Conference Center 5

Spaces & Packages

Kilimanjaro Ballroom

Kilimanjaro Ballroom

RWF 0

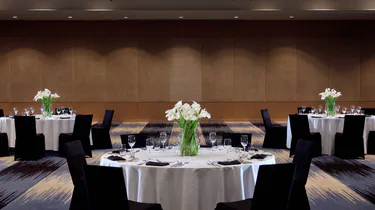
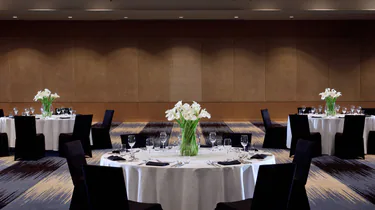
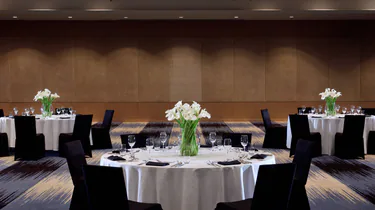
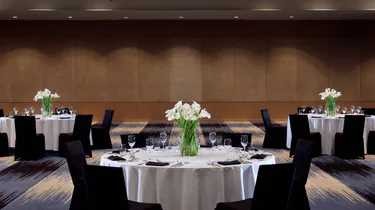
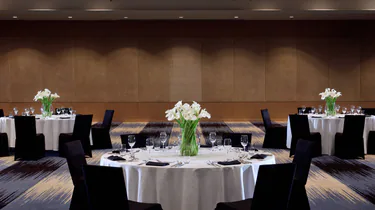
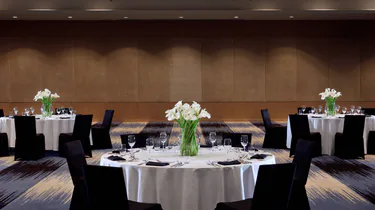
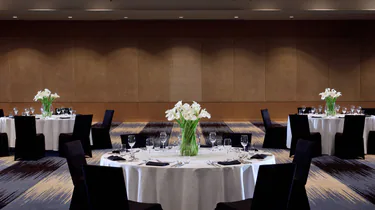
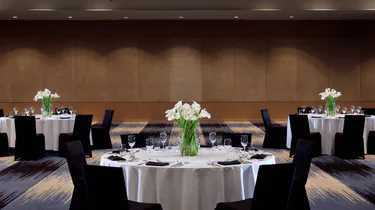
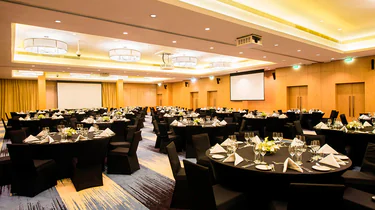
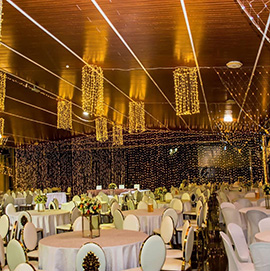
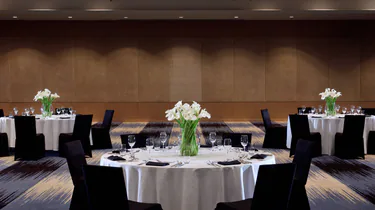
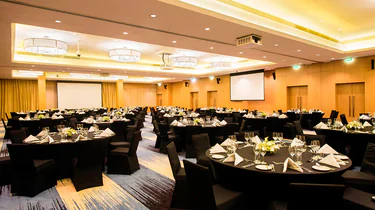
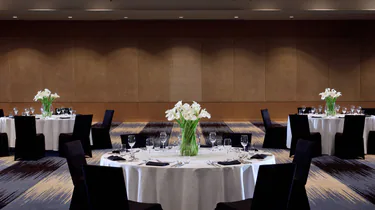
The Kilimanjaro Ballroom is the hotel's largest and most expansive event venue, measuring 5,565 sq. ft. with dimensions of 102.4 × 56.9 × 14.4 ft. With a theatre and conference capacity of 500 guests, it is well suited for large-scale conferences, conventions, corporate presentations, award ceremonies, and major gatherings. The space can accommodate 300 guests in a schoolroom arrangement, 110 in a U-shape setup, 500 guests for receptions, and 350 guests for banquet events.
Kilimanjaro 1

Kilimanjaro 1

RWF 0

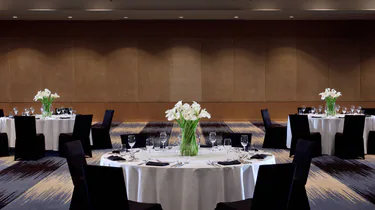
Kilimanjaro 1 offers 2,066.7 sq. ft. of flexible event space, measuring 36.7 × 56.9 × 14.4 ft. The room can accommodate up to 144 guests in theatre or conference arrangements, making it suitable for medium-sized conferences, seminars, presentations, and corporate events. It can also host 90 guests in a schoolroom setup, 36 in a U-shape arrangement, 200 for receptions, and 100 for banquets.

Kilimanjaro 2

Kilimanjaro 2

RWF 0

Kilimanjaro 2 provides 2,034.4 sq. ft. of adaptable meeting and event space, with dimensions of 36.7 × 56.9 × 14.4 ft. It accommodates up to 192 guests in theatre or conference layouts, making it suitable for larger seminars, presentations, workshops, and corporate gatherings. The room can also host 108 guests in a schoolroom setup, 42 in a U-shape configuration, 200 for receptions, and 120 for banquets.

Kilimanjaro 3

Kilimanjaro 3

RWF 0

Kilimanjaro 3 is a 1,463.9 sq. ft. event room measuring 29.0 × 56.9 × 14.4 ft. It is suitable for medium-sized conferences, training sessions, presentations, seminars, and corporate meetings, with a capacity of 100 guests in theatre or conference arrangements. The room accommodates 32 guests in a schoolroom layout, 24 in a U-shape setup, 100 for receptions, and 70 for banquets.

Rubavu

Rubavu

RWF 0

Rubavu is a compact meeting room measuring 398.3 sq. ft., with dimensions of 15.7 × 25.4 × 9.0 ft. The room can accommodate 18 guests in theatre or conference arrangements and 12 guests in schoolroom or U-shape configurations. It is suitable for small meetings, workshops, interviews, training sessions, and intimate corporate gatherings. The space can also accommodate 30 guests for receptions and 20 for banquets.

Nyungwe

Nyungwe

RWF 0

Nyungwe provides 344.4 sq. ft. of meeting space and measures 15.7 × 25.4 × 9.0 ft. Designed for smaller gatherings, it can accommodate 18 guests in theatre or conference setups, with seating for 12 guests in schoolroom or U-shape arrangements. The room is appropriate for private meetings, small workshops, interviews, training sessions, and focused business discussions. It can host 30 guests for receptions and 20 for banquets.

Akagera

Akagera

RWF 0

Akagera is a flexible 398.3 sq. ft. meeting room measuring 15.7 × 25.4 × 9.0 ft. It accommodates up to 18 guests in theatre or conference arrangements and 12 guests in schoolroom or U-shape setups. The room is suitable for small corporate meetings, workshops, training sessions, interviews, and private discussions, while its reception capacity is 30 guests and its banquet capacity is 20 guests. Muhazi

Muhazi

Muhazi

RWF 0

Muhazi offers 731.9 sq. ft. of flexible meeting space, with dimensions of 31.5 × 24.1 × 9.0 ft. The room accommodates up to 40 guests in theatre or conference arrangements, making it suitable for small conferences, seminars, workshops, and business meetings. It can also host 27 guests in a schoolroom setup, 18 in a U-shape arrangement, 60 for receptions, and 40 for banquets.

Virunga

Virunga

RWF 0

Virunga is a 613.5 sq. ft. meeting room measuring 31.6 × 20.8 × 9.0 ft. The space can accommodate 54 guests in theatre or conference arrangements, making it suitable for seminars, workshops, presentations, and medium-sized business meetings. It also accommodates 24 guests in a schoolroom layout, 18 in a U-shape setup, 40 for receptions, and 30 for banquets.

Ruhondo

Ruhondo

RWF 0

Ruhondo provides 624.3 sq. ft. of event space and measures 31.3 × 20.8 × 9.0 ft. The room accommodates up to 54 guests in theatre or conference setups and 24 guests in schoolroom or U-shape arrangements. It is suitable for workshops, training sessions, seminars, presentations, and corporate meetings. The room can host 50 guests for receptions and 30 for banquets.

Seminar  Room

Seminar Room

RWF 0

The Seminar room is a spacious 1,507 sq. ft. venue measuring 49.3 × 33.7 × 9.0 ft. It can accommodate up to 123 guests in theatre or conference arrangements, making it suitable for seminars, training programmes, presentations, workshops, and corporate meetings. The space also accommodates 60 guests in a schoolroom setup, 36 in a U-shape configuration, 70 for receptions, and 60 for banquets.

Isaro

Isaro

RWF 0

Isaro offers 645.8 sq. ft. of meeting space, measuring 20.4 × 32.8 × 9.0 ft. The room accommodates up to 48 guests in theatre or conference arrangements and 24 guests in schoolroom or U-shape configurations. It is suitable for smaller conferences, workshops, training sessions, presentations, and business meetings. The venue can also accommodate 50 guests for receptions and 40 for banquets.

Boardroom

Boardroom

RWF 0

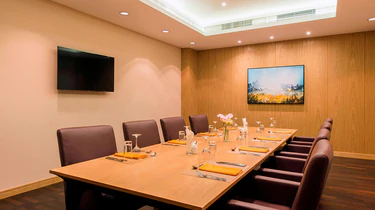
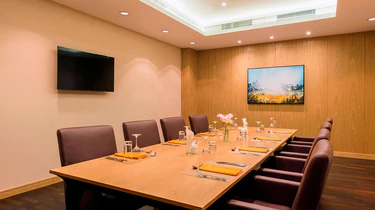
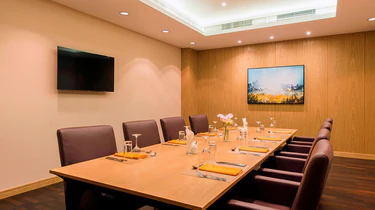
The Boardroom is an 871.9 sq. ft. executive meeting space measuring 32.0 × 27.4 × 9.0 ft. Designed specifically for focused executive discussions and private corporate engagements, it features a U-shape capacity of 20 guests. The room is suitable for board meetings, management discussions, strategic planning sessions, negotiations, interviews, and confidential business meetings.

M

Malaika Garden

RWF 0

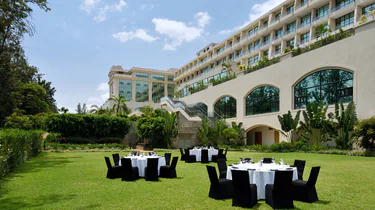
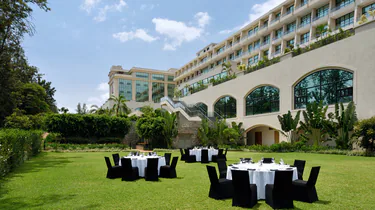
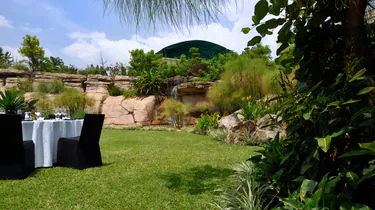
Malaika Gardens is a spacious outdoor event venue covering 4,607 sq. ft., with dimensions of 98.4 × 72.2 ft. The venue provides an attractive setting for outdoor celebrations, receptions, weddings, corporate functions, and social gatherings. It can accommodate up to 450 guests for receptions and 280 guests for banquets, making it one of the hotel's largest outdoor event spaces.

Ituze Garden

Ituze Garden

RWF 0

Ituze Gardens offers 4,036.5 sq. ft. of outdoor event space, measuring 82.0 × 42.7 ft. The venue is suitable for outdoor receptions, weddings, social celebrations, corporate events, and informal gatherings. It accommodates up to 200 guests for receptions and 100 guests for banquet events, offering a spacious setting for medium to large outdoor functions.

Kilimanjaro Foyer

Kilimanjaro Foyer

RWF 0

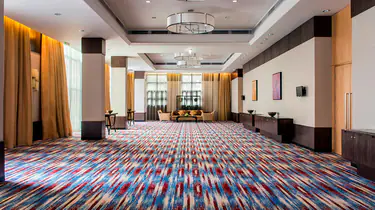
The Kilimanjaro Foyer is a spacious 2,841.7 sq. ft. event area measuring 105.0 × 29.5 × 14.8 ft. Its expansive layout makes it particularly suitable for pre-function activities, cocktail receptions, networking events, exhibitions, registration areas, and social gatherings. The space can accommodate 250 guests for receptions and 150 guests for banquets.

K

Kilimanjaro Terrace

RWF 0

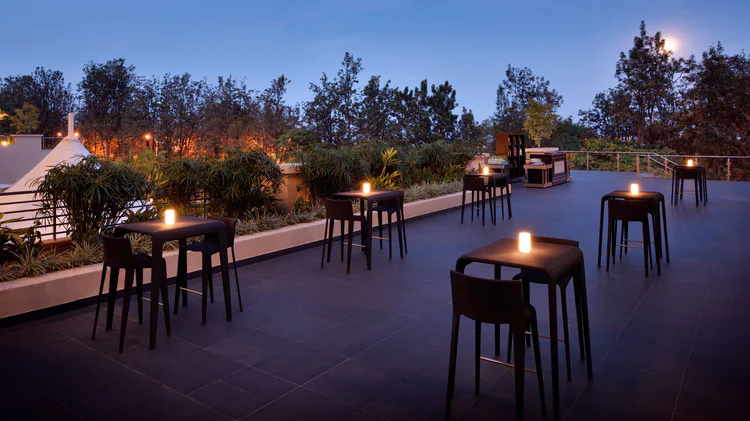
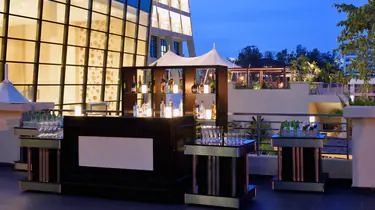
The Kilimanjaro Terrace offers 2,217.4 sq. ft. of outdoor event space measuring 95.1 × 22.3 ft. It provides a flexible setting for receptions, social events, cocktail gatherings, and outdoor celebrations. The terrace can accommodate up to 200 guests for receptions and 100 guests for banquets, making it suitable for medium-sized outdoor functions.

Rubavu + Nyungwe + Akagera

Rubavu + Nyungwe + Akagera

RWF 0

This combined venue creates a larger event space of 1,141 sq. ft., measuring 48.6 × 21.7 × 9.0 ft. The combined rooms can accommodate 90 guests in theatre or conference arrangements, 51 in a schoolroom setup, and 36 in a U-shape configuration. The space can also host 90 guests for receptions and 60 for banquets, making it suitable for larger workshops, seminars, corporate meetings, and social events.

Rubavu + Nyungwe

Rubavu + Nyungwe

RWF 0

The combination of Rubavu and Nyungwe provides 742.7 sq. ft. of event space measuring 32.2 × 21.7 × 9.0 ft. The combined venue accommodates 54 guests in theatre or conference arrangements, 30 in a schoolroom setup, and 24 in a U-shape configuration. It can also host 60 guests for receptions and 40 for banquets, making it suitable for medium-sized meetings, workshops, and private functions.

Muhazi + Virunga

Muhazi + Virunga

RWF 0

The combined Muhazi and Virunga spaces offer 1,345.5 sq. ft. of flexible event space measuring 44.0 × 31.2 × 9.0 ft. The venue accommodates up to 90 guests in theatre or conference arrangements, 54 in a schoolroom setup, and 30 in a U-shape configuration. It can host 70 guests for receptions and 60 for banquets, making it suitable for medium to large meetings, workshops, seminars, and corporate functions.

Seminar + Isaro

Seminar + Isaro

RWF 0

The combination of Seminar and Isaro provides 2,152.8 sq. ft. of event space measuring 70.0 × 32.8 × 9.0 ft. The combined venue can accommodate up to 195 guests in theatre or conference arrangements and 75 guests in a schoolroom setup. It is suitable for larger seminars, conferences, workshops, training programmes, and presentations, with capacity for 120 guests for receptions and 100 for banquets.

B1 Foyer

B1 Foyer

RWF 0

B1 Foyer offers 2,368.1 sq. ft. of flexible event space measuring 72.2 × 31.8 × 9.0 ft. Designed primarily for social and pre-function activities, it can accommodate up to 150 guests for receptions and 100 guests for banquets. The spacious foyer is suitable for cocktail receptions, networking events, registration areas, exhibitions, welcome functions, and other informal gatherings.

Sarabi Pool Bar

Sarabi Pool Bar

RWF 0

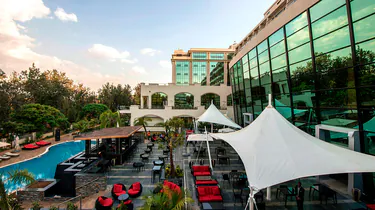
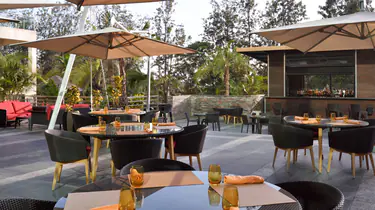
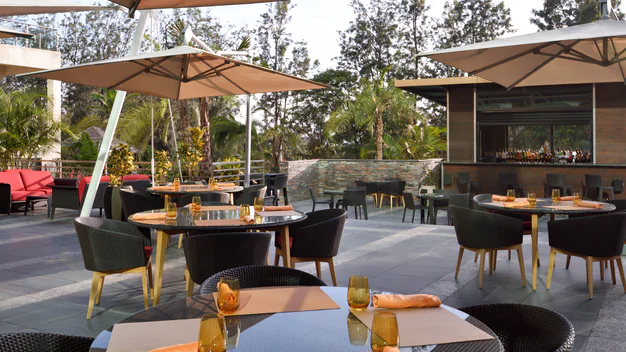
Relax next to our sparkling outdoor pool with a delicious cocktail and tasty burgers in Kigali at Sarabi Grill. Enjoy barbecue, brochettes, and more at our charming pool bar in Kigali.

Swimming Pool

Swimming Pool

RWF 0

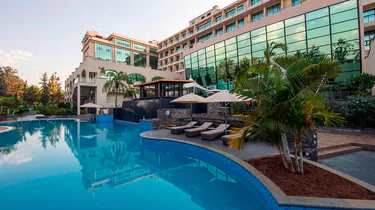
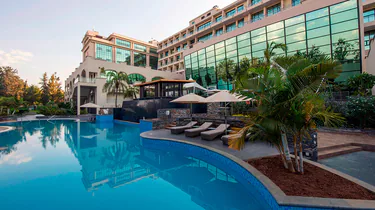
The hotel features an outdoor swimming pool that provides a relaxing recreational space for guests. The pool area offers a pleasant environment for swimming, leisure, and relaxation, allowing guests to unwind while enjoying the hotel's outdoor surroundings. The property also features a children's pool, making the pool facilities suitable for families travelling with children. Together, the swimming facilities provide guests with opportunities for recreation and relaxation during both leisure stays and event visits.

Recreation and Fitness

Recreation and Fitness

RWF 0

Kigali Marriott Hotel offers a comprehensive range of recreation and fitness facilities designed to help guests maintain their wellness routines while travelling. The hotel's fitness centre provides a modern environment for cardiovascular and strength training, with equipment suitable for a variety of workout preferences and fitness levels. Guests can also participate in fitness classes and daily group or private sessions, allowing them to maintain an active lifestyle during business trips, conferences, or leisure stays. These facilities provide event attendees with convenient opportunities to exercise, relax, and recharge between meetings and other activities.

Saray Spa

Saray Spa

RWF 0

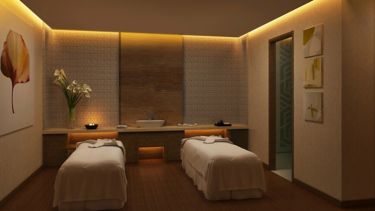
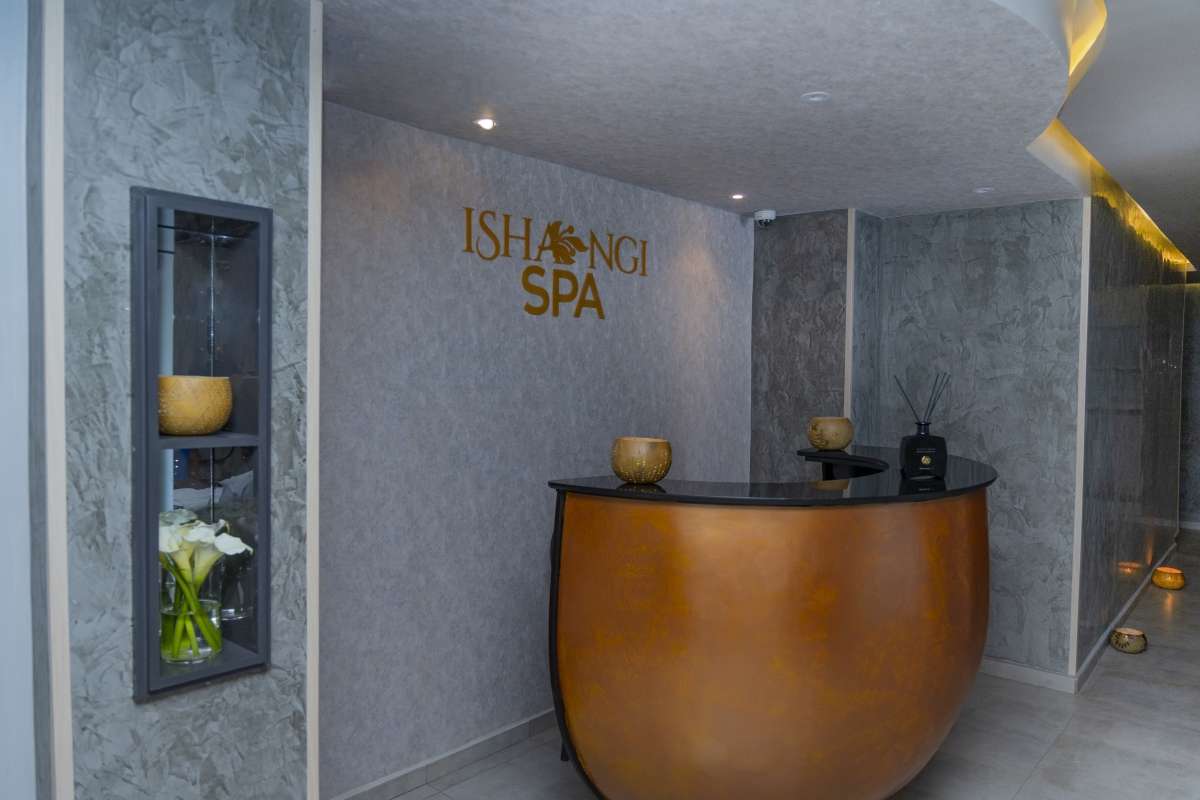
The Saray Spa provides a tranquil wellness environment designed for relaxation, rejuvenation, and personal wellbeing. Guests can enjoy a range of spa treatments and massage services in a peaceful setting, making it an ideal retreat after a busy day of meetings, conferences, or sightseeing. The spa also features wellness facilities including a sauna and steam room, offering guests additional opportunities to unwind and refresh. Its relaxing atmosphere makes it suitable for both individual wellness experiences and guests seeking restorative treatments during their stay.

Event Types

WeddingBirthdayAnniversaryEngagementPrivate PartyGalaConferenceSeminarWorkshopMeeting

Amenities

CateringPhotographyVideographyLightingSound SystemEvent PlanningSecurityDecorationOther

Availability

Loading availability...

Contact

Public Events

No public events to show yet.