HO

Hotel Des Mille Collines

@wnkh8l

Kigali, RwandaJoined 2026

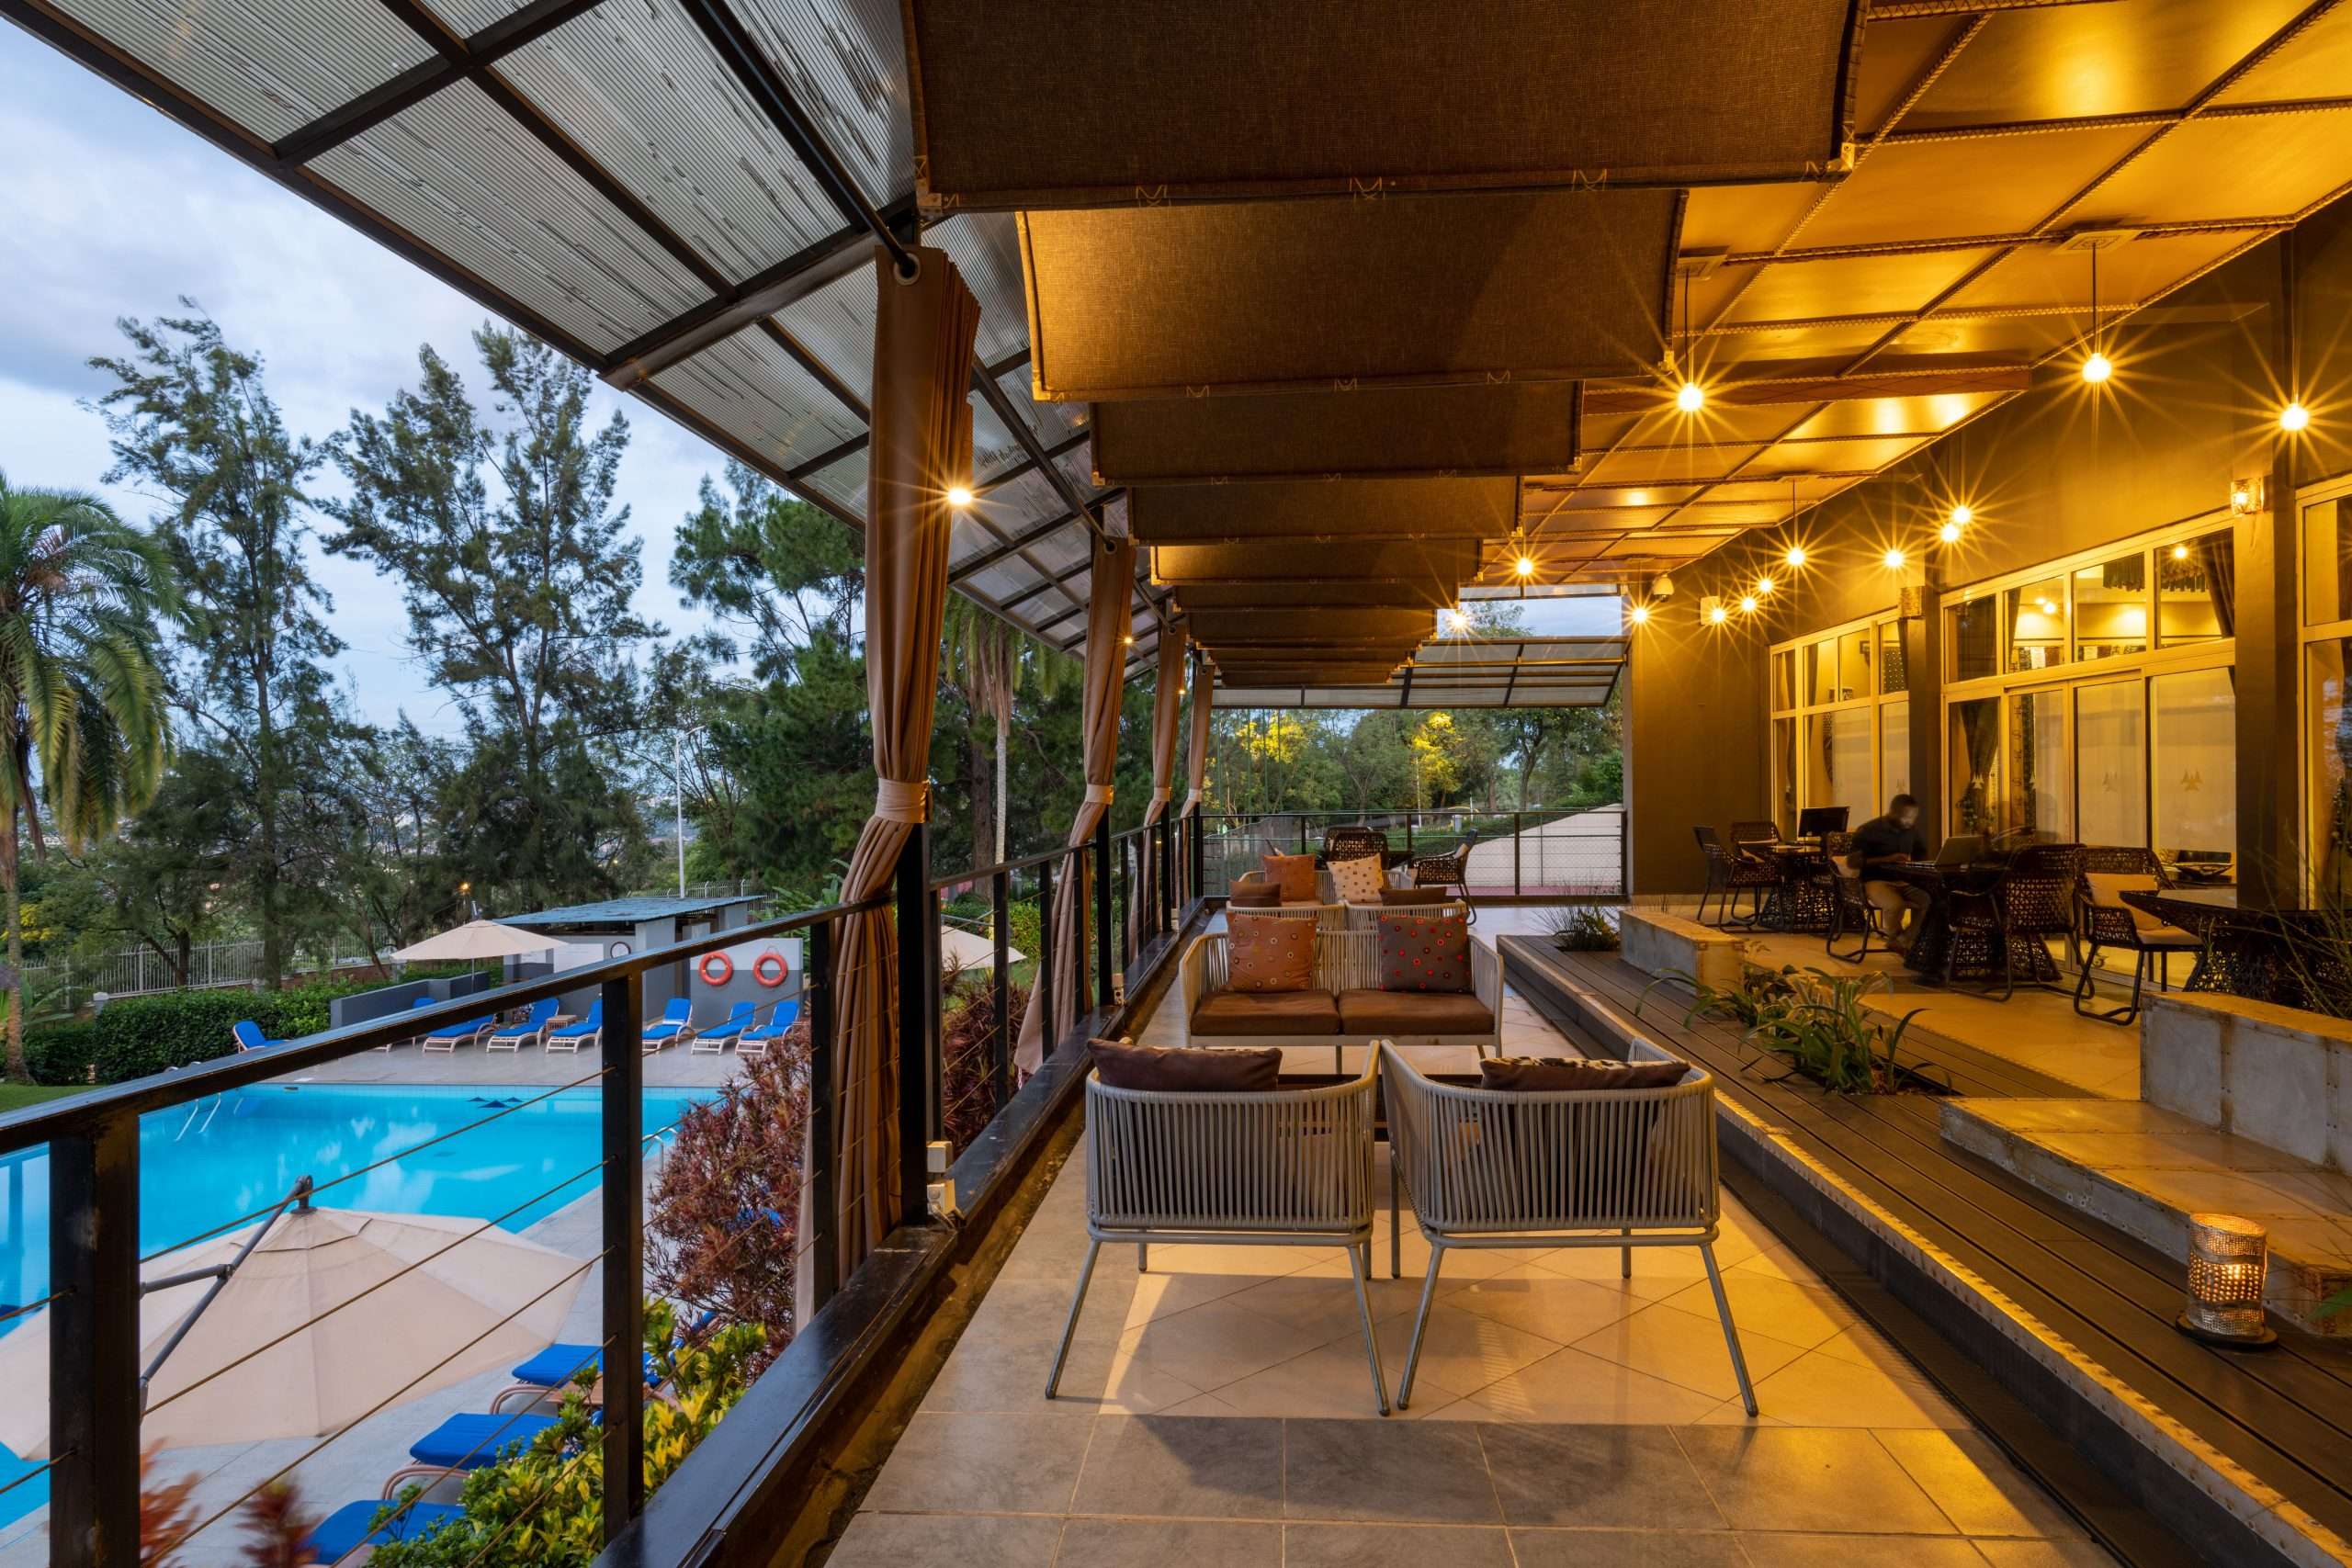
Inaugurated in 1973 as the premier grand hotel of the country and becoming a shelter to about 2,000 people who were saved by the hotel opening its doors in 1994 during the Genocide against the Tutsi; Hôtel des Mille Collines is surely the most famous hotel in Rwanda! Located in the central business district, the hotel allows you to enjoy the breathtaking views over the hills of Kigali while indulging in culinary delights from casual to fine dining, international cuisine to local signature dishes! The hotel has also for long been known to promote local artists as well as the Rwandan Culture and produce. This is evident through the display of local art around the hotel which not only beautifies it but generates income for the local artists as the art pieces are sold; A ‘Cultural Night’ is held every Friday, dedicated to give its guests a taste of the Rwandan culture through live performances of song and dance; and the hotel uses 90% of local produce.

25-300 guests

Gallery

Hotel Des Mille Collines
Hotel Des Mille Collines 2
Hotel Des Mille Collines 3
Hotel Des Mille Collines 4
Hotel Des Mille Collines 5

Spaces & Packages

Restaurant and Bar

Restaurant and Bar

RWF 0

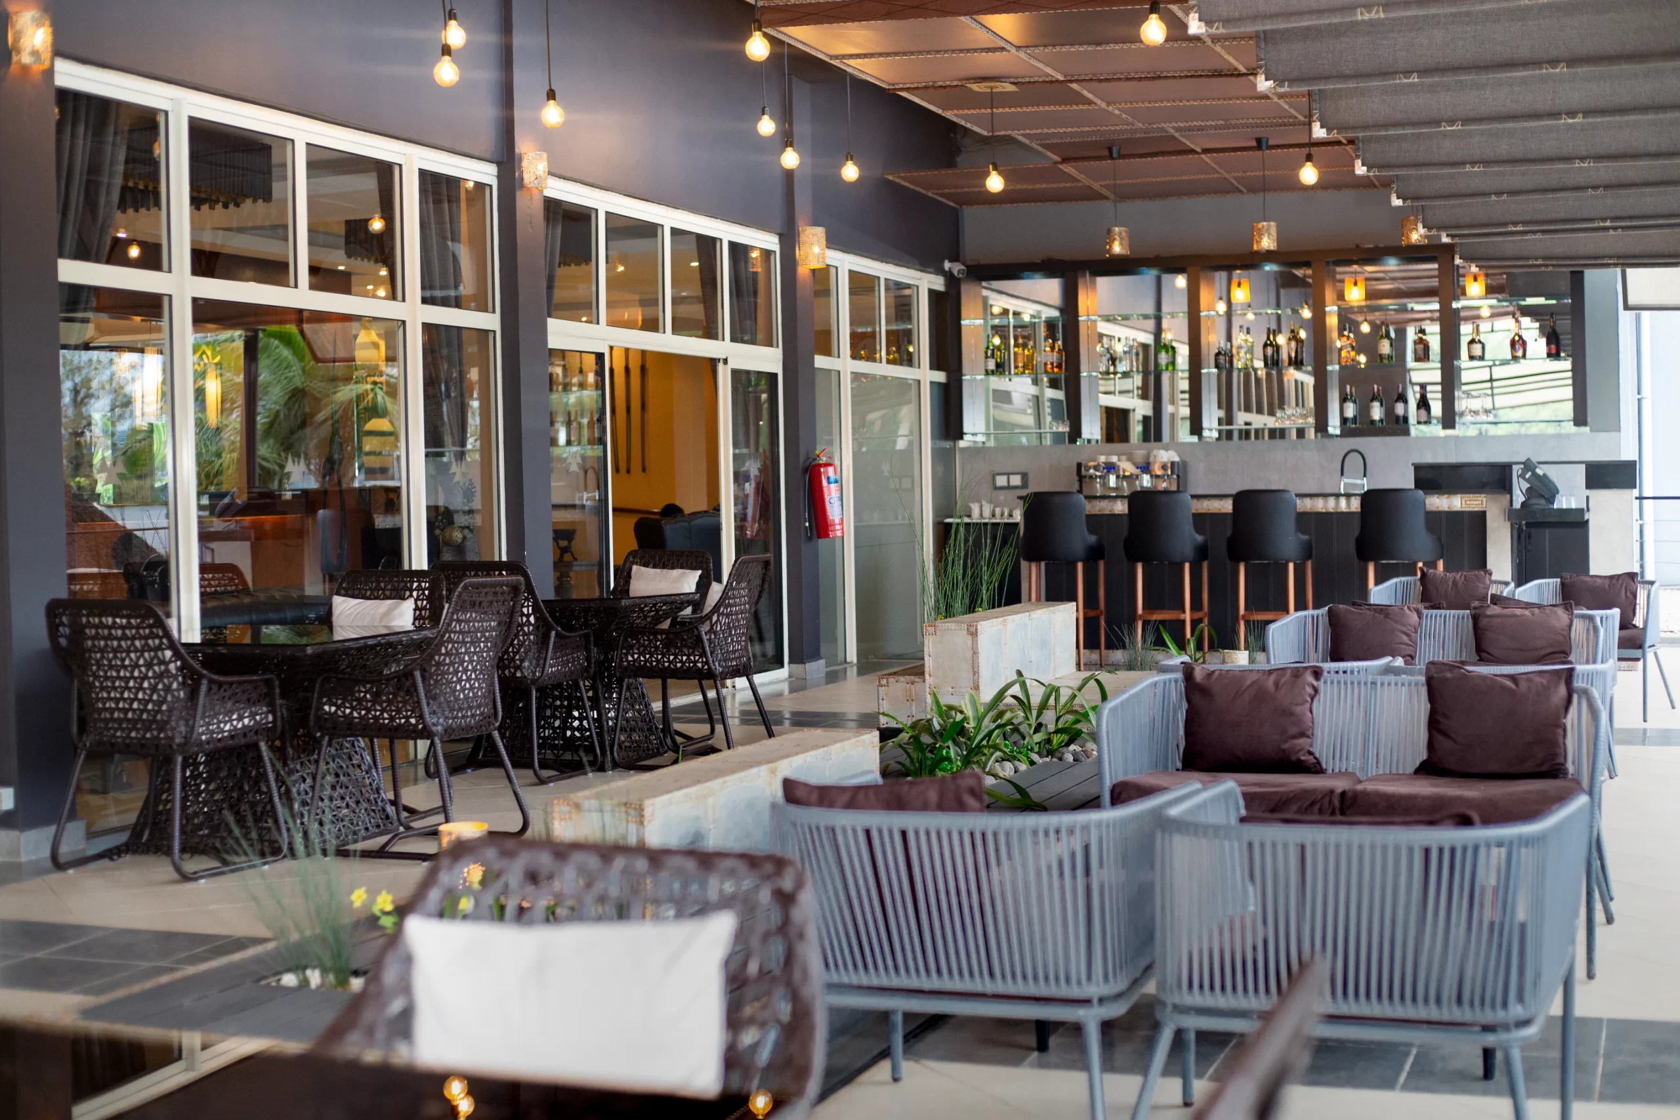
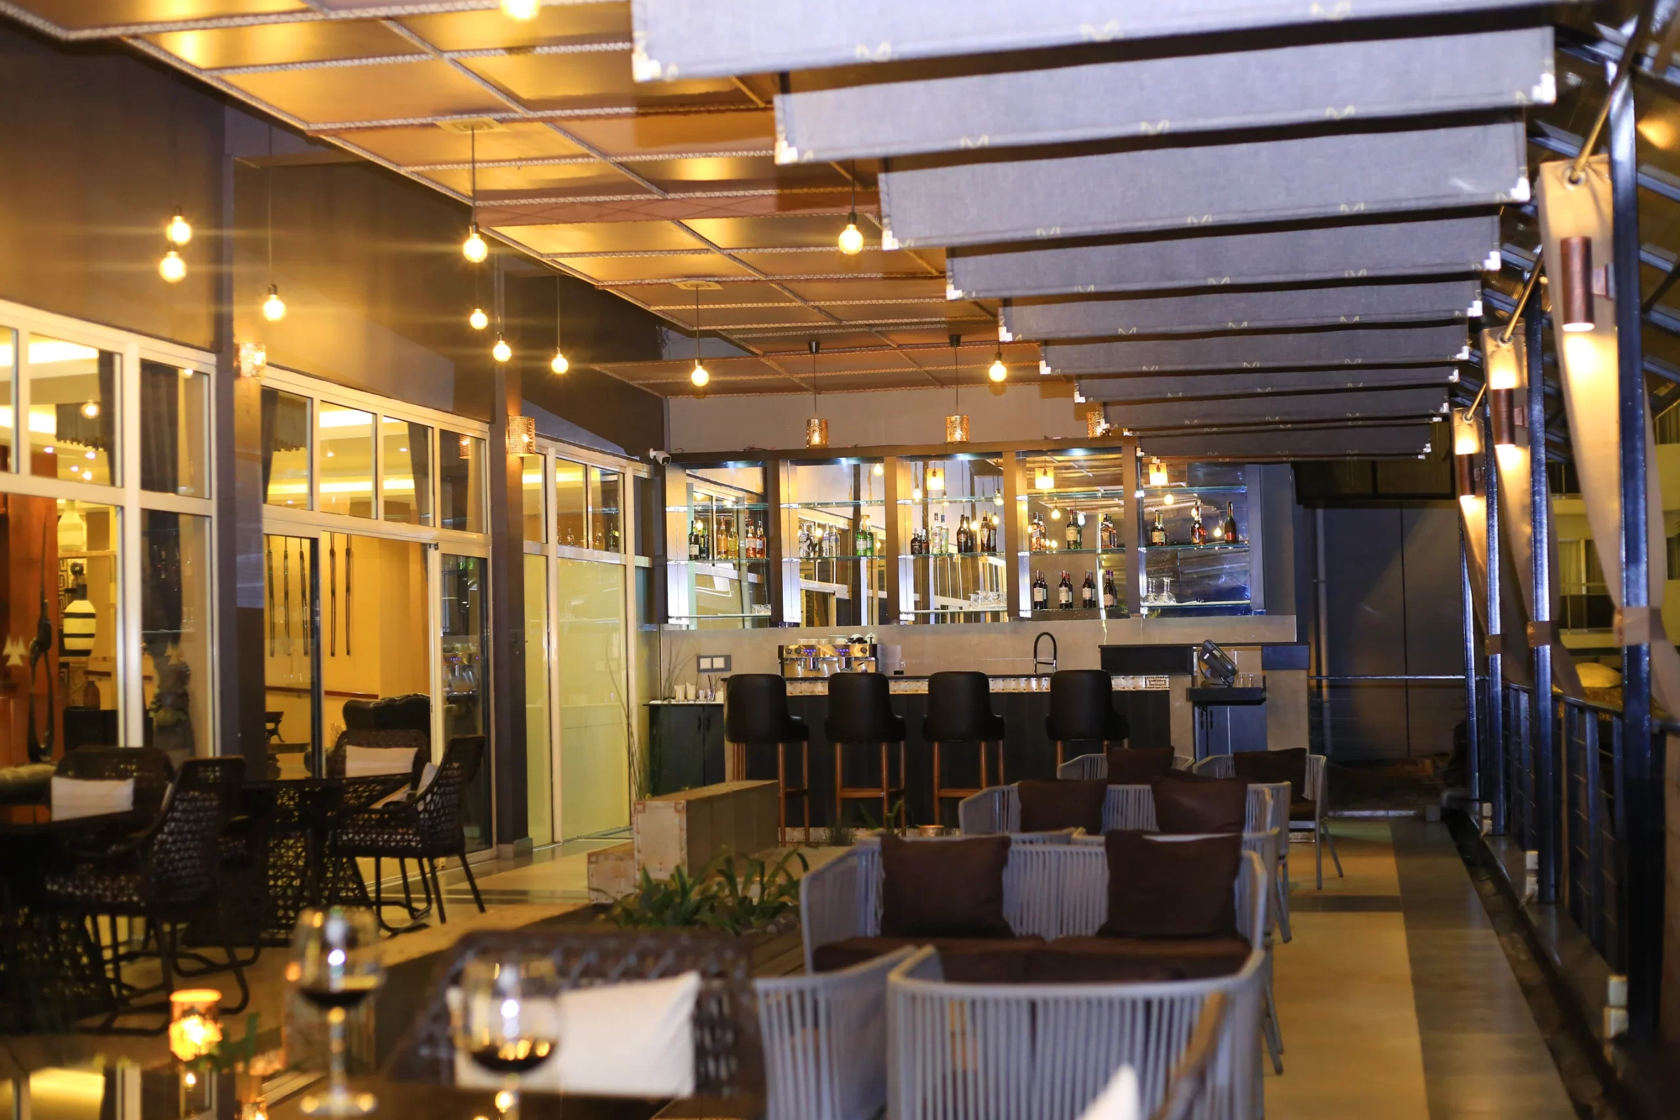
At our restaurant and bar, we believe that feeling healthy, refreshed, and well is not a luxury—it is an essential part of a truly fulfilling experience. Our inviting dining space offers the perfect setting to unwind, indulge, and reconnect with yourself while enjoying carefully prepared meals, refreshing beverages, and exceptional hospitality. Whether you are looking to enjoy a delicious dinner after a long day, relax with a refreshing drink, or spend quality time with friends, family, or loved ones, our restaurant and bar provides a warm and welcoming atmosphere for every occasion. Every element, from our menu to our service and ambiance, is thoughtfully designed to create a memorable dining experience that nourishes both the body and soul. Allow yourself to relax, savour the moment, and enjoy an experience that leaves you feeling calm, satisfied, and refreshed. Open Daily: 7:00 PM – 11:00 PM
Kivu 1 Conference  Room

Kivu 1 Conference Room

$0.00

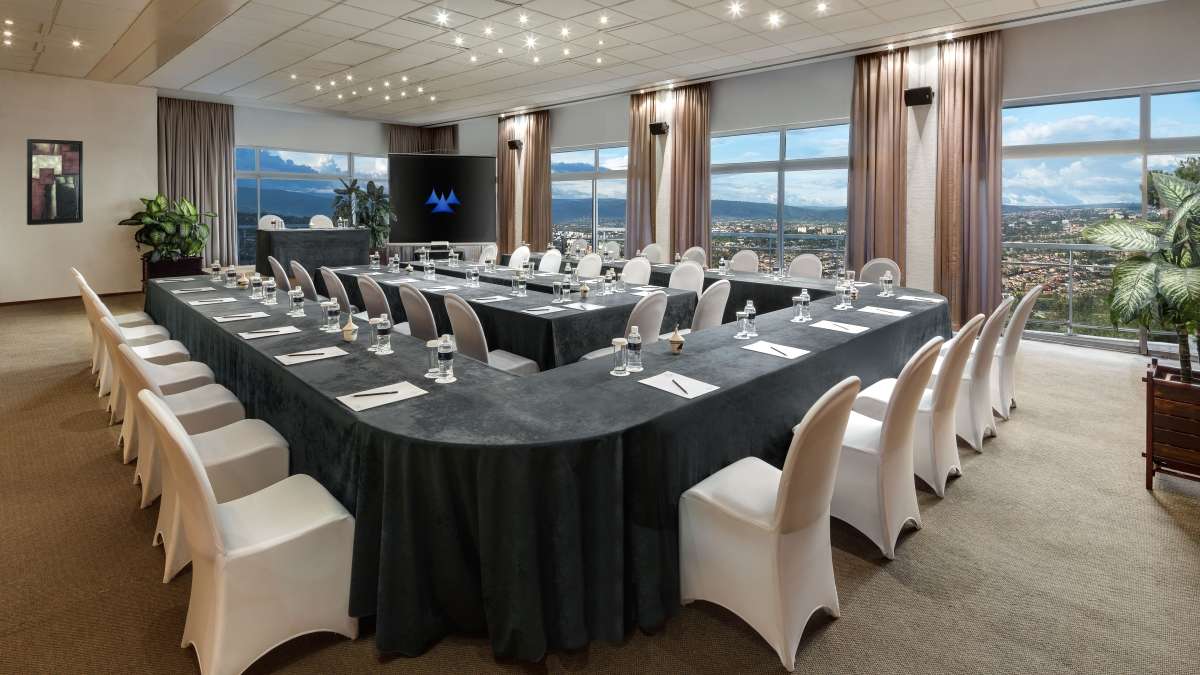
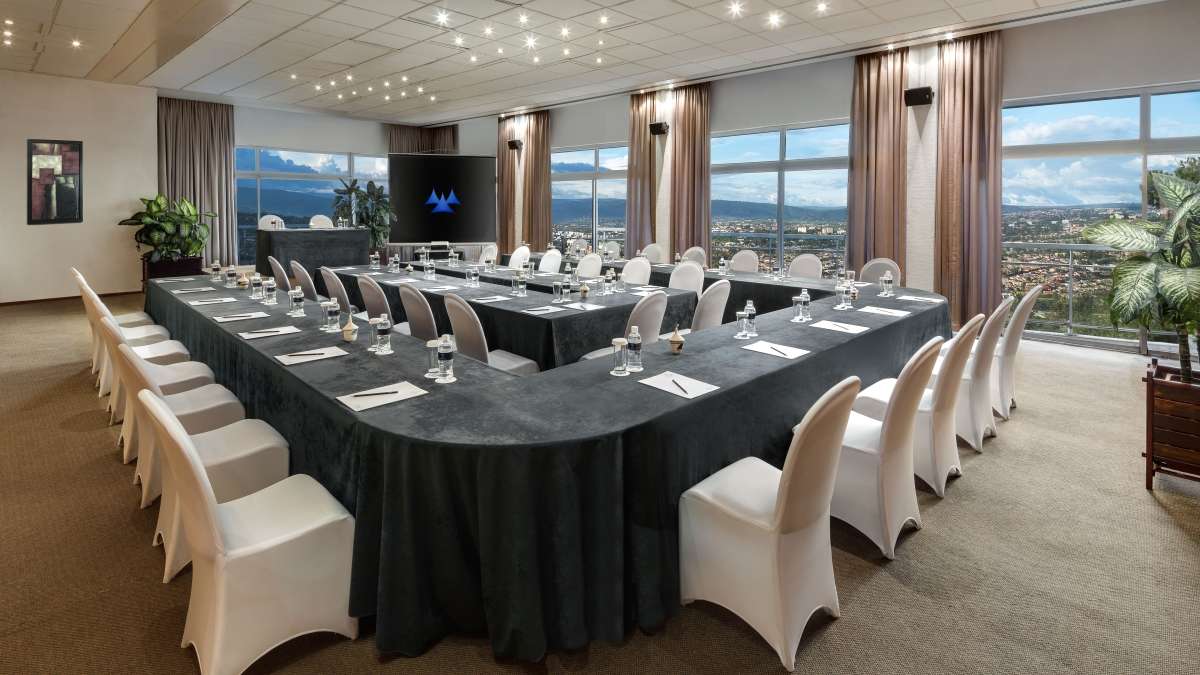
Whether you are hosting a conference, seminar, corporate presentation, workshop, or private gathering, Kivu 1 Conference Room offers a professional and versatile environment designed to meet your event needs. With a spacious 136 sqm layout and a ceiling height of 3.4 metres, the room provides a comfortable setting for productive meetings and memorable functions. The space can accommodate up to 100 guests in Theatre style, 70 in Classroom style, 60 in U-Shape arrangement, and 80 guests for a Banquet setup. With its flexible layout and refined atmosphere, Kivu 1 is an excellent choice for events that require both comfort and functionality. Capacity: Up to 100 guests Size: 136 sqm Height: 3.4 m

Kivu 2 Conference Room

Kivu 2 Conference Room

RWF 0

From important business conferences and seminars to presentations, training sessions, and private events, Kivu 2 Conference Room provides a comfortable and adaptable setting for a wide range of functions. Covering 96 sqm with a ceiling height of 3.4 metres, this well-designed space offers the ideal balance between functionality and comfort. Kivu 2 can accommodate up to 70 guests in Theatre style, 50 in Classroom style, 30 in U-Shape arrangement, and 50 guests in a Banquet setup. Whether you are bringing a team together or hosting a professional gathering, this space is designed to help your event run smoothly and successfully. Capacity: Up to 70 guests Size: 96 sqm Height: 3.4 m

Kivu  Foyer

Kivu Foyer

RWF 0

The Kivu Foyer provides a welcoming and versatile space that complements the hotel's meeting and banquet facilities. With an area of 116 sqm and a ceiling height of 3.4 metres, it offers a spacious environment suitable for receptions, registration areas, networking sessions, pre-function gatherings, and informal social interactions. Its strategic location makes it an ideal space for welcoming guests and creating a smooth transition between different areas of an event. Whether used as a reception area or a stylish gathering space, the Kivu Foyer adds convenience and flexibility to your function. Size: 116 sqm Height: 3.4 m

Kivu Ballroom

Kivu Ballroom

RWF 0

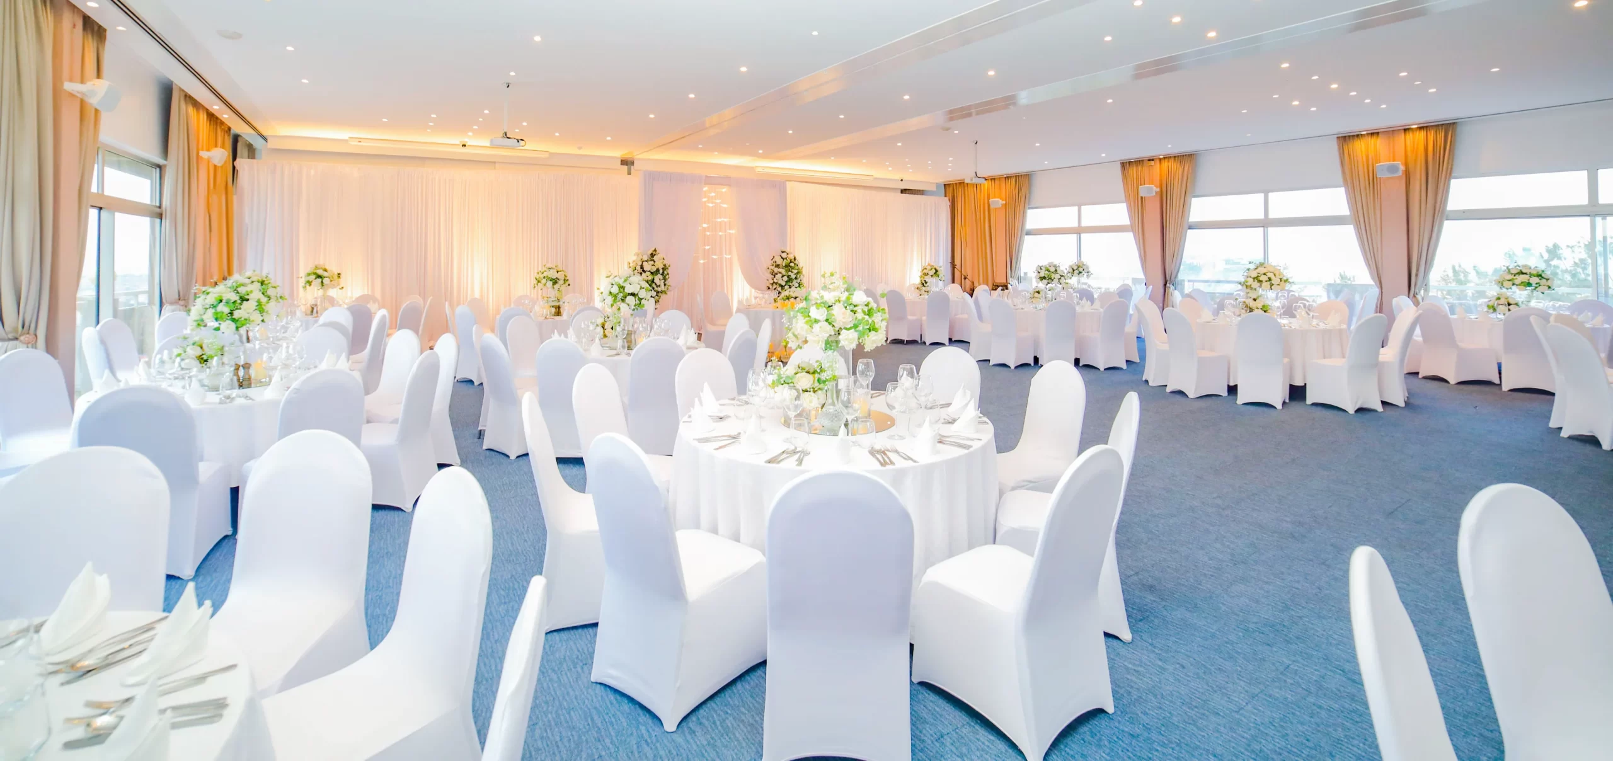
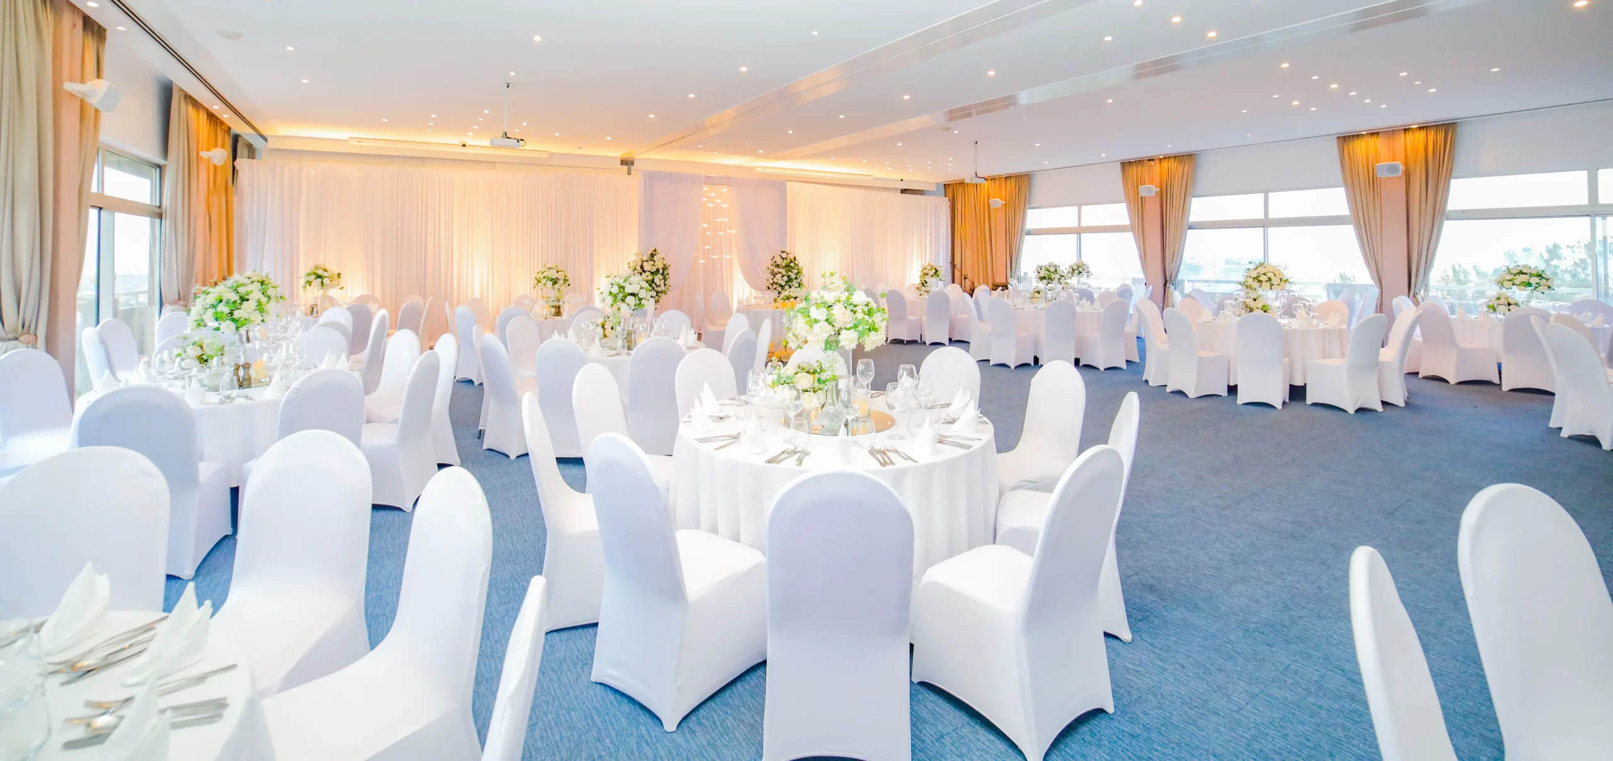
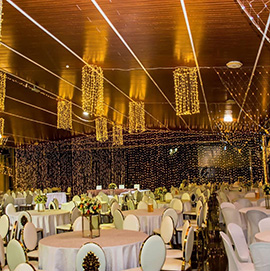
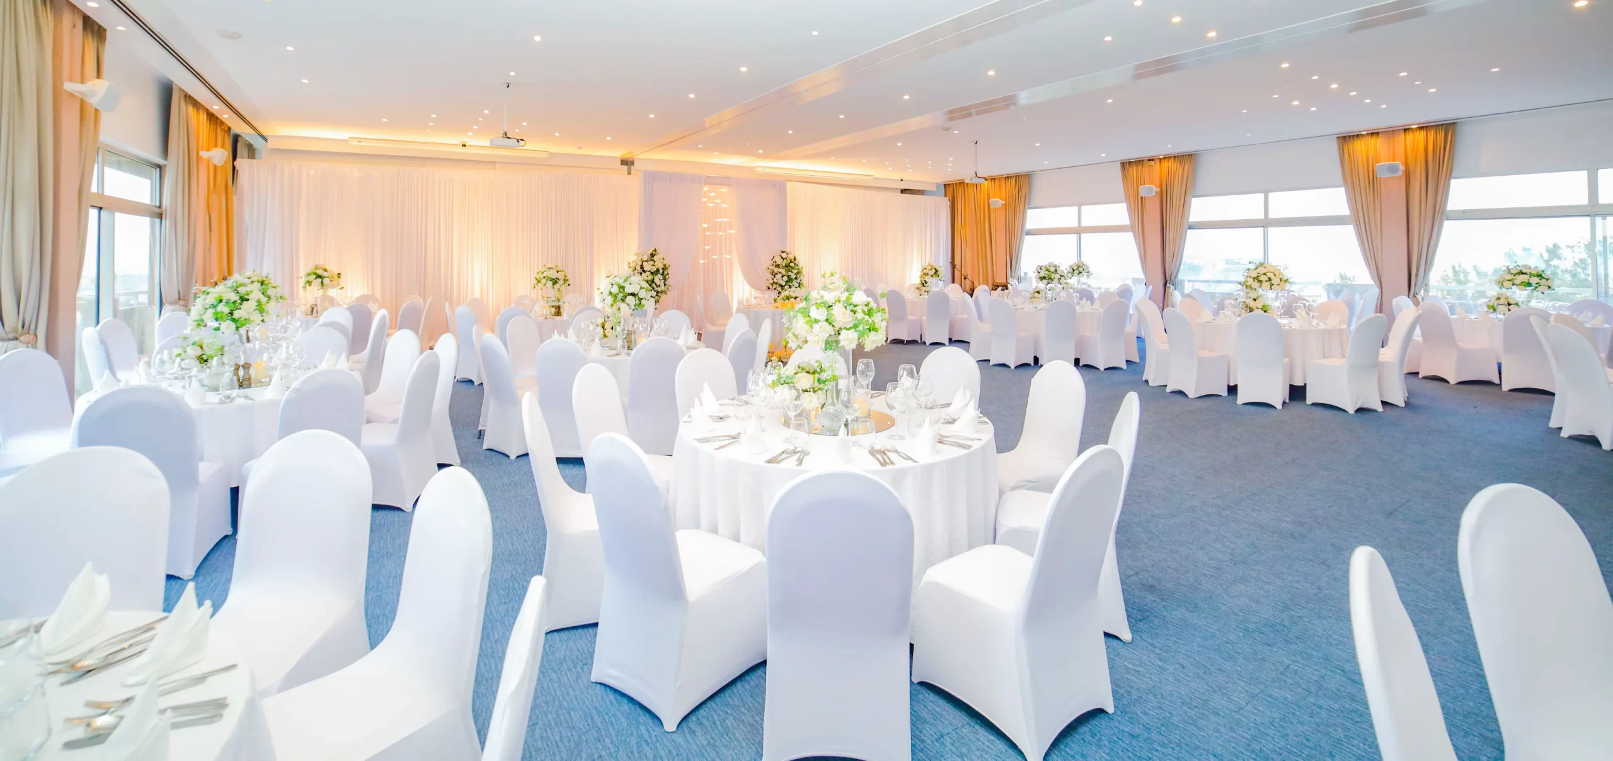
For grand occasions and memorable celebrations, Kivu Ballroom offers an exceptional environment for all types of functions. Whether you are planning a large conference, seminar, cocktail reception, gala dinner, wedding, corporate gathering, or special celebration, this spacious venue provides the perfect setting for a remarkable event experience. With a generous 348 sqm floor area and a ceiling height of 3.4 metres, the ballroom offers remarkable flexibility for different event arrangements. It can accommodate up to 200 guests in Theatre style, 150 in Classroom style, 100 in U-Shape arrangement, and 200 guests in a Banquet setup. The ballroom can also be combined with Kivu 1, Kivu 2, and the Kivu Foyer, creating an even more expansive event space for larger gatherings. With its flexible configuration and spacious layout, Kivu Ballroom is the ideal choice for events that deserve to make a lasting impression. Capacity: Up to 200 guests Size: 348 sqm Height: 3.4 m

Karisimbi Meeting Room

Karisimbi Meeting Room

RWF 0

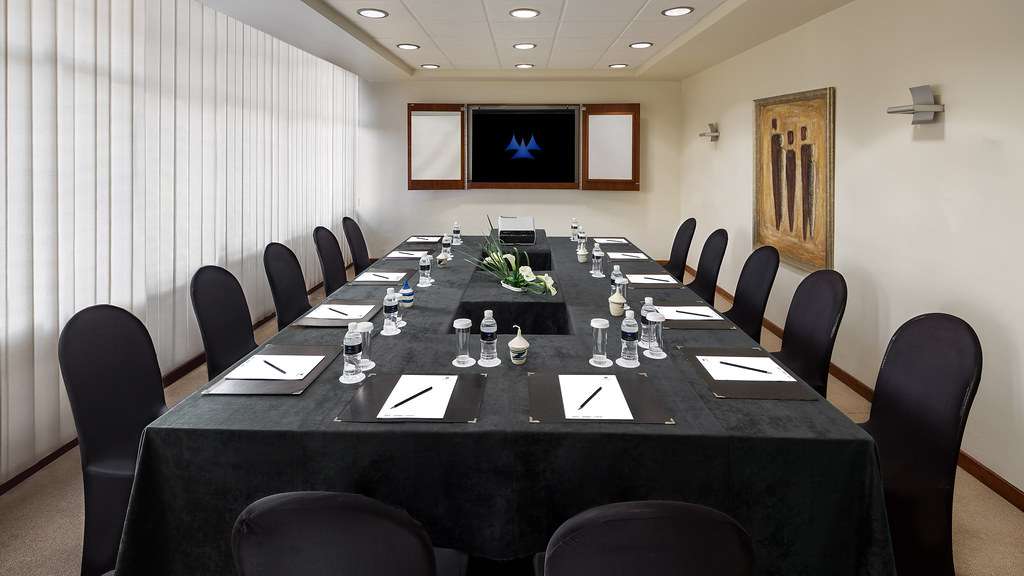
Whether you are hosting a private business meeting, executive discussion, training session, seminar, or intimate gathering, Karisimbi Meeting Room offers a comfortable and professional environment designed for focused interaction and productive engagement. With a compact yet functional 30 sqm layout and a ceiling height of 2.6 metres, the room can accommodate up to 25 guests in Theatre style, 22 in Classroom style, 16 in U-Shape arrangement, 18 in Boardroom style, and 18 guests for a Banquet setup. Perfect for smaller gatherings that require privacy and a focused atmosphere, Karisimbi Meeting Room provides the ideal setting for meaningful conversations, collaboration, and successful meetings. Capacity: Up to 25 guests Size: 30 sqm Height: 2.6 m

Muhungwe Meeting Room

Muhungwe Meeting Room

RWF 0

Designed for intimate meetings and focused gatherings, Muhungwe Meeting Room offers a comfortable and professional setting for business discussions, seminars, training sessions, executive meetings, and private events. The room covers 30 sqm and has a ceiling height of 2.6 metres, providing a practical and welcoming environment for smaller groups. It can accommodate up to 25 guests in Theatre style, 22 in Classroom style, 13 in U-Shape arrangement, 15 in Boardroom style, and 15 guests in a Banquet setup. With its intimate atmosphere and flexible seating arrangements, Muhungwe Meeting Room is an excellent choice for events where productivity, privacy, and personal interaction are key. Capacity: Up to 25 guests Size: 30 sqm Height: 2.6 m

Event Types

WeddingBirthdayAnniversaryEngagementPrivate PartyMeeting

Amenities

TransportEvent PlanningOther

Availability

Loading availability...

Contact

Public Events

No public events to show yet.