KI

Kigali Convention Centre

@anvwtl

Kigali, RwandaJoined 2026

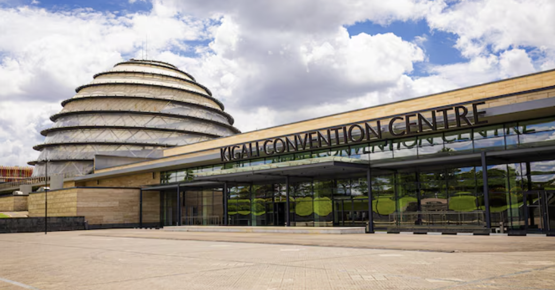
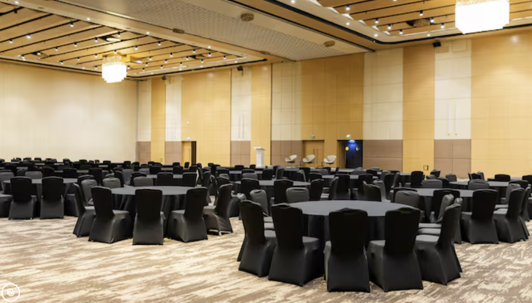
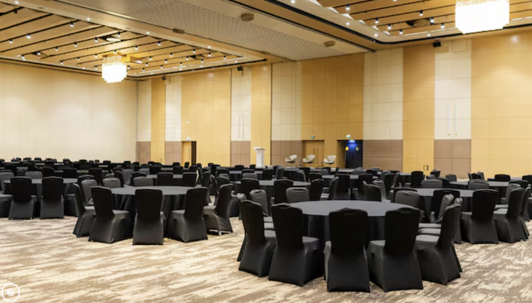
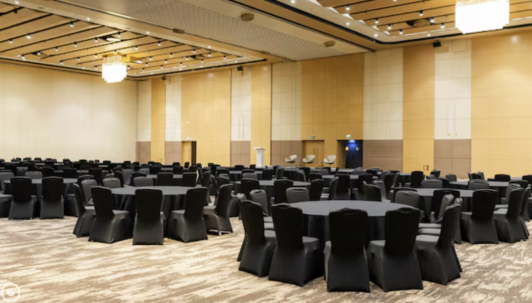
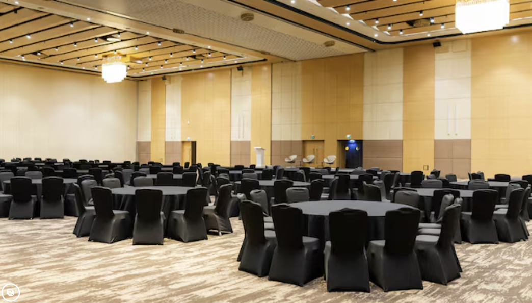
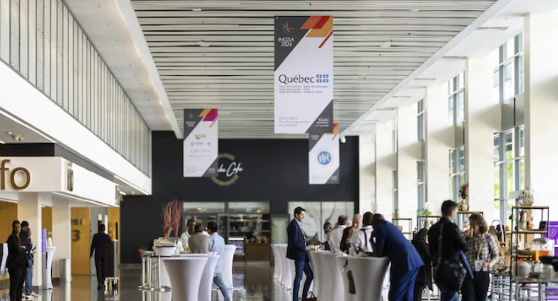
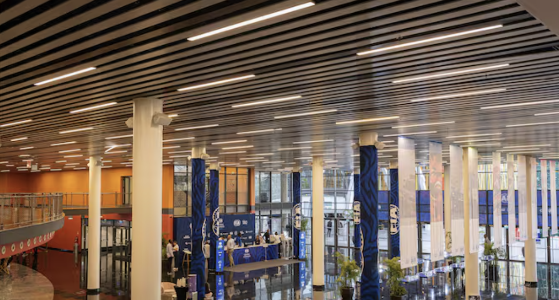
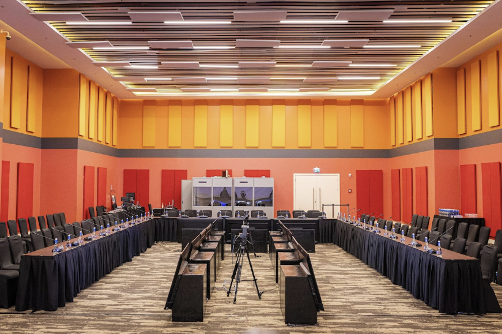
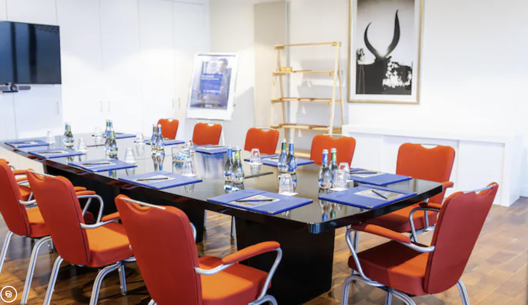
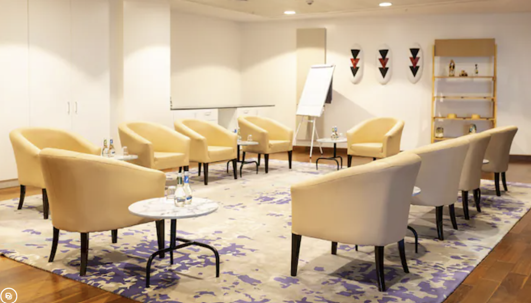
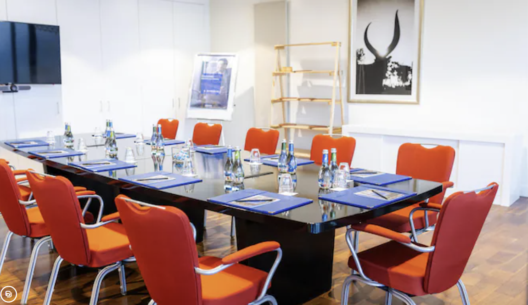
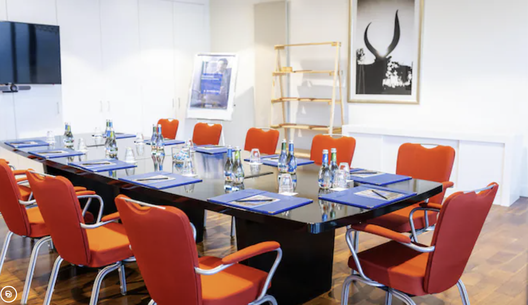
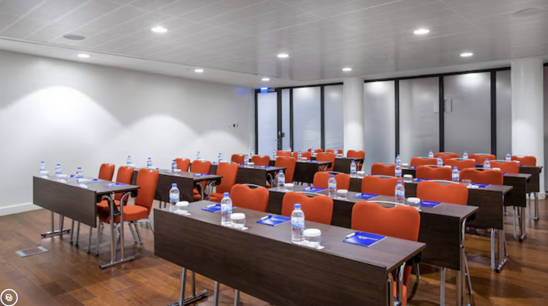
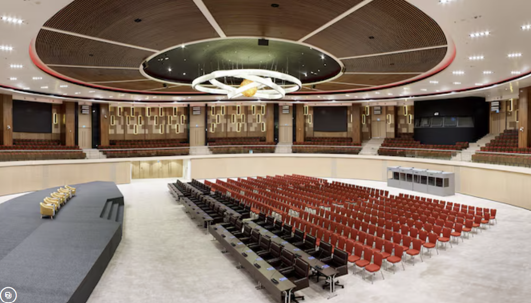
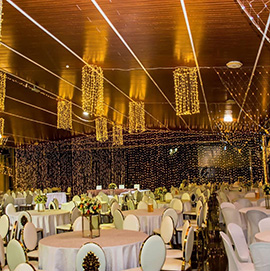
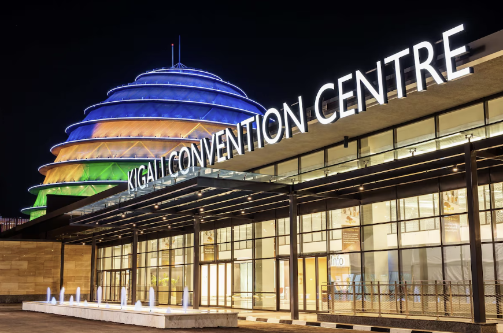
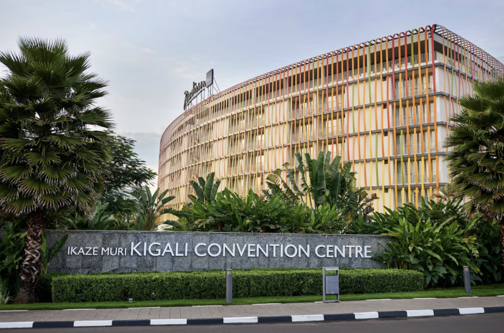
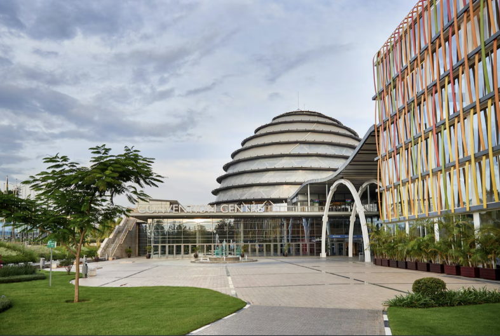
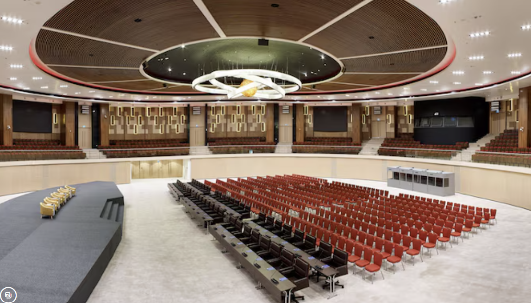
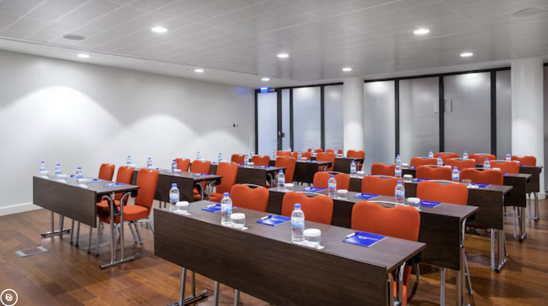
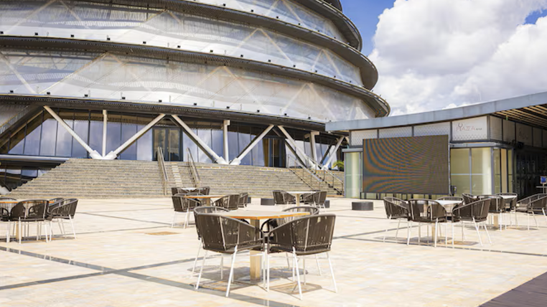
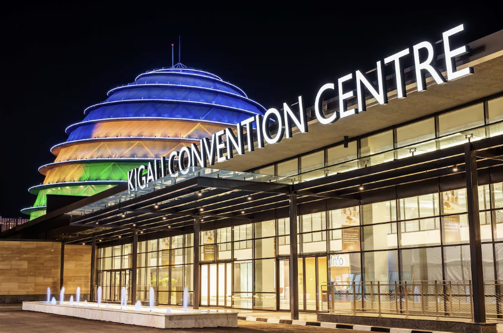
The Kigali Convention Centre (KCC) stands as a premier hub for regional and international events, anchoring East Africa’s meetings, incentives, conferences, and exhibitions (MICE) tourism. The architectural landmark offers 18 distinct meeting spaces capable of hosting up to 5,000 delegates simultaneously. This vast capacity is distributed across a highly adaptable layout that blends cutting-edge technology with flexible configurations. At the heart of the complex is the iconic translucent dome, which houses the multi-functional auditorium. This massive, pillar-free space accommodates up to 2,600 people, making it ideal for international summits, cultural performances, and grand banquets. For smaller, more focused assemblies, the venue offers a variety of versatile meeting rooms. These spaces can be easily partitioned or expanded using modular wall systems to host break-out sessions, corporate board meetings, or media briefings. Each room is fully equipped with high-speed internet, premium acoustics, advanced audiovisual technology, and simultaneous translation booths to cater to global delegations. Beyond the enclosed halls, KCC integrates outdoor networking zones, spacious pre-function lobbies, and direct access to the adjacent 292-room Radisson Blu Hotel. This seamless connection provides organizers with convenient options for VIP hospitality and delegate catering. Whether hosting a high-security heads-of-state summit or a private corporate seminar, the centre’s diverse inventory of meeting spaces ensures every event size is accommodated with premium functionality.

10-3500 guests

Gallery

Kigali Convention Centre
Kigali Convention Centre 2
Kigali Convention Centre 3
Kigali Convention Centre 4
Kigali Convention Centre 5

Spaces & Packages

Terrace 1

Terrace 1

RWF 0

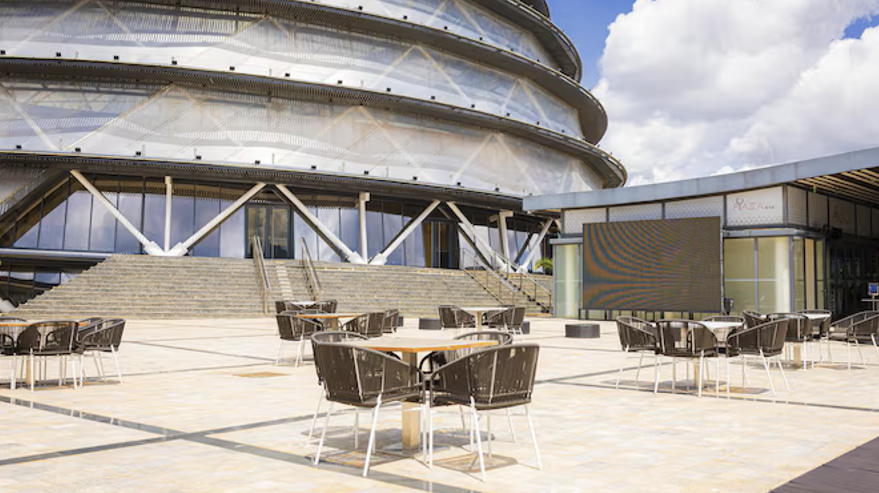
Terrace 1 is one of our expansive outdoor spaces that offers a breathtaking view of the city, ideal for hosting receptions, cocktail parties, and evening events for up to 800 guests. The open-air setting provides a unique ambiance that can be elegantly decorated to match any theme. Reception: 110 Rounds: 800
T

Terrace 2

RWF 0

Terrace 2 provides a versatile outdoor venue suitable for up to 1500 attendees. It offers a prime location for corporate functions, weddings, and social events, featuring stunning panoramic views and a customizable layout. Reception: 160 Rounds: 1500

Terrace 3

Terrace 3

RWF 0

Terrace 3 is a smaller and more intimate venue that can accommodate up to 400 people, making it ideal for private parties, small gatherings, or breakout sessions during larger events. This terrace blends indoor comfort with outdoor serenity, offering a cozy setting with scenic views that inspire and relax.

Concourse

Concourse

RWF 0

Concourse is ideal for executive exhibitions and cocktail events. Its modern amenities and adaptable layout make it ideal for creating a professional yet intimate setting for gatherings of up to 750 attendees. With its versatility and capacity, Concourse will ensure a successful and memorable event.

The Square

The Square

RWF 0

The Square is a stunning outdoor space for intimate gatherings. With its modern amenities and capacity to accommodate up to 600 attendees, it's ideal for executive exhibitions, cocktail events, and other intimate gatherings. The Square's adaptable setup ensures a successful and memorable event.

Meeting Hall 1+2+3+4

Meeting Hall 1+2+3+4

RWF 0

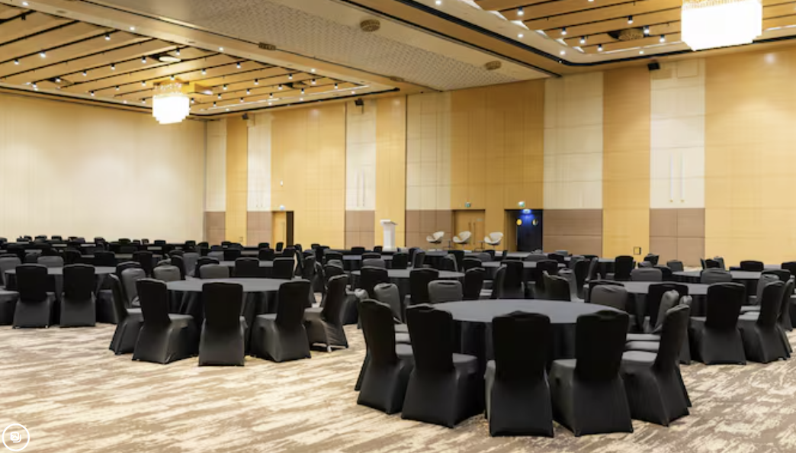
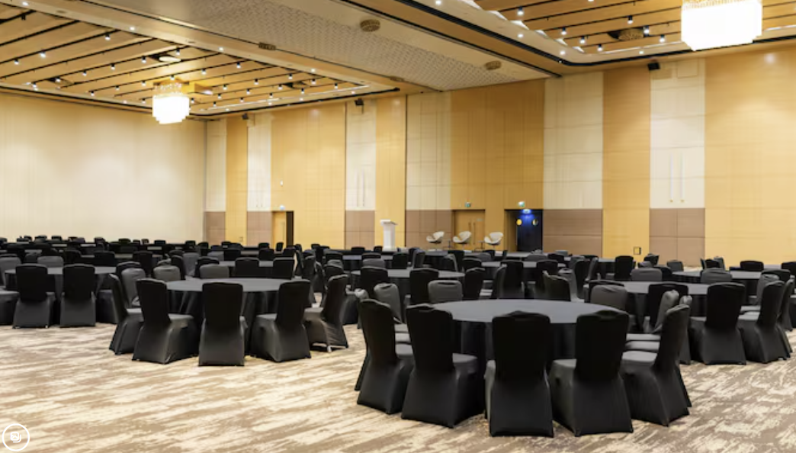
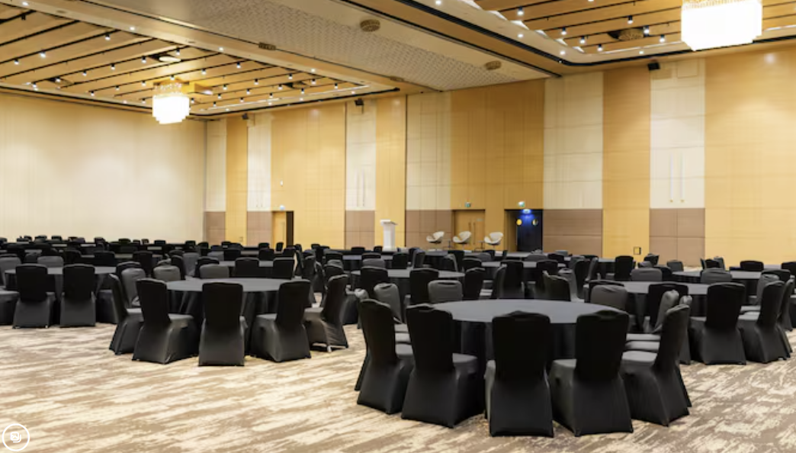
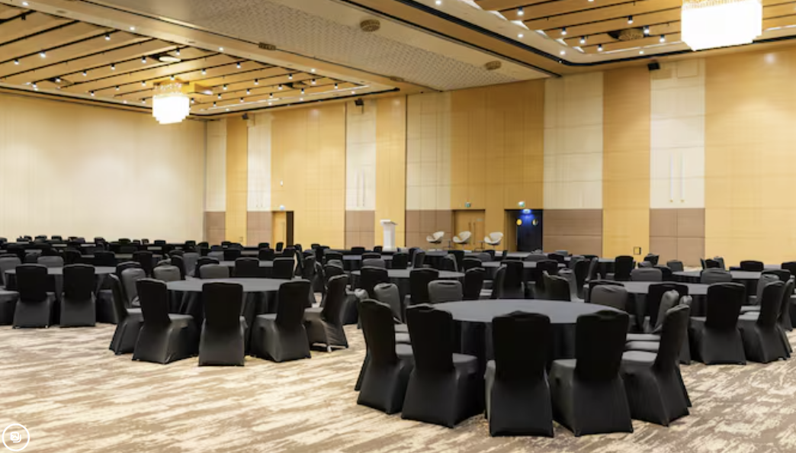
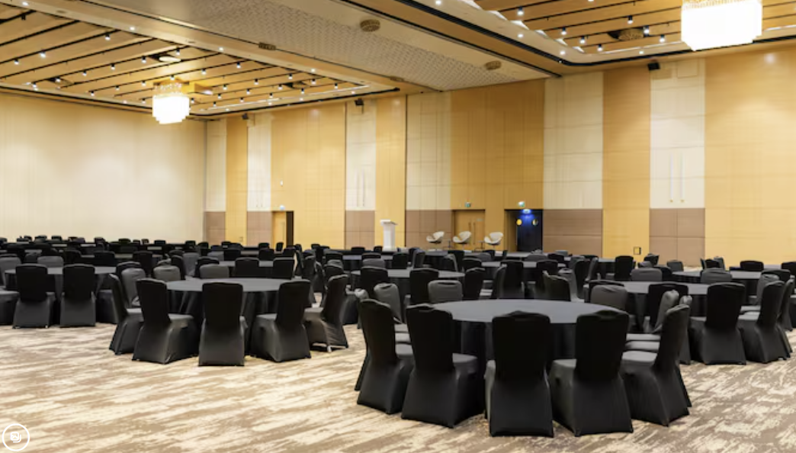
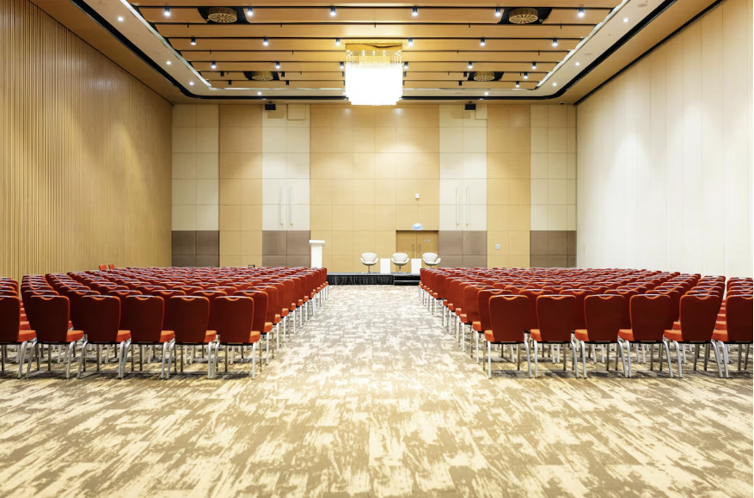
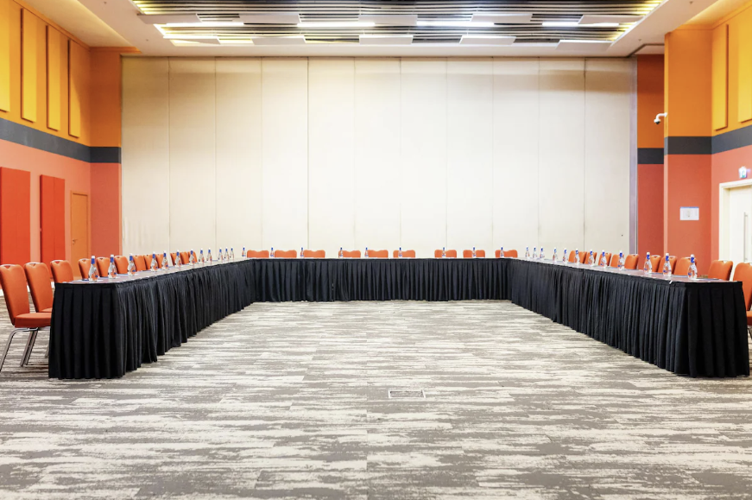
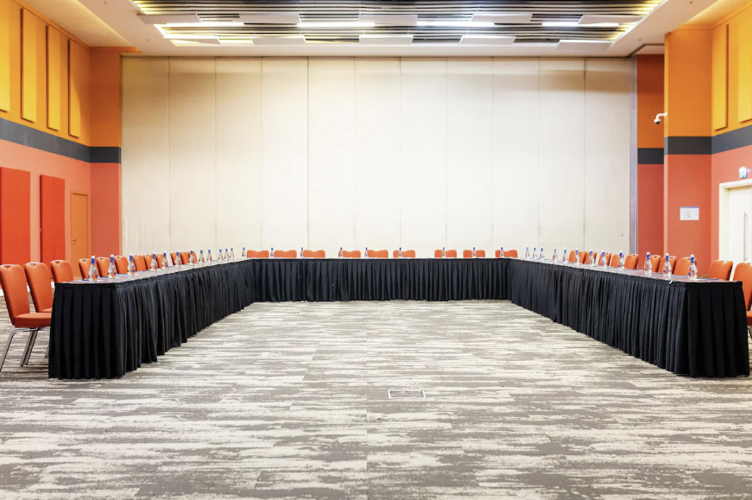
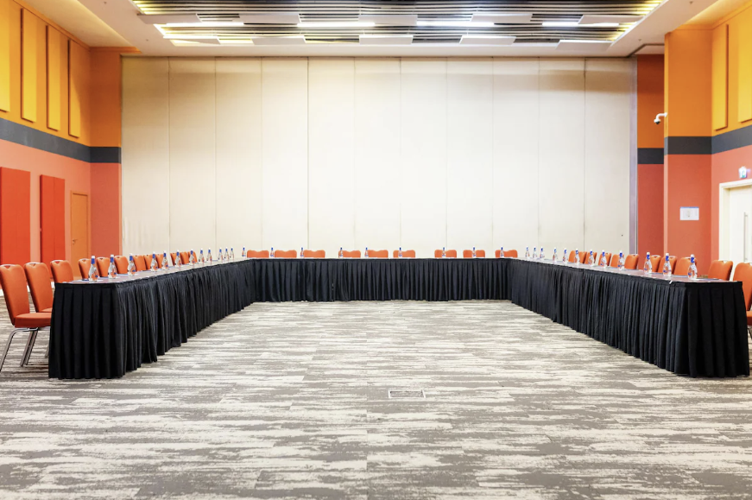
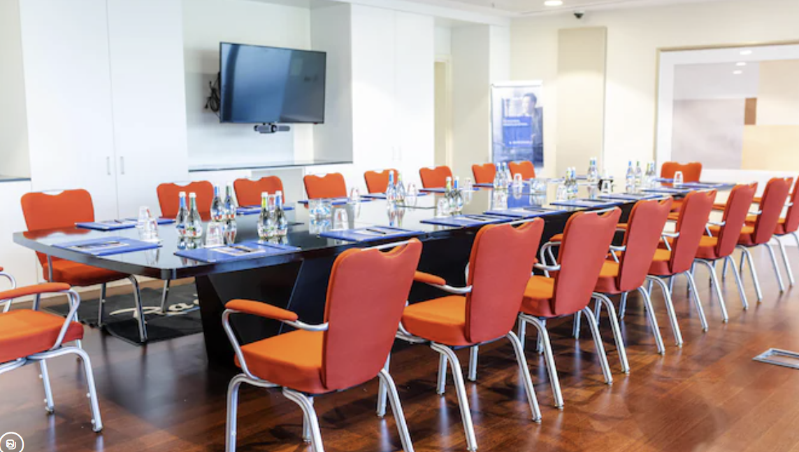
Meeting Halls 1, 2, 3, and 4 offer a larger flexible space for tailored events of up to 2,800 attendees. Ideal for large gatherings, such as conferences, conventions, and trade shows, the audiovisual capabilities and versatile setup of both halls ensure a successful and memorable event. Boardroom: 1200 Classroom: 1200 Reception: 1300 Rounds: 1300 Theatre: 2800 U Shape: 1300

Meeting Hall 2+3+4

Meeting Hall 2+3+4

RWF 0

Meeting Halls 2,3 and 4 offer a larger flexible space for tailored events. Ideal for large gatherings, such as conferences, conventions, and trade shows, the audiovisual capabilities and versatile setup of both halls ensure a successful and memorable event. Boardroom: 900 Classroom: 900 Reception: 800 Rounds: 800 Theatre: 1800 U Shape: 900
Meeting Hall 1+2+3

Meeting Hall 1+2+3

RWF 0

Meeting Halls 1, 2, and 3 offer a larger flexible space for tailored events. Ideal for large gatherings, such as conferences, conventions, and trade shows, the audiovisual capabilities and versatile setup of both halls ensure a successful and memorable event. Boardroom: 510 Classroom: 510 Reception: 700 Rounds: 700 Theatre: 1600 U Shape: 510

Meeting Hall 3+4

Meeting Hall 3+4

RWF 0

Meeting Halls 3 and 4 offer a larger flexible space for tailored events. Ideal for large gatherings, such as conferences, conventions, and trade shows, the audiovisual capabilities and versatile setup of both halls ensure a successful and memorable event. Boardroom: 600 Classroom: 600 Reception:600 Rounds: 660 Theatre: 1200 U Shape: 600

Meeting Hall 2+3

Meeting Hall 2+3

RWF 0

Meeting Halls 2 and 3 offer a larger flexible space for tailored events. Ideal for large gatherings, such as conferences, conventions, and trade shows, the audiovisual capabilities and versatile setup of both halls ensure a successful and memorable event. Boardroom: 570 Classroom: 570 Reception: 600 Rounds: 600 Theatre: 1200 U Shape: 570

Meeting Hall 1+2

Meeting Hall 1+2

RWF 0

Meeting Halls 1 and 2 offer a larger flexible space for tailored events. Ideal for large gatherings, such as conferences, conventions, and trade shows, the audiovisual capabilities and versatile setup of both halls ensure a successful and memorable event. Boardroom: 510 Classroom: 510 Reception: 620 Rounds: 620 Theatre: 1000 U Shape: 510

Meeting Hall 4

Meeting Hall 4

RWF 0

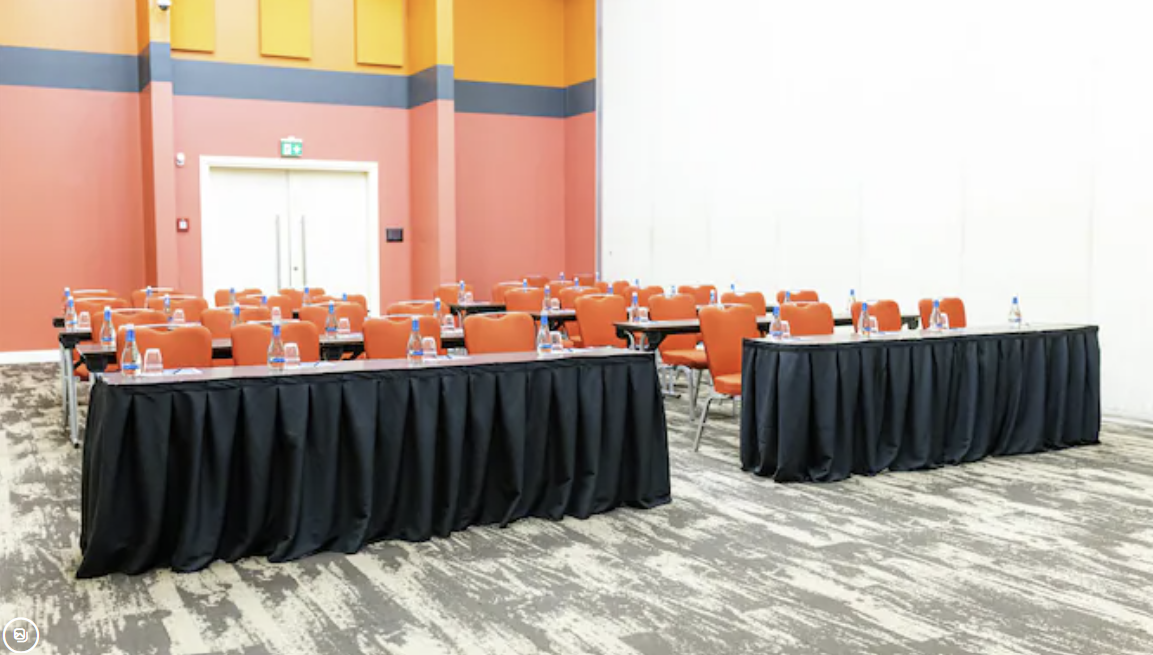
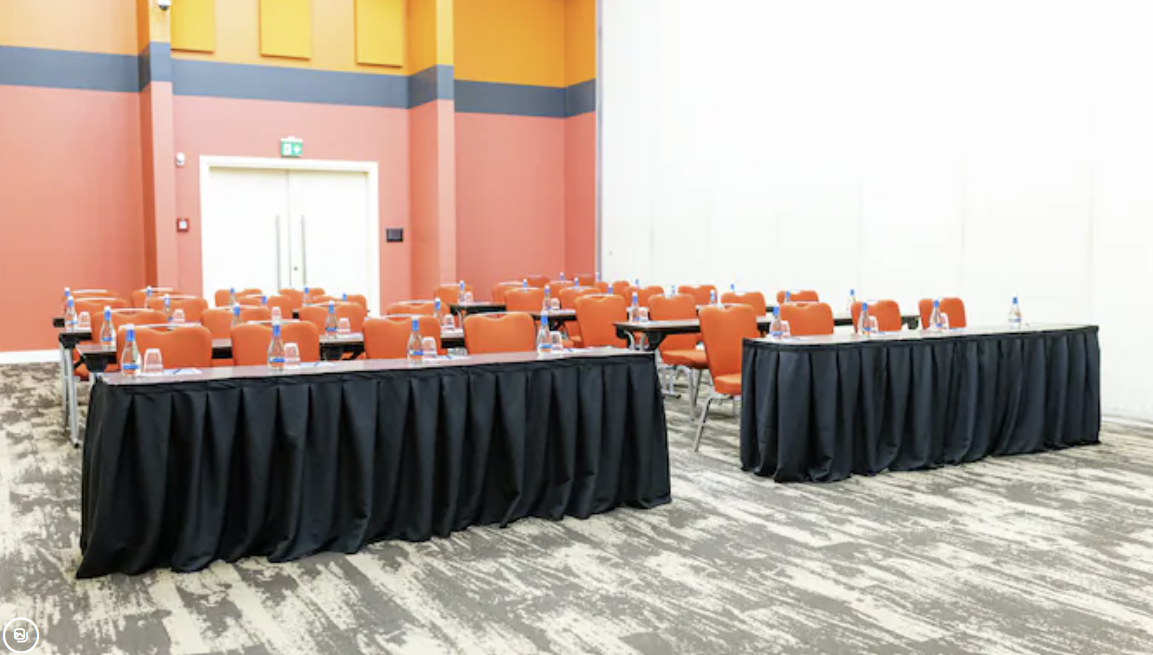
Meeting Hall 4 is a versatile and well-equipped space for intimate gatherings. With its modern audiovisual capabilities and adaptable setup, it provides a professional environment for executive meetings, private seminars, and other events. Boardroom: 270 Classroom: 270 Reception: 280 Rounds: 280 Theatre: 650 U Shape: 270

Meeting Hall 3

Meeting Hall 3

RWF 0

Meeting Hall 3 is tailored for smaller, intimate gatherings, with a capacity of up to 550 attendees. It features modern audiovisual capabilities and a versatile setup that can accommodate a range of events, from executive meetings to private seminars. Boardroom: 240 Classroom: 240 Reception: 250 Rounds: 250 Theatre: 550 U Shape: 240

Meeting Hall 2

Meeting Hall 2

RWF 0

Meeting Hall 2 provides a sophisticated space for up to 550 participants, ideal for mid-sized conferences or workshops. This hall is equipped with state-of-the-art audiovisual facilities and offers flexible layout options, ensuring every event can be customized to meet your requirements. Boardroom: 240 Classroom: 240 Reception: 250 Rounds: 250 Theatre: 550 U Shape: 240

Meeting Hall 1

Meeting Hall 1

RWF 0

Meeting Hall 1 is a premium meeting hall designed for high-profile events, accommodating up to 550 attendees. It is equipped with the latest audiovisual technology, making it ideal for large conferences, product launches, and corporate gatherings. Boardroom: 240 Classroom: 240 Reception: 250 Rounds: 250 Theatre: 550 U Shape: 240

MR 6 - VC Room

MR 6 - VC Room

RWF 0

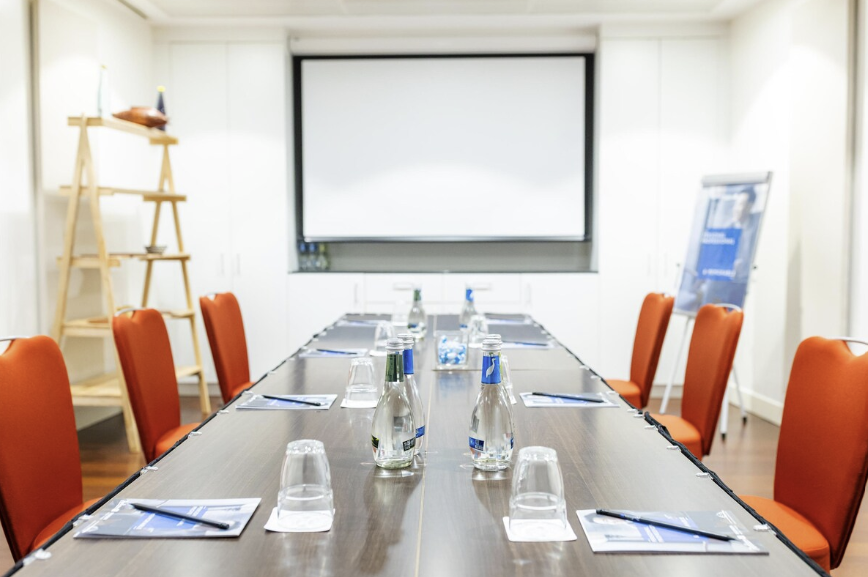
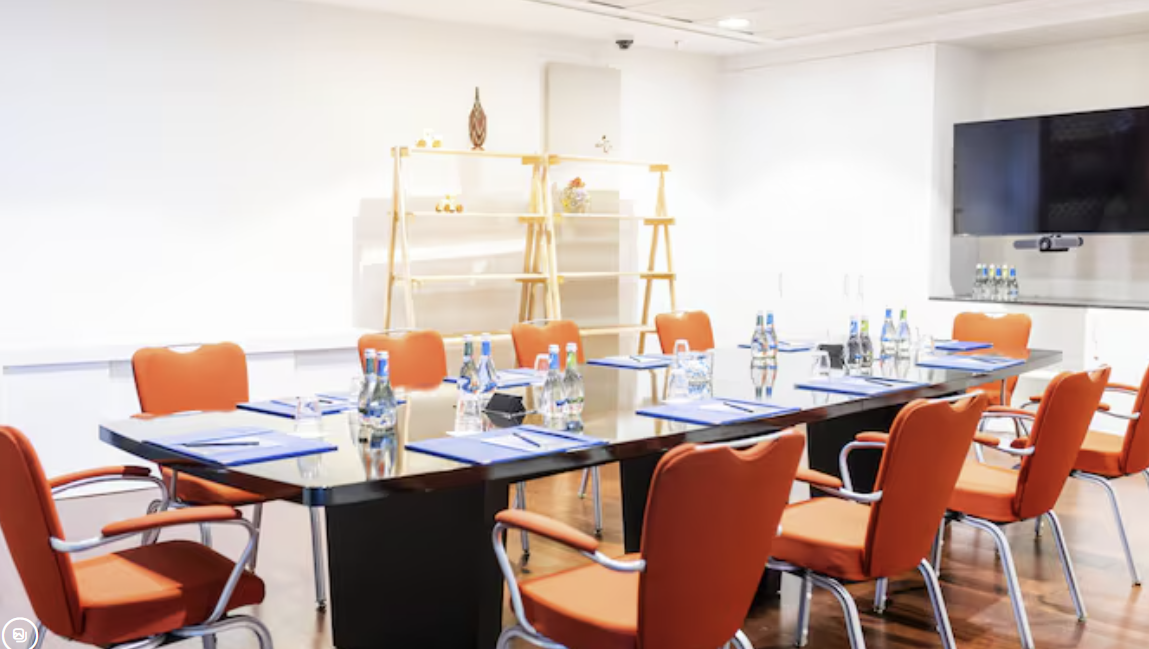
Appreciate the state-of-the-art AV equipment from our MR 6 space and host a meeting or event of up to 10 attendees. Classroom: 10

Foyer 1C

Foyer 1C

RWF 0

Host your next reception in our Foyer 1C open space, accommodating up to 22 attendees, it is the ideal venue for cocktails or standing functions in Kigali. Reception: 22

Foyer 1B

Foyer 1B

RWF 0

Host your next reception in our Foyer 1B open space, accommodating up to 37 attendees, it is the ideal venue for cocktails or standing functions in Kigali. Reception: 37

Foyer 1A

Foyer 1A

RWF 0

Host your next reception in our Foyer 1A open space, accommodating up to 72 attended, it is the ideal venue for cocktails or standing functions in Kigali. Reception: 72

AD 10+11+12

AD 10+11+12

RWF 0

A combined space for a range of meetings and events, AD 10+11+12 offers a larger space for a range of gatherings for tailored events in Kigali. Boardroom: 360 Classroom: 360 Reception: 48 Rounds: 400 Theatre: 700 U Shape: 360

AD 10+12

AD 10+12

RWF 0

A combined space for a range of meetings and events, AD 10 and AD 12 offers a larger space for a range of gatherings of up to 350 attendees. Boardroom: 240 Classroom: 240 Reception: 46 Rounds: 220 Theatre: 600 U Shape: 240

AD 10+11

AD 10+11

RWF 0

A combined space for a range of meetings and events, AD 10 and AD 11 offers a larger space for a range of gatherings of up to 350 attendees. Boardroom: 150 Classroom: 150 Reception: 24 Rounds: 180 Theatre: 350

AD12

AD12

RWF 0

AD12 is tailored for large and focused gatherings such as executive meetings or round-table discussions of up to 300 attendees. It provides a conducive atmosphere with modern technological support and customizable seating options. Boardroom: 135 Classroom: 135 Reception: 22 Rounds: 150 Theatre: 300 U Shape: 135

AD11

AD11

RWF 0

AD11 is a medium-sized venue that can host up to 80 attendees, suitable for corporate meetings or professional seminars. It features high-quality audiovisual equipment and flexible seating configurations, making it a versatile choice for various event types. Classroom: 45 Reception: 8 Rounds: 50 Theatre: 80 U Shape: 45

AD10

AD10

RWF 0

Catering to up to 250 people, AD10 is a large and adaptable space ideal for conferences and large-scale workshops. It boasts advanced audiovisual technology and multiple seating arrangements, ensuring a productive and engaging event. Boardroom: 120 Classroom: 120 Reception: 17 Rounds: 100 Theatre: 250 U Shape: 120

AD9

AD9

RWF 0

AD9 is a multi-purpose venue that supports a range of events of up to 10 attendees. It is equipped with the latest audiovisual technology and offers flexible layout designs to suit specific event needs. Boardroom: 10 Classroom: 10

AD8

AD8

RWF 0

AD8 is ideal for intimate seminars or dynamic workshops, it includes modern AV technology and various layout options, offering a tailored and efficient environment for smaller groups of up to 10 attendees. Boardroom: 10 Classroom: 10

AD7

AD7

RWF 0

AD7 provides a sophisticated setting for up to 24 attendees, ideal for specialized workshops or corporate presentations. The room features cutting-edge technology and can be adapted for different seating styles, promoting interaction and engagement among participants. Boardroom: 24 Classroom: 24

AD6

AD6

RWF 0

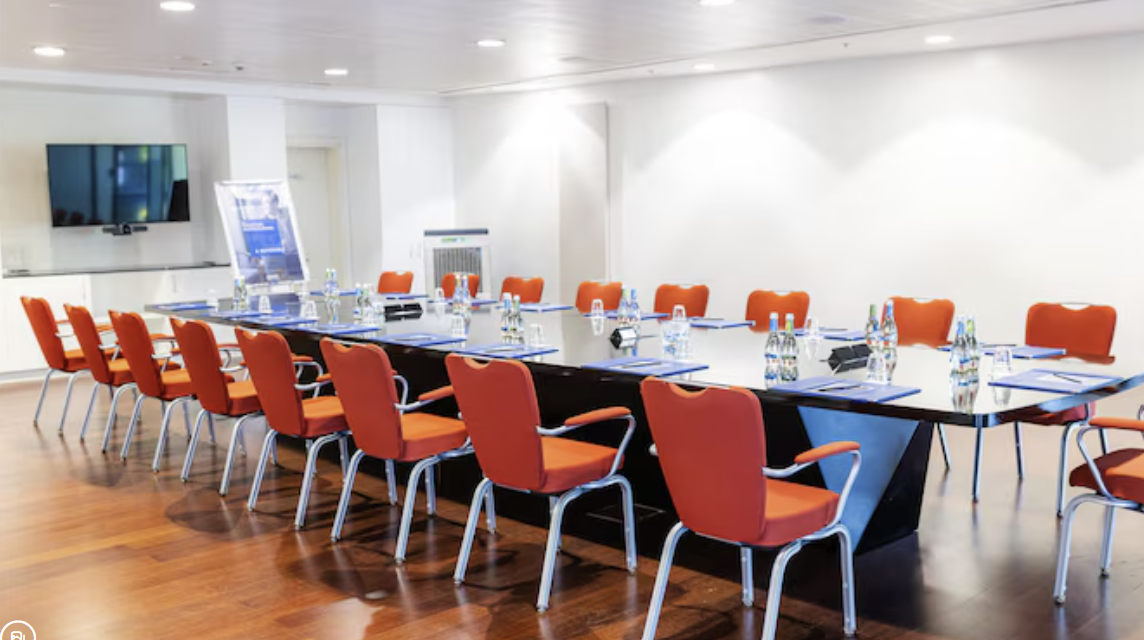
With a capacity to host 12 attendees, AD6 is a spacious venue equipped with state-of-the-art audiovisual systems, suitable for larger workshops or small-sized conferences. Its flexible setup options cater to diverse event requirements, ensuring a successful and streamlined gathering. Boardroom: 12 Classroom: 12

AD5

AD5

RWF 0

AD5 is an ideal venue for workshops and group discussions, capable of hosting up to 12 attendees. It offers advanced technological support and a customizable layout, making it adaptable for a variety of event types, from educational sessions to corporate meetings. Boardroom: 12 Classroom: 12

AD4

AD4

RWF 0

AD4 is designed for versatility, making it ideal for seminars, training sessions, and small conferences, with a capacity of up to 60 participants. It features high-tech audiovisual equipment and flexible seating arrangements, ensuring a conducive environment for an effective meeting or event. Boardroom: 24 Classroom: 24 Theatre: 60 U Shape: 24

AD3

AD3

RWF 0

AD3 offers a compact and efficient space for smaller-scale business meetings or private gatherings, accommodating up to 30 attendees. It features modern audiovisual technology and flexible set up options, providing a professional and intimate setting. Boardroom: 12 Classroom: 12 Theatre: 30 U Shape: 12

AD 2

AD 2

RWF 0

AD2 at Kigali Convention Centre is a dynamic event space ideal for mid-sized gatherings, such as meetings, workshops, and seminars. It is outfitted with the latest audiovisual technology for a seamless event experience. The room's flexible layout can be customized to meet specific needs, making AD2 a practical and professional choice for a range of events. Boardroom: 24 Classroom: 24 Theatre: 50 U Shape: 24

AD1

AD1

RWF 0

AD1 at Kigali Convention Centre is a flexible meeting space equipped with modern audiovisual technology, ideal for workshops, seminars, and small conferences. With a capacity of up to 30 attendees, the room can be arranged in various configurations to suit different events, ensuring a professional and efficient setting for any gathering. Boardroom: 30 Classroom: 30 Theatre: 70

Auditorium

Auditorium

RWF 0

The Auditorium at Kigali Convention Centre is a state-of-the-art facility designed for a variety of events, including conferences, lectures, and performances. It is equipped with advanced audiovisual technology, ensuring a high-quality experience and the versatile layout can be configured to suit different types of events, while the modern design and acoustics of the space enhance every event. Boardroom: 450 Classroom: 450 Theatre: 2600 U Shape: 450

Event Types

WeddingBirthdayAnniversaryEngagementPrivate PartyGalaBanquetFuneralConferenceSeminarWorkshopMeetingTrainingRetreatProduct LaunchAGMLive PerformanceFashion ShowExhibitionTrade ShowReligious EventGraduation

Amenities

Event PlanningLightingSound SystemSecurityTransportOther

Availability

Loading availability...

Contact

Public Events

No public events to show yet.