
IN

Intare Conference Arena

@yh0of4

Kigali, RwandaJoined 2026

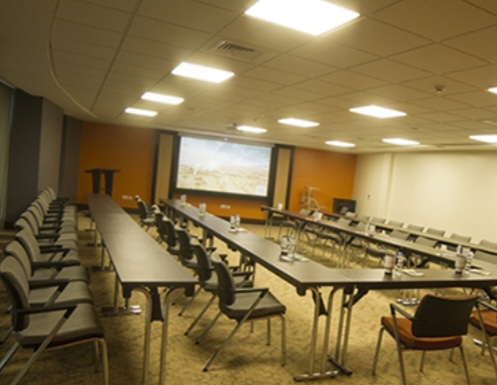
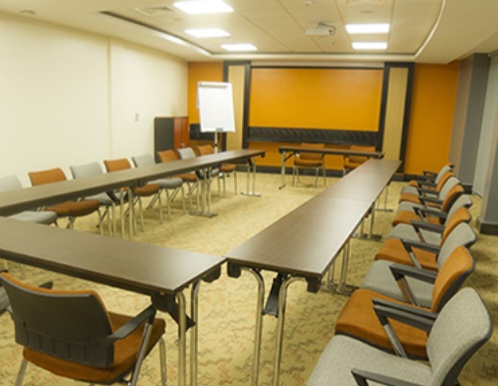
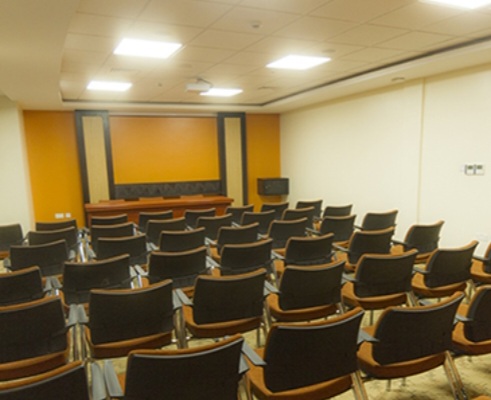
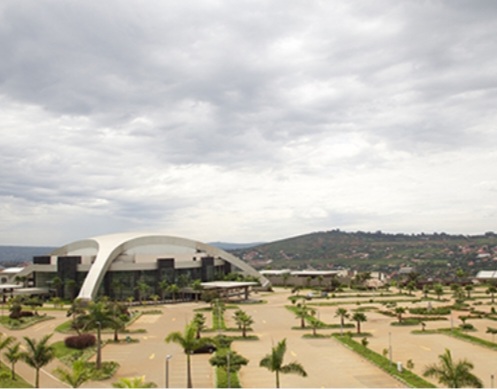
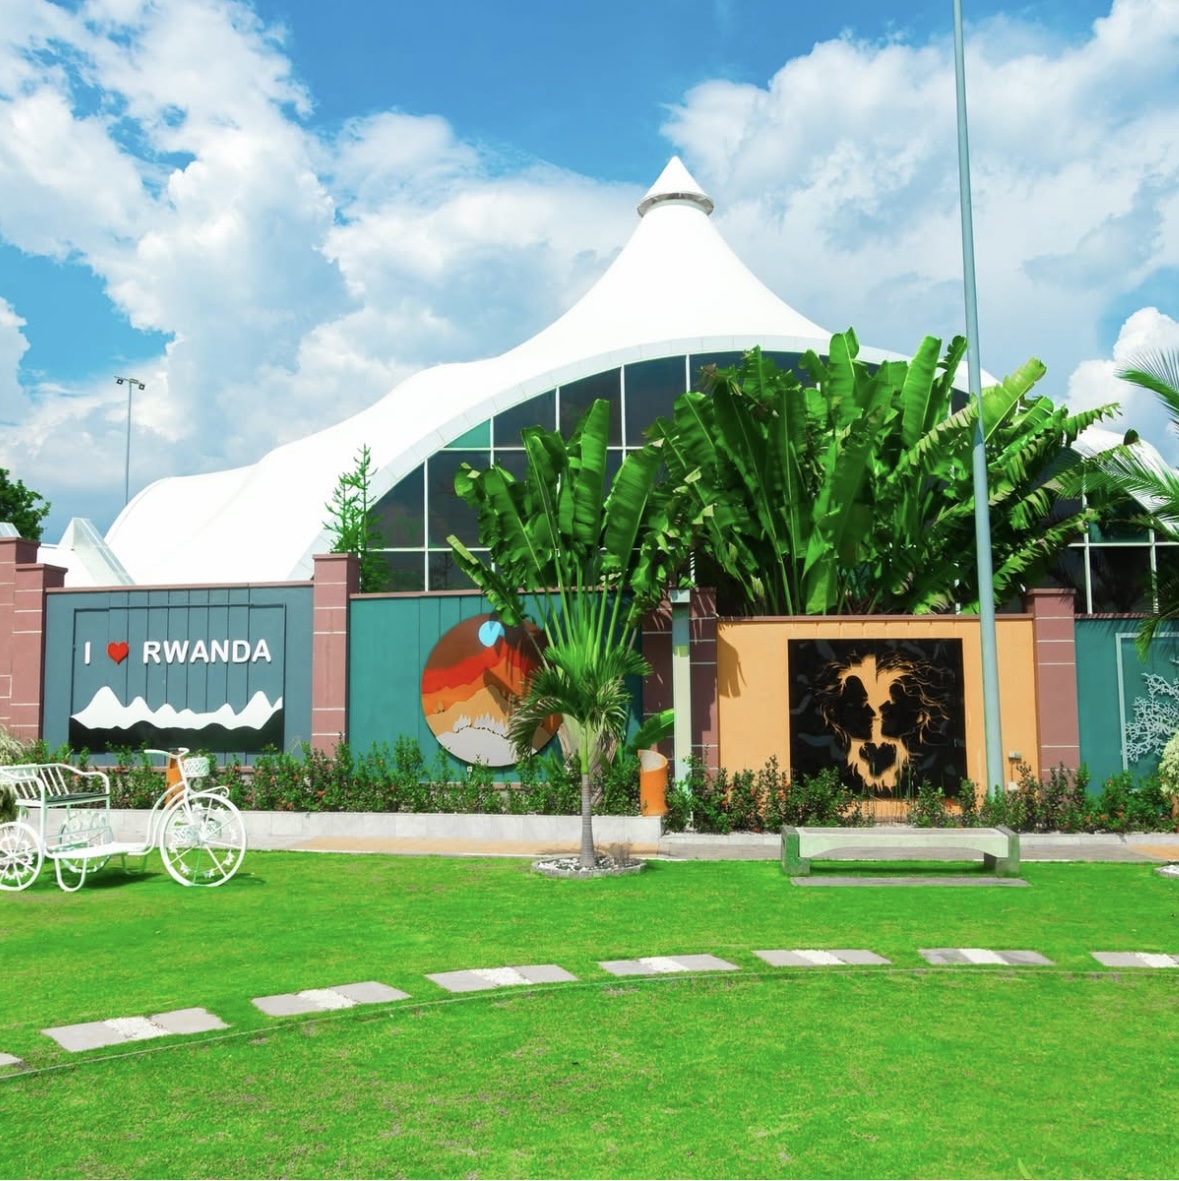
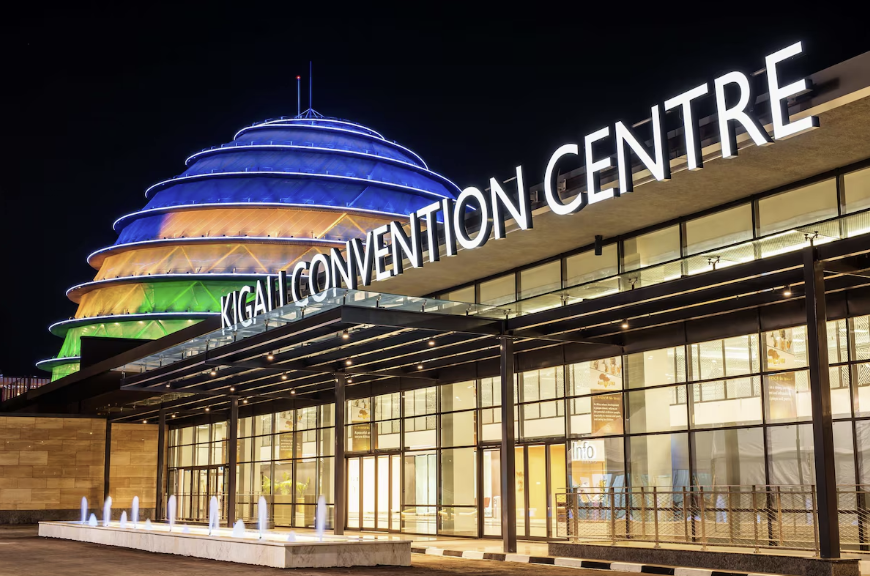
The Intare Conference Arena is a fully integrated and secure complex with state of the art facilities for all kinds of events–whether in tens or thousands. With its large meeting rooms, exhibition space, advanced audiovisual equipment, translation suites, printing facilities, high-speed 4G wireless internet connections and catering services, the Intare Conference Arena is the ideal venue. We specialize in large, small and medium-sized gatherings, catering to guests who want a professional, quietly sophisticated setting without the distractions of a busy/noisy urban center. Completed in 2017, our facility is spacious and flexible, and it includes the latest amenities and technologies desired by business and social event planners.

10-2500 guests

Gallery

Intare Conference Arena
Intare Conference Arena 2
Intare Conference Arena 3
Intare Conference Arena 4
Intare Conference Arena 5

Spaces & Packages

CONFERENCE HALL

CONFERENCE HALL

RWF 0

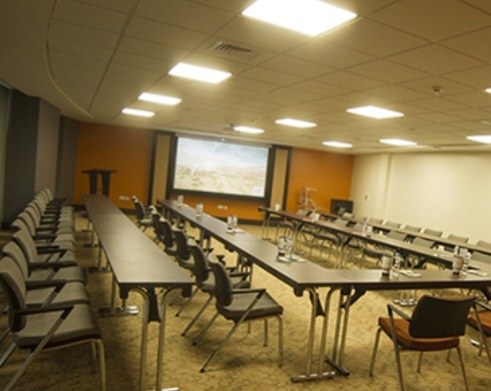
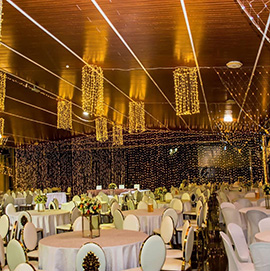
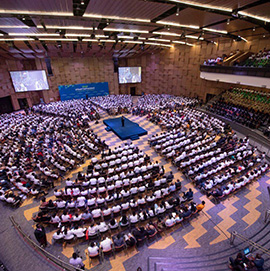
Spanning an impressive 2,278 square metres, the Conference Hall at Intare Conference Arena is a grand, highly adaptable venue designed to accommodate everything from high-profile international conferences to large-scale corporate gatherings and prestigious social events. With a theatre-style capacity of up to 2,500 guests, the hall offers an expansive setting where large audiences can gather comfortably while maintaining a professional and engaging event atmosphere. The venue’s flexible layout makes it suitable for a wide variety of event formats. It can accommodate up to 471 guests in classroom style, 700 guests for banquets, and 115 guests in a boardroom arrangement. For more interactive meetings and collaborative sessions, the hall can host up to 87 guests in a U-shape configuration. Whether hosting a major conference, an elegant banquet, a corporate meeting, a training programme, or a large-scale institutional event, the Conference Hall provides the space, versatility, and scale needed to create a seamless and memorable experience.
UMUCO

UMUCO

RWF 0

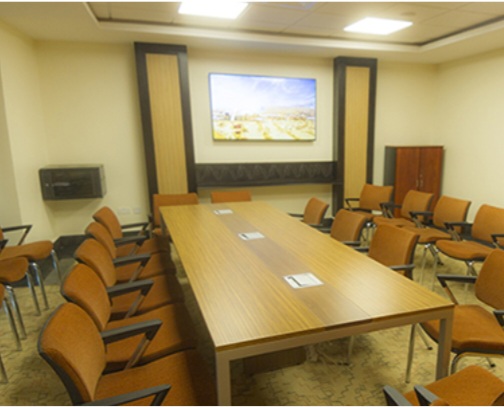
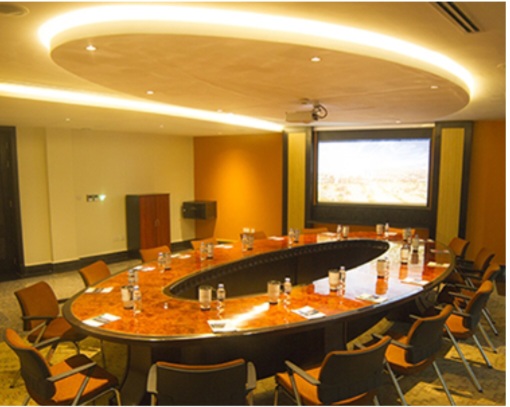
With a compact yet highly functional area of 35 square metres, Umuco is an intimate and versatile meeting space designed for focused gatherings, productive discussions, and small-scale professional events. Its thoughtfully arranged layout provides a comfortable environment for groups seeking a private and efficient setting for meetings, workshops, training sessions, and collaborative engagements. Umuco can accommodate up to 32 guests in theatre style, making it suitable for presentations and briefings, while its classroom arrangement can comfortably seat 18 guests. The room can also host up to 18 guests in a boardroom setup, ideal for executive meetings and strategic discussions, and up to 15 guests in a U-shape configuration, supporting interactive sessions and collaborative learning. With its flexible seating options and focused atmosphere, Umuco offers an excellent setting for productive meetings and intimate professional gatherings.

INTORE

INTORE

RWF 0

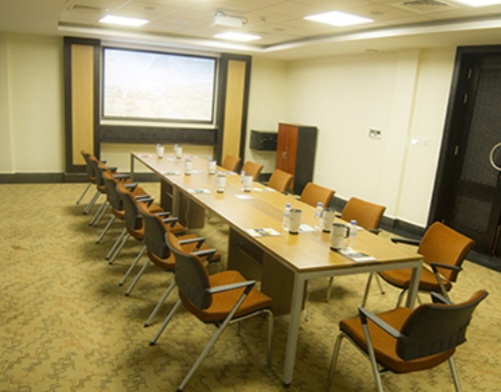
With an area of 45 square metres, Intore is a dedicated executive meeting room designed to provide a private, focused, and professional environment for high-level discussions and strategic engagements. Its intimate layout makes it particularly well suited for executive meetings, leadership sessions, confidential consultations, and small corporate gatherings where privacy, comfort, and effective communication are essential. The room can accommodate up to 20 guests in a boardroom-style arrangement, offering an ideal setting for focused discussions, decision-making sessions, presentations, and collaborative planning. With its compact size and executive-oriented configuration, Intore provides a refined meeting environment for organizations seeking a comfortable and professional space for productive engagements.

GASABO

GASABO

RWF 0

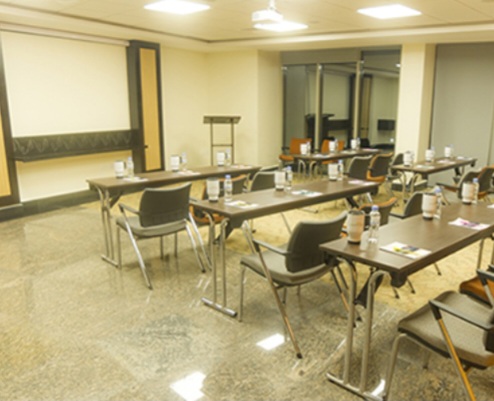
With an expansive area of 82 square metres, Gasabo is a versatile and well-appointed meeting space designed to accommodate a wide range of professional gatherings, from corporate meetings and strategic discussions to workshops, seminars, training sessions, and presentations. Its generous dimensions provide ample room for comfortable seating, movement, and effective interaction, making it a practical choice for both formal and collaborative events. Gasabo can accommodate up to 113 guests in theatre style, making it ideal for presentations, conferences, and large group briefings. In a classroom configuration, the space can seat up to 69 guests, while its boardroom setup accommodates 36 guests for executive meetings and focused discussions. For interactive sessions, collaborative workshops, and group engagements, the U-shape arrangement can comfortably host up to 30 guests. With its flexible layouts and impressive capacity, Gasabo offers an adaptable environment for organizations seeking a professional and functional venue for impactful events.

AKAGERA

AKAGERA

RWF 0

With an area of 24 square metres, Akagera is a compact yet highly versatile meeting space designed for focused professional gatherings, productive discussions, training sessions, workshops, and small-scale presentations. Despite its efficient footprint, the room offers a range of flexible seating arrangements that allow it to adapt to different event formats and organizational needs. Akagera can accommodate up to 43 guests in theatre style, making it suitable for presentations, briefings, and informative sessions. Its classroom configuration can seat up to 30 guests, while the boardroom setup provides space for 24 guests for executive meetings and strategic discussions. For more interactive and collaborative engagements, the U-shape arrangement can accommodate up to 21 guests, creating an ideal environment for participation and dialogue. With its adaptable layouts and efficient use of space, Akagera is an excellent choice for organizations seeking a professional, comfortable, and functional venue for smaller events.

INGAGI

INGAGI

RWF 0

With a spacious area of 51 square metres, Ingagi offers a comfortable and adaptable setting for focused meetings, professional discussions, workshops, training sessions, and small-scale corporate gatherings. The room combines an efficient layout with flexible seating options, allowing event organizers to create an arrangement that best suits the purpose and style of their gathering. Ingagi can accommodate up to 32 guests in theatre style, making it suitable for presentations, briefings, and informative sessions. Its classroom arrangement provides seating for 18 guests, while the boardroom configuration can comfortably host 18 participants for executive meetings, strategic discussions, and collaborative decision-making. For interactive engagements, the U-shape setup accommodates up to 15 guests, encouraging participation and direct communication. With its balanced space and versatile configuration options, Ingagi provides a professional and comfortable environment for productive smaller-scale events.

NYUNGWE

NYUNGWE

RWF 0

With an area of 74 square metres, Nyungwe is a spacious and adaptable meeting room designed to support a variety of professional and corporate gatherings. Its generous layout provides a comfortable environment for meetings, workshops, training sessions, seminars, presentations, and collaborative engagements, offering organizers the flexibility to configure the space according to the needs of their event. The room can accommodate up to 32 guests in theatre style, making it suitable for presentations and group briefings, while the classroom arrangement provides seating for up to 30 guests. For executive meetings and focused discussions, Nyungwe can accommodate 18 guests in a boardroom setup, while its U-shape configuration can host up to 15 participants, encouraging interaction and active engagement. With its flexible seating arrangements and generous floor area, Nyungwe offers a professional, comfortable, and versatile setting for productive gatherings.

KARISIMBI

KARISIMBI

RWF 0

With an impressive area of 83 square metres, Karisimbi is a spacious and highly adaptable meeting venue designed to accommodate a wide range of professional gatherings. Its generous floor area creates a comfortable environment for conferences, corporate meetings, seminars, workshops, training programmes, presentations, and collaborative events, offering organizers the flexibility to tailor the space to their specific needs. Karisimbi can accommodate up to 113 guests in theatre style, making it ideal for presentations, seminars, and large group briefings. Its classroom configuration can seat up to 69 guests, while the boardroom setup provides space for 36 guests for executive meetings, strategic discussions, and decision-making sessions. For interactive workshops and collaborative engagements, the U-shape arrangement can comfortably accommodate up to 30 participants. With its impressive capacity, flexible layouts, and professional atmosphere, Karisimbi offers a versatile setting for impactful events of varying sizes and formats.

UBUMWE

UBUMWE

RWF 0

With an area of 45 square metres, Ubumwe is a versatile and efficiently designed meeting space that combines comfort, flexibility, and functionality for a variety of professional gatherings. Its adaptable layout makes it suitable for corporate meetings, seminars, workshops, training sessions, presentations, and collaborative events, providing organizers with the flexibility to create an arrangement that aligns with their event objectives. Ubumwe can accommodate up to 84 guests in theatre style, making it ideal for presentations, conferences, and group briefings. The classroom configuration can comfortably seat up to 48 guests, while the boardroom setup provides space for 30 participants for executive meetings and strategic discussions. For interactive sessions and collaborative engagements, the U-shape arrangement can accommodate up to 27 guests. With its flexible seating options and professional setting, Ubumwe offers a practical and adaptable environment for hosting impactful events of different sizes and formats.

AMAHORO

AMAHORO

RWF 0

With an area of 36 square metres, Amahoro is a flexible and well-designed meeting space that offers an ideal setting for a variety of professional gatherings. Its efficient layout provides a comfortable and productive environment for corporate meetings, workshops, training sessions, seminars, presentations, and collaborative discussions, while allowing the space to be arranged according to the specific needs of each event. Amahoro can accommodate up to 57 guests in theatre style, making it suitable for presentations, seminars, and group briefings. Its classroom configuration can seat up to 33 guests, while the boardroom arrangement comfortably accommodates 24 participants for executive meetings, strategic discussions, and focused decision-making sessions. For interactive meetings and collaborative engagements, the U-shape setup can host up to 21 guests. With its versatile configurations and professional atmosphere, Amahoro offers a practical and adaptable venue for hosting productive and engaging events.

GARDEN

GARDEN

RWF 0

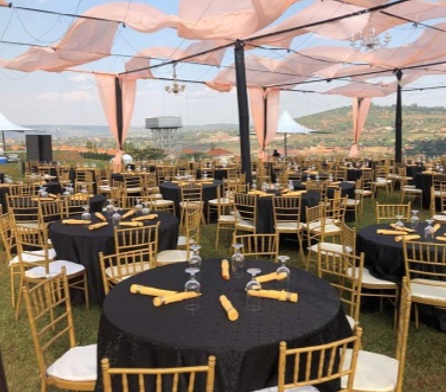
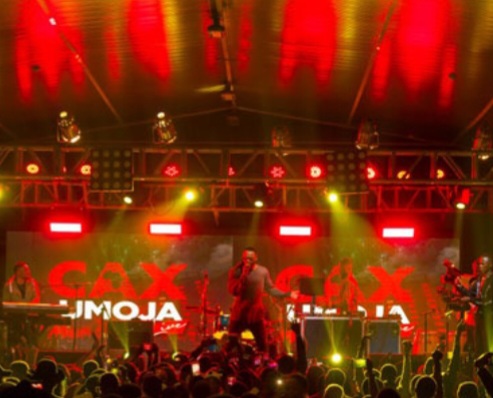
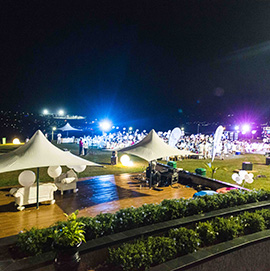
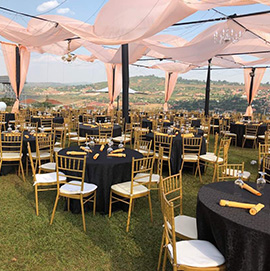
The Garden at Intare Conference Arena offers an expansive outdoor setting designed to accommodate large-scale gatherings, open-air celebrations, concerts, festivals, corporate events, and major public functions. With the capacity to host up to 1,000 guests in theatre-style seating, the space provides an impressive environment for events that require scale, flexibility, and the freedom of an outdoor setting. Its open-air layout allows event organizers to create unique event experiences tailored to their specific needs, whether hosting a large conference under the open sky, a lively concert, a cultural celebration, a corporate gathering, or a major social occasion. The Garden offers a spacious and versatile setting where large audiences can come together comfortably, making it an excellent choice for memorable outdoor events and large-scale productions.

VILLAGE

VILLAGE

RWF 0

Spanning an extraordinary 32,600 square metres, the Village is a vast and highly flexible outdoor event space designed for large-scale experiences that require exceptional room, creativity, and freedom of movement. Its expansive footprint offers event organizers the opportunity to develop and customize the space according to the unique requirements of their event, making it suitable for major outdoor gatherings, festivals, exhibitions, cultural celebrations, concerts, corporate events, fairs, and large public functions. Unlike traditional indoor venues with fixed seating arrangements, the Village provides an open canvas for imaginative event planning. Organizers can create bespoke layouts, temporary structures, exhibition zones, stages, hospitality areas, entertainment spaces, and guest facilities to suit the scale and character of their occasion. With its remarkable size and virtually unlimited configuration potential, the Village is an ideal choice for ambitious, large-scale events designed to make a lasting impression.

PAVILION

PAVILION

RWF 0

With an impressive area of 1,540 square metres, the Pavilion is a spacious and versatile event venue designed to accommodate large-scale gatherings and high-profile occasions. With a theatre-style capacity of up to 1,500 guests, it provides an expansive setting for conferences, conventions, exhibitions, corporate events, cultural programmes, entertainment productions, and other major gatherings requiring substantial capacity and a professional event environment. The Pavilion’s generous open layout offers event organizers considerable flexibility to customize the space according to the requirements of their occasion. Whether hosting a large conference, an exhibition, a major corporate function, a product launch, or a large-scale social or cultural event, the Pavilion provides the scale and adaptability needed to accommodate significant audiences while creating a memorable and impactful event experience.

Event Types

ExhibitionTrade ShowConferencePrivate PartyAnniversaryWeddingBanquet

Amenities

CateringEvent PlanningSound SystemVideographyPhotography

Availability

Loading availability...

Contact

Public Events

No public events to show yet.