Studios
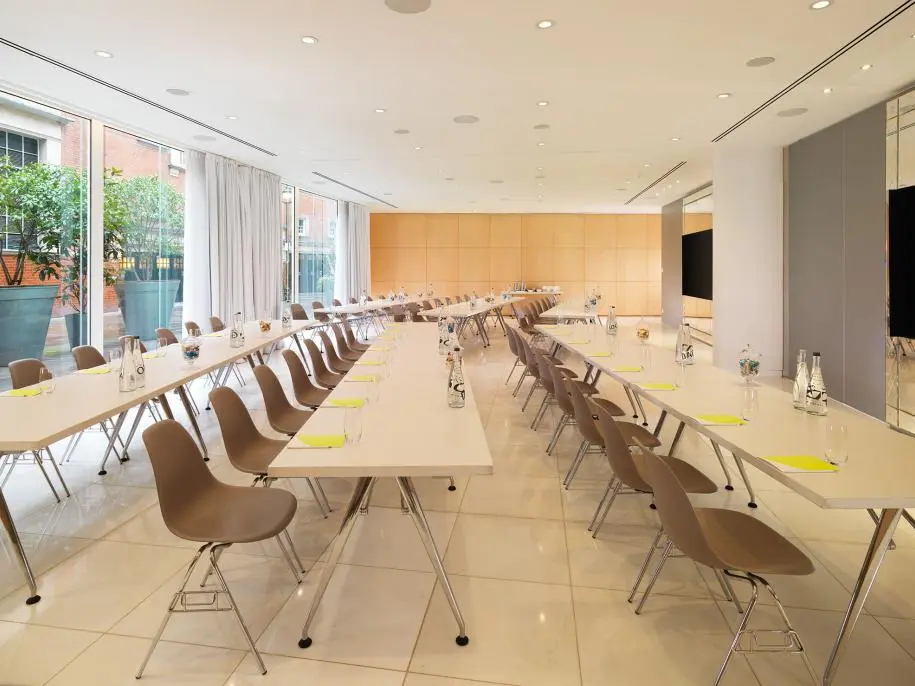
Price on requestOur Studios are our largest dedicated event spaces, offering 126 sqm of bright, flexible space with floor-to-ceiling windows, built-in LCD screens and access to an outdoor terrace.
@4hf0le
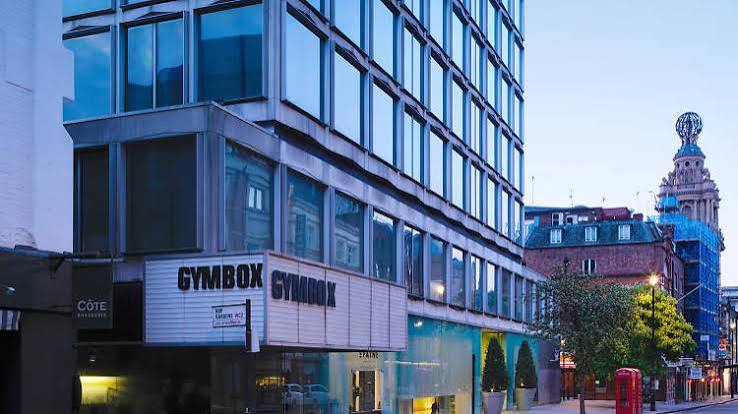
At the heart of Covent Garden’s theatre district, we combine bold contemporary design with a collection of flexible spaces for meetings, celebrations and private events. Our eight event spaces range from intimate rooms for smaller gatherings to Restaurant 45, which can accommodate up to 400 guests. We offer bright Studios with floor-to-ceiling windows, an outdoor terrace, a marble-lined Backroom, a secluded Basement and distinctive social spaces including Blind Spot and The Den. Our facilities include built-in screens, projectors, Wi-Fi, DJ equipment, mood lighting and dedicated event support, allowing us to adapt our spaces for different occasions. We host meetings, workshops, conferences, product launches, private dining, parties, weddings and celebrations. Our location on St Martin’s Lane places us within easy reach of Covent Garden, Leicester Square and the West End theatre district. We provide an energetic Central London setting where design, hospitality and flexible event spaces come together.
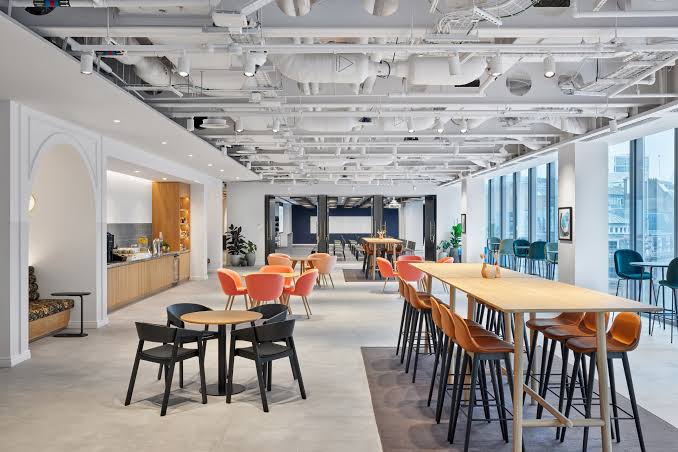
Our Studios are our largest dedicated event spaces, offering 126 sqm of bright, flexible space with floor-to-ceiling windows, built-in LCD screens and access to an outdoor terrace.
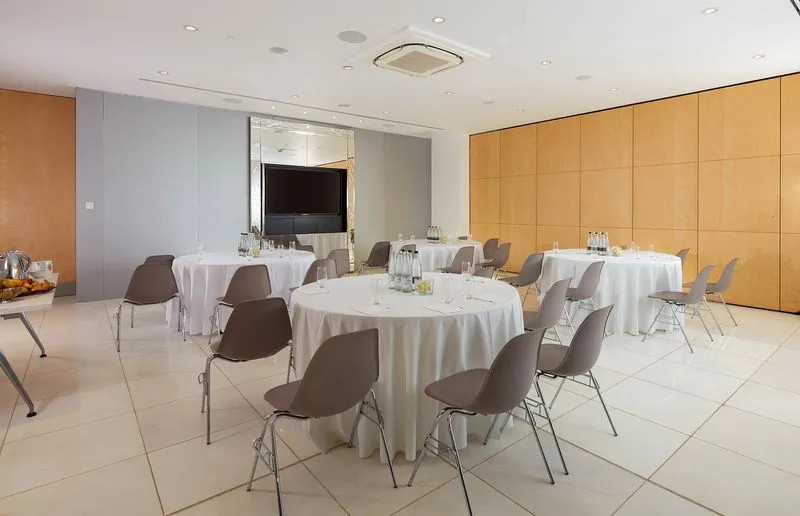
Our Studio 1 provides 65 sqm of bright, flexible space and can be hired independently. We include a built-in plasma screen, while its connection to Studio 2 supports networking.
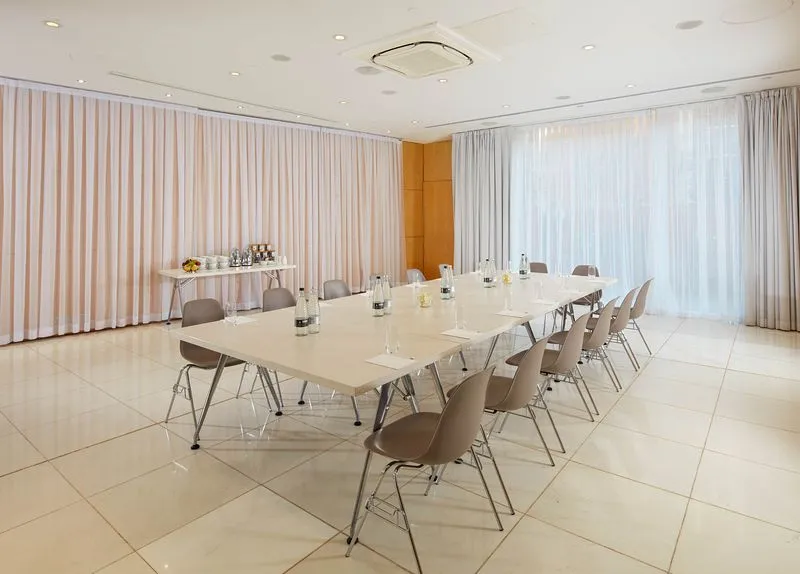
Our Studio 2 offers 61 sqm of bright, tranquil space opening onto a private terrace. We provide a plasma screen and projector screen for meetings and presentations.
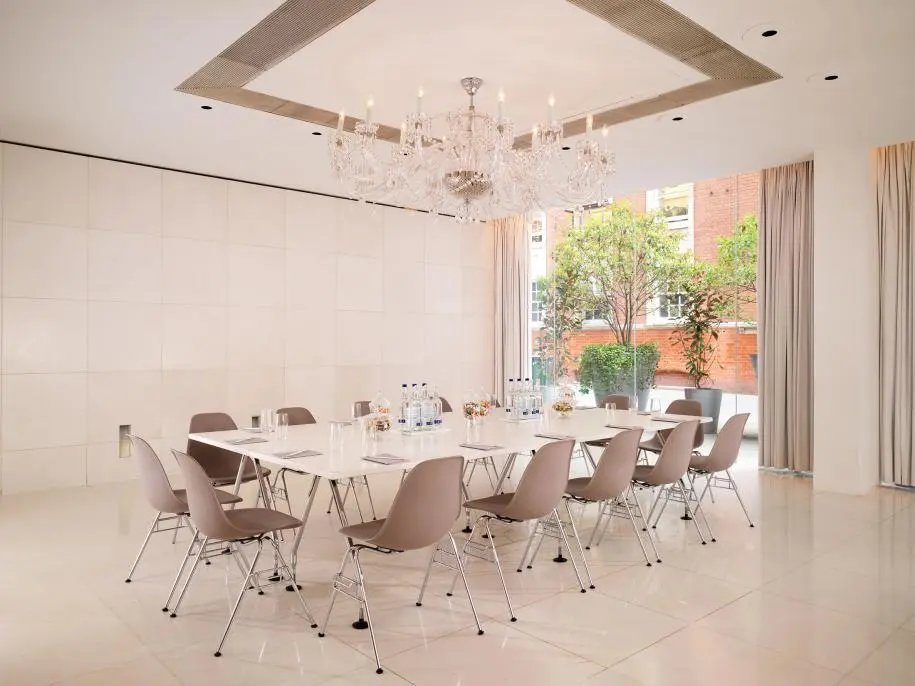
Our Backroom provides 49 sqm of serene event space with seamless white marble walls and a statement chandelier. We suit meetings, presentations, private dinners and celebrations.
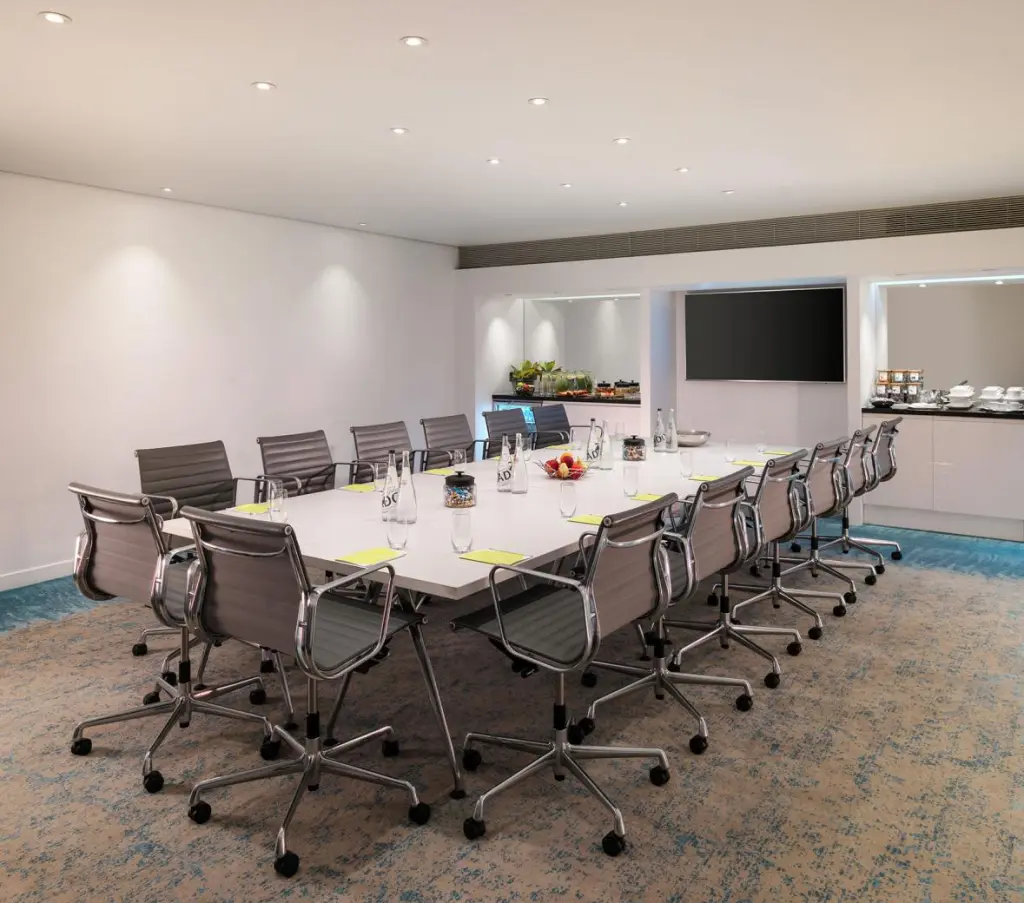
Our Executive Boardroom provides 34 sqm for focused meetings and conferences, with specially designed interiors, frosted glass wardrobes and a dedicated catering area for business gatherings.
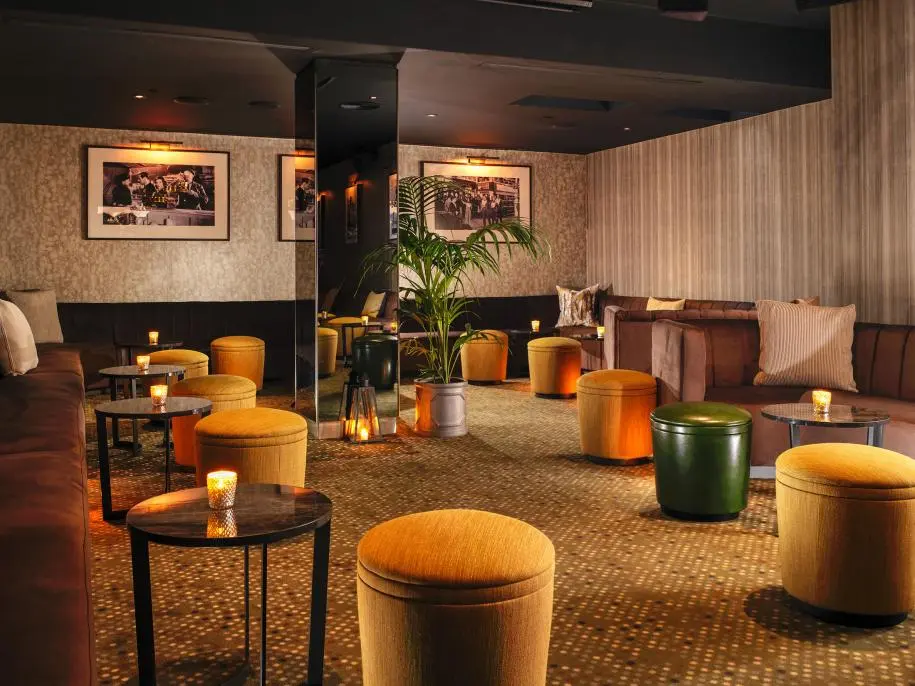
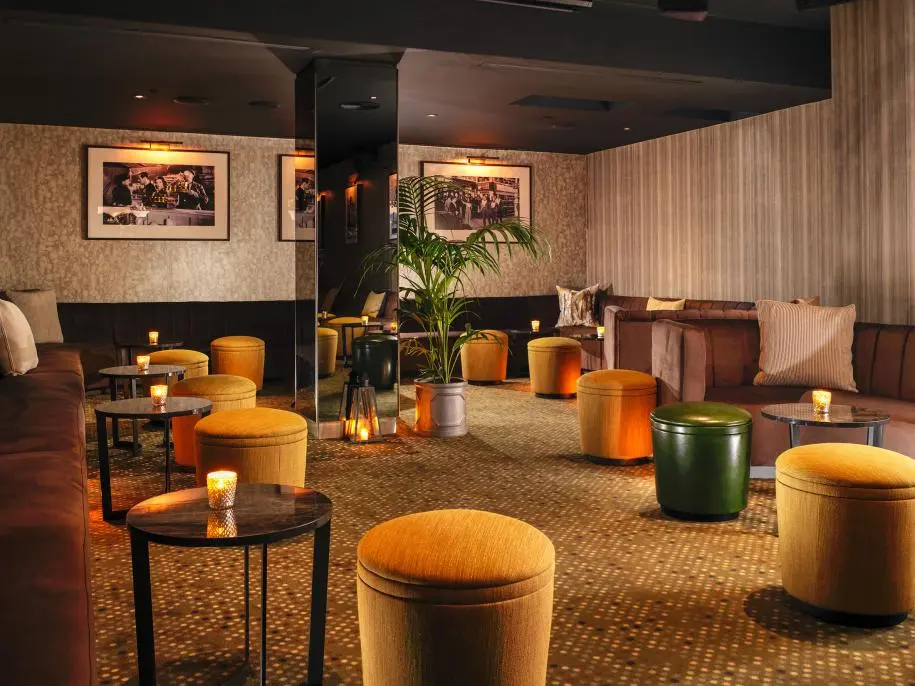
Our Basement offers 93 sqm of private event space with modern décor, mood lighting, a built-in screen and projector, LED screen, microphone, Wi-Fi and DJ equipment.
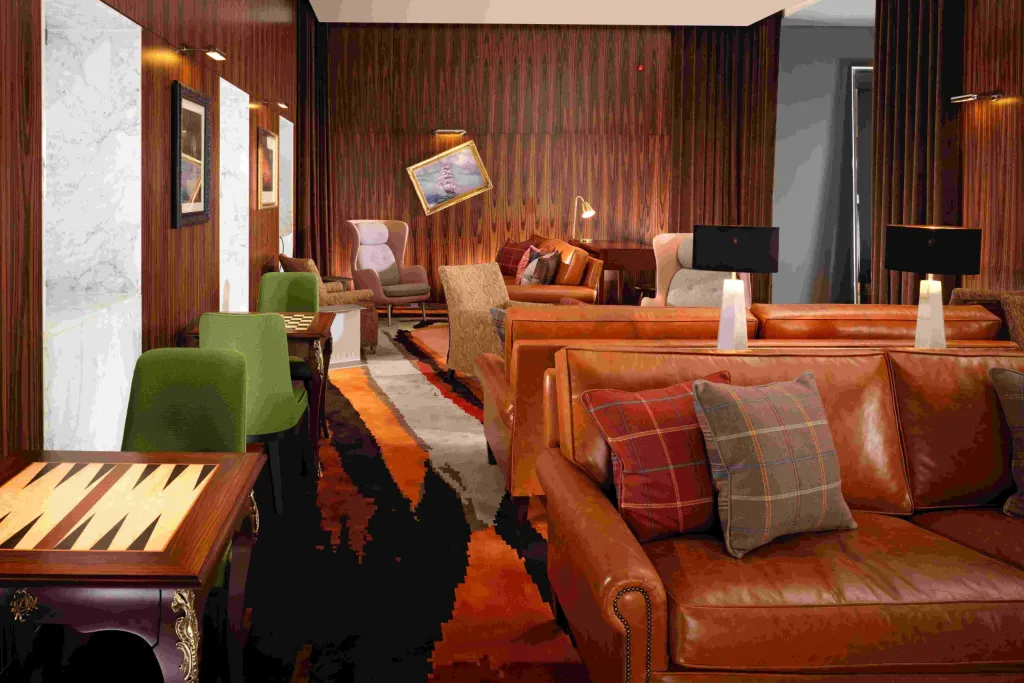
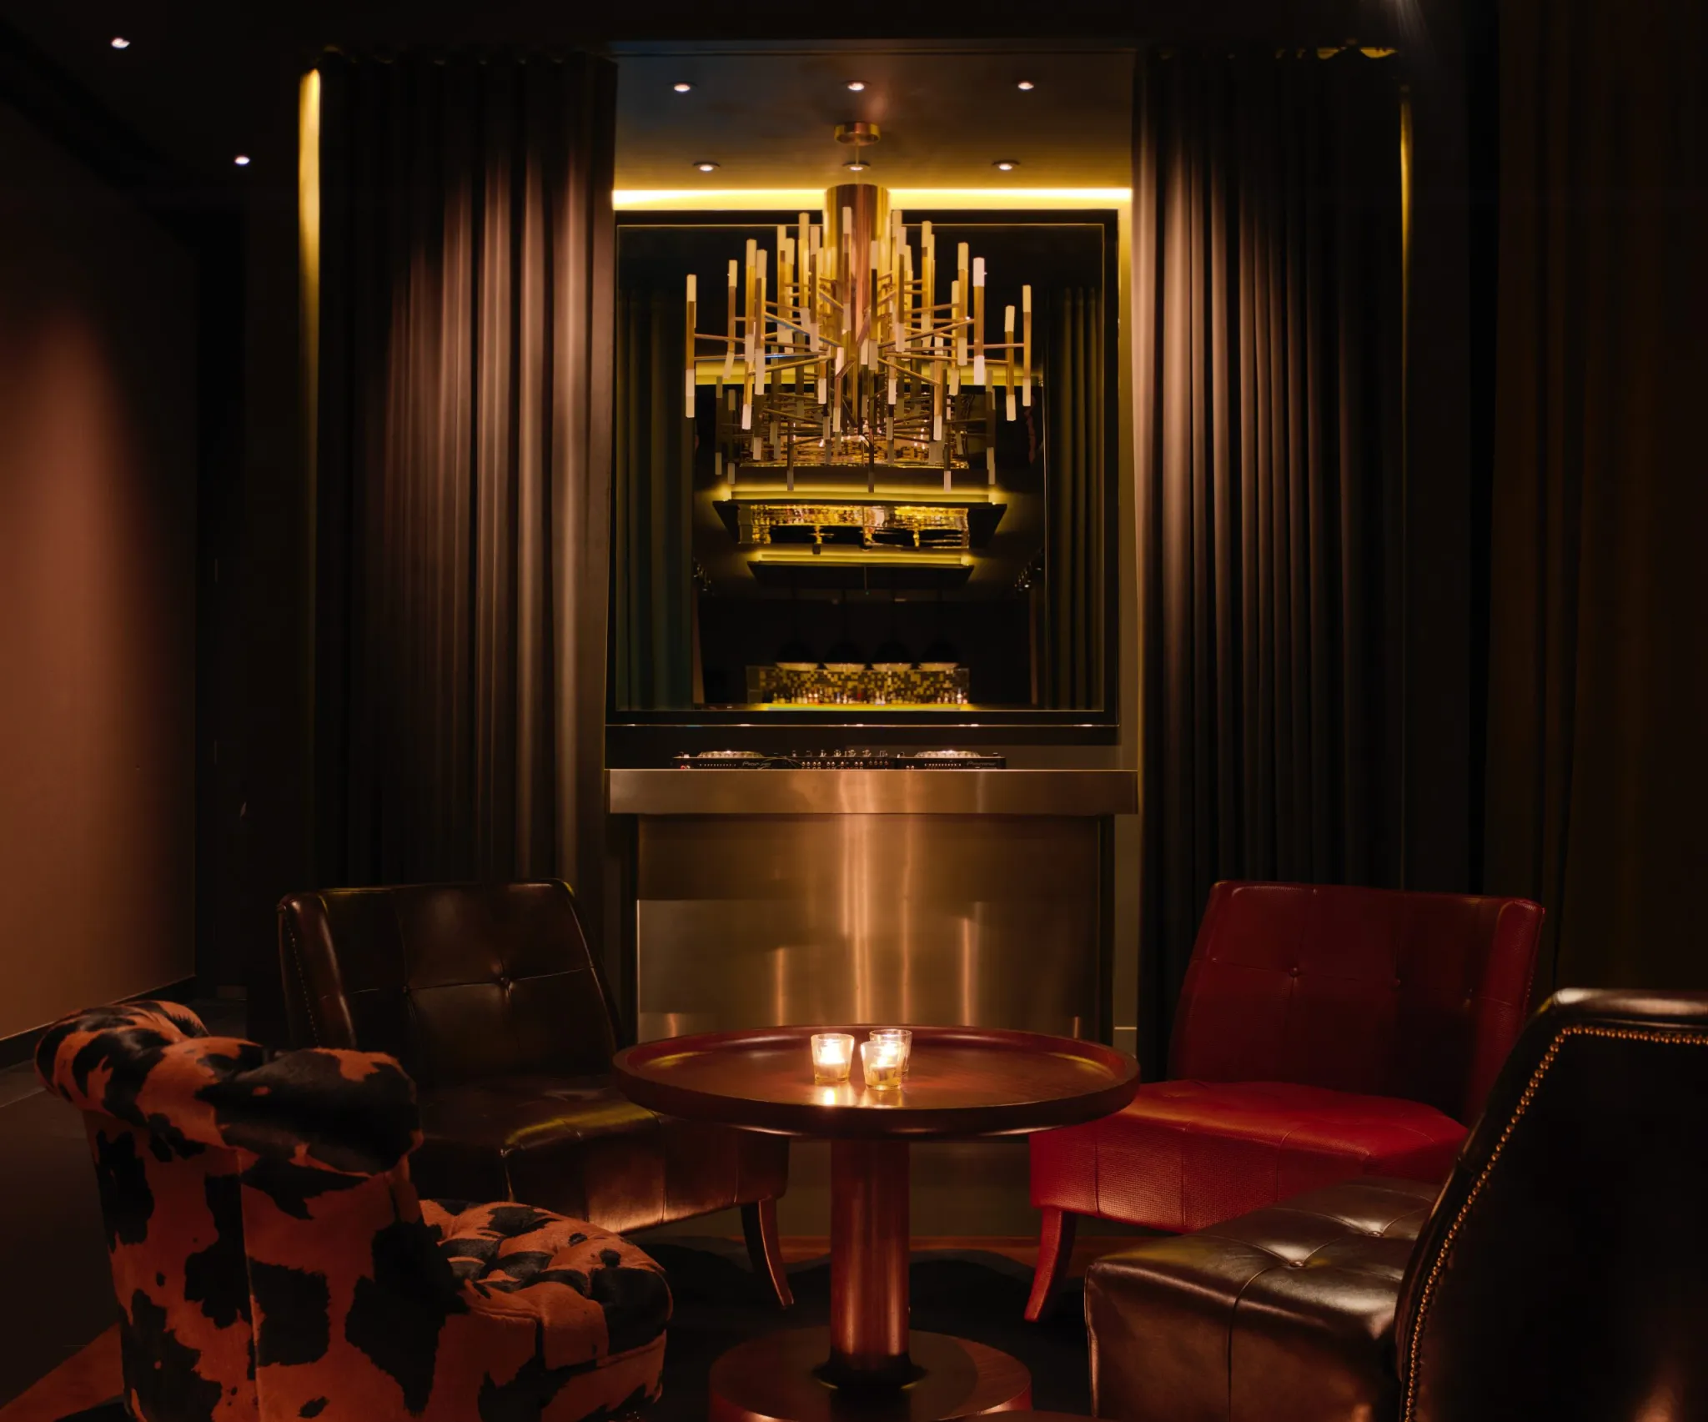
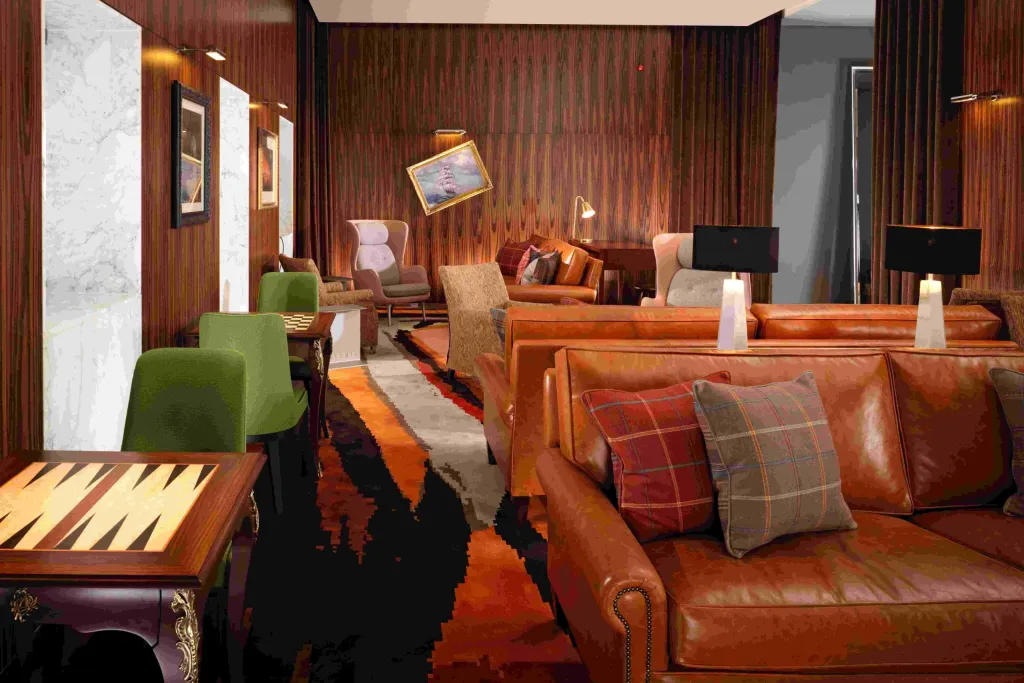
Our Den offers 53 sqm of secluded space with leather seating, dark wood and distinctive artwork. We create an intimate setting for cocktails, snacks, parties and gatherings.
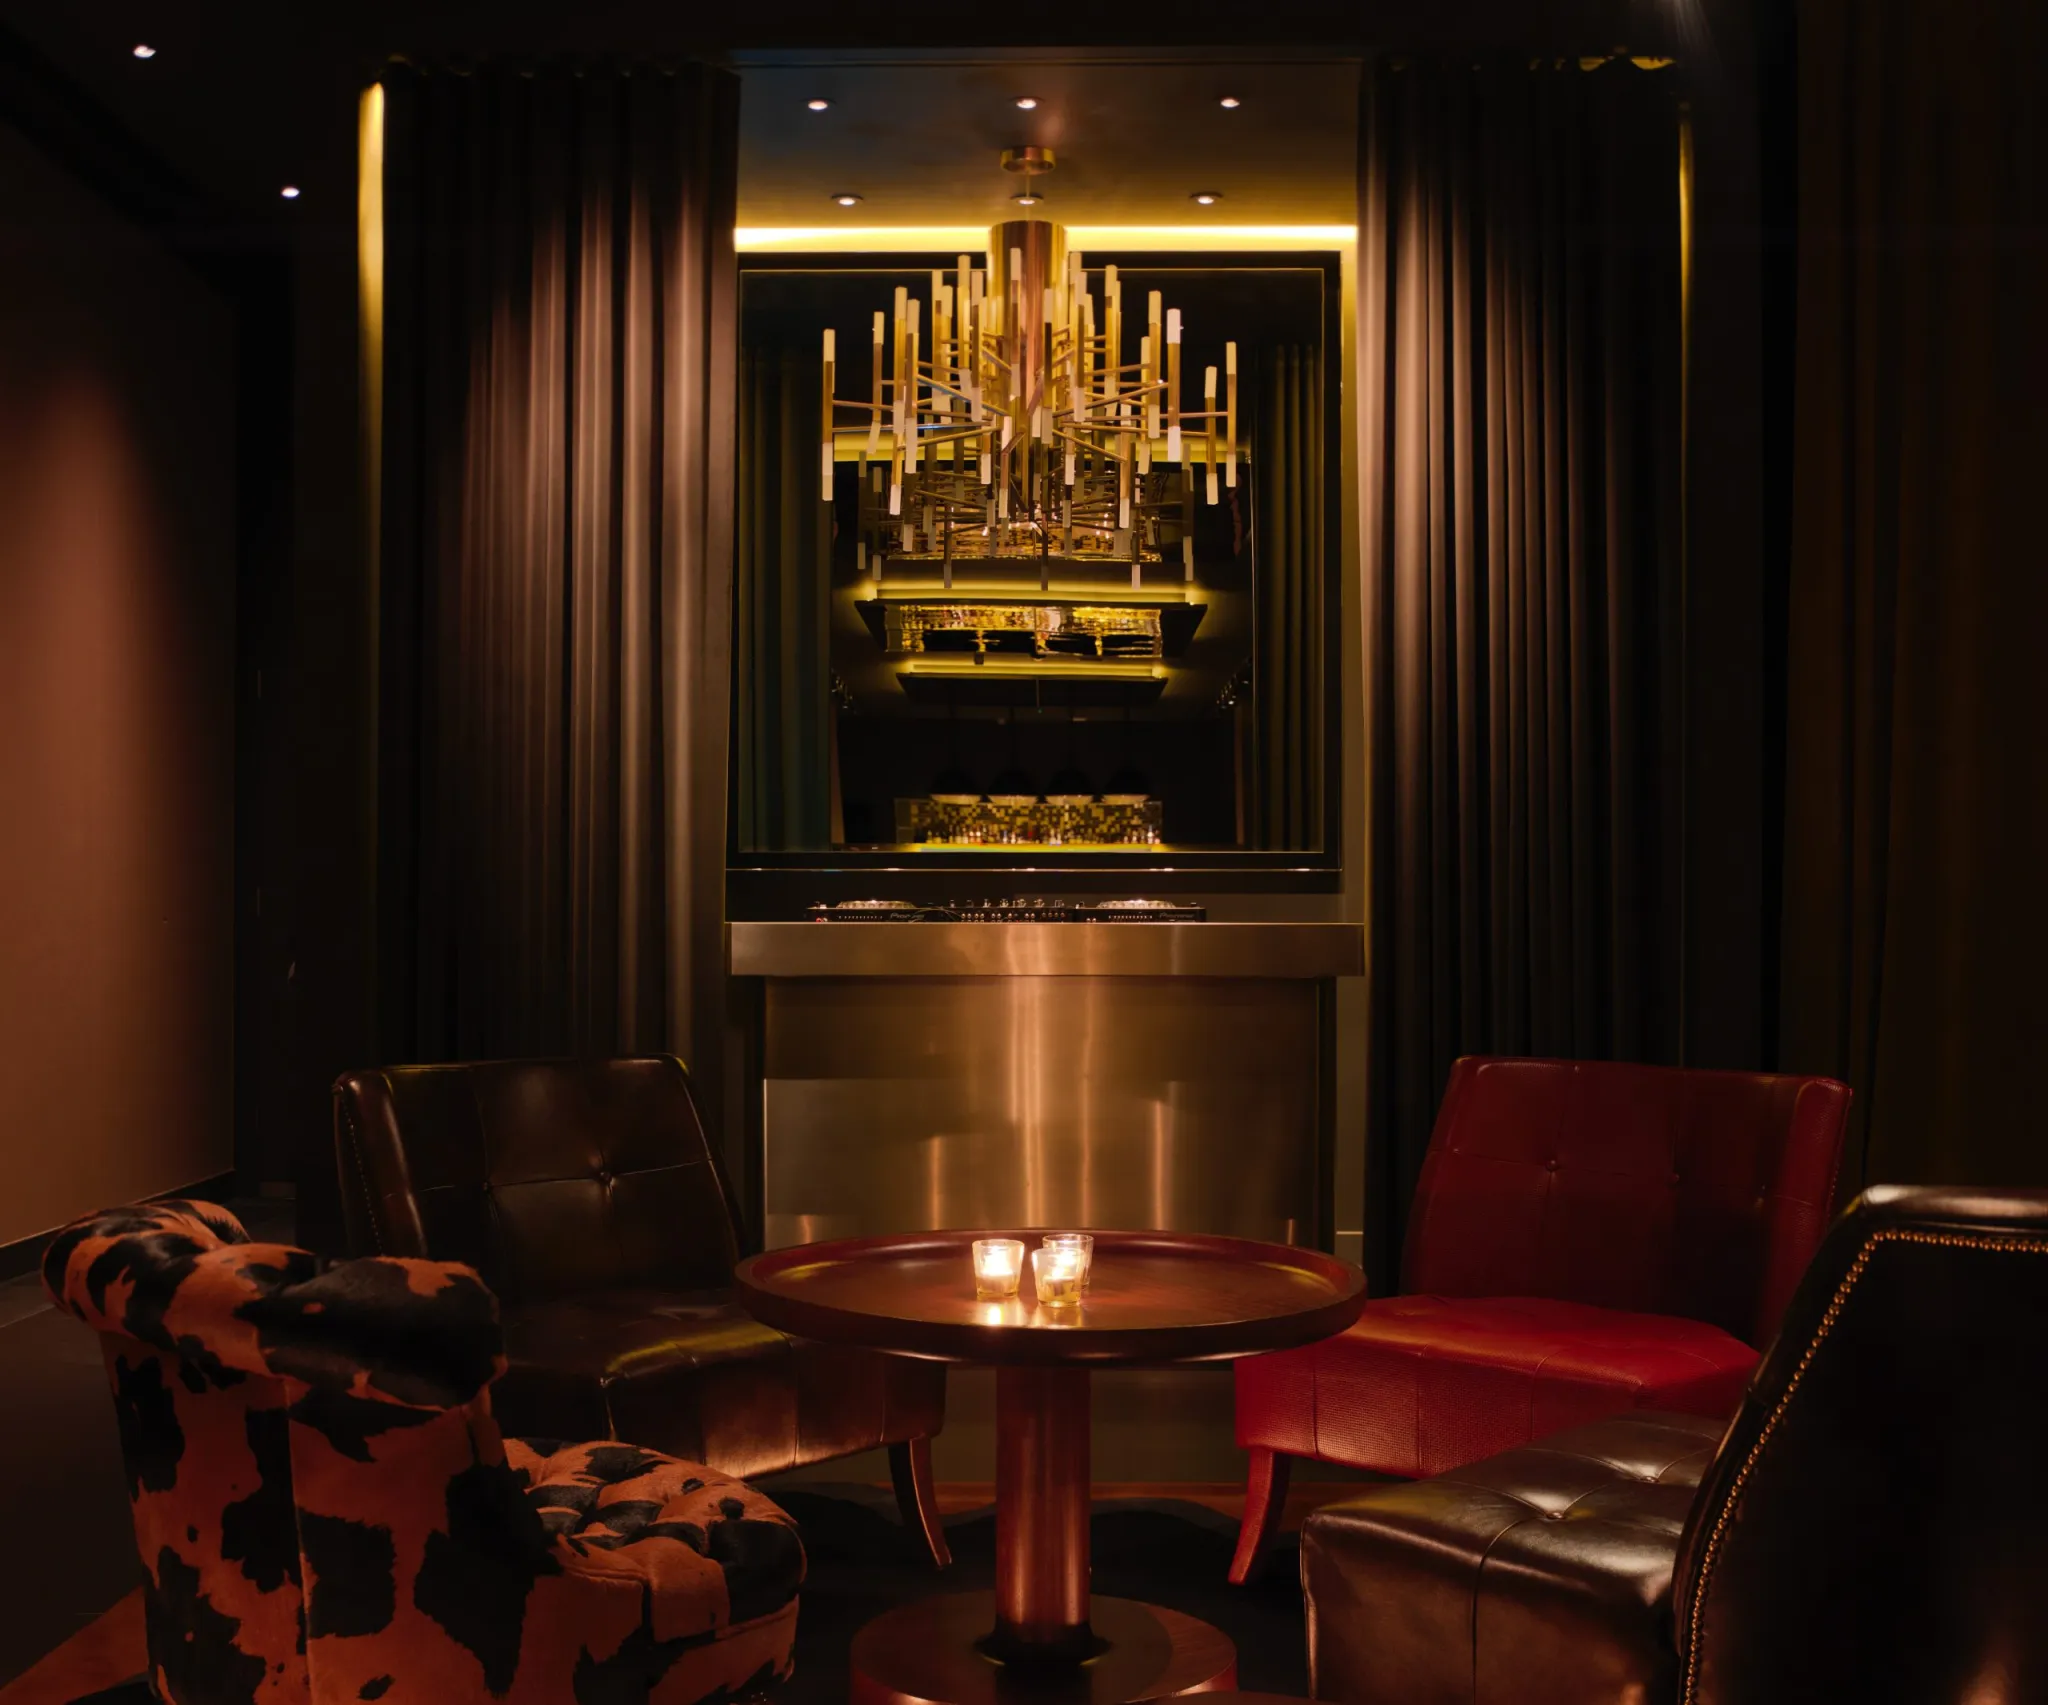
Our Blind Spot is a 137 sqm sophisticated, speakeasy-style space behind a boutique tea-counter façade. We offer bespoke cocktails and food for distinctive private gatherings.
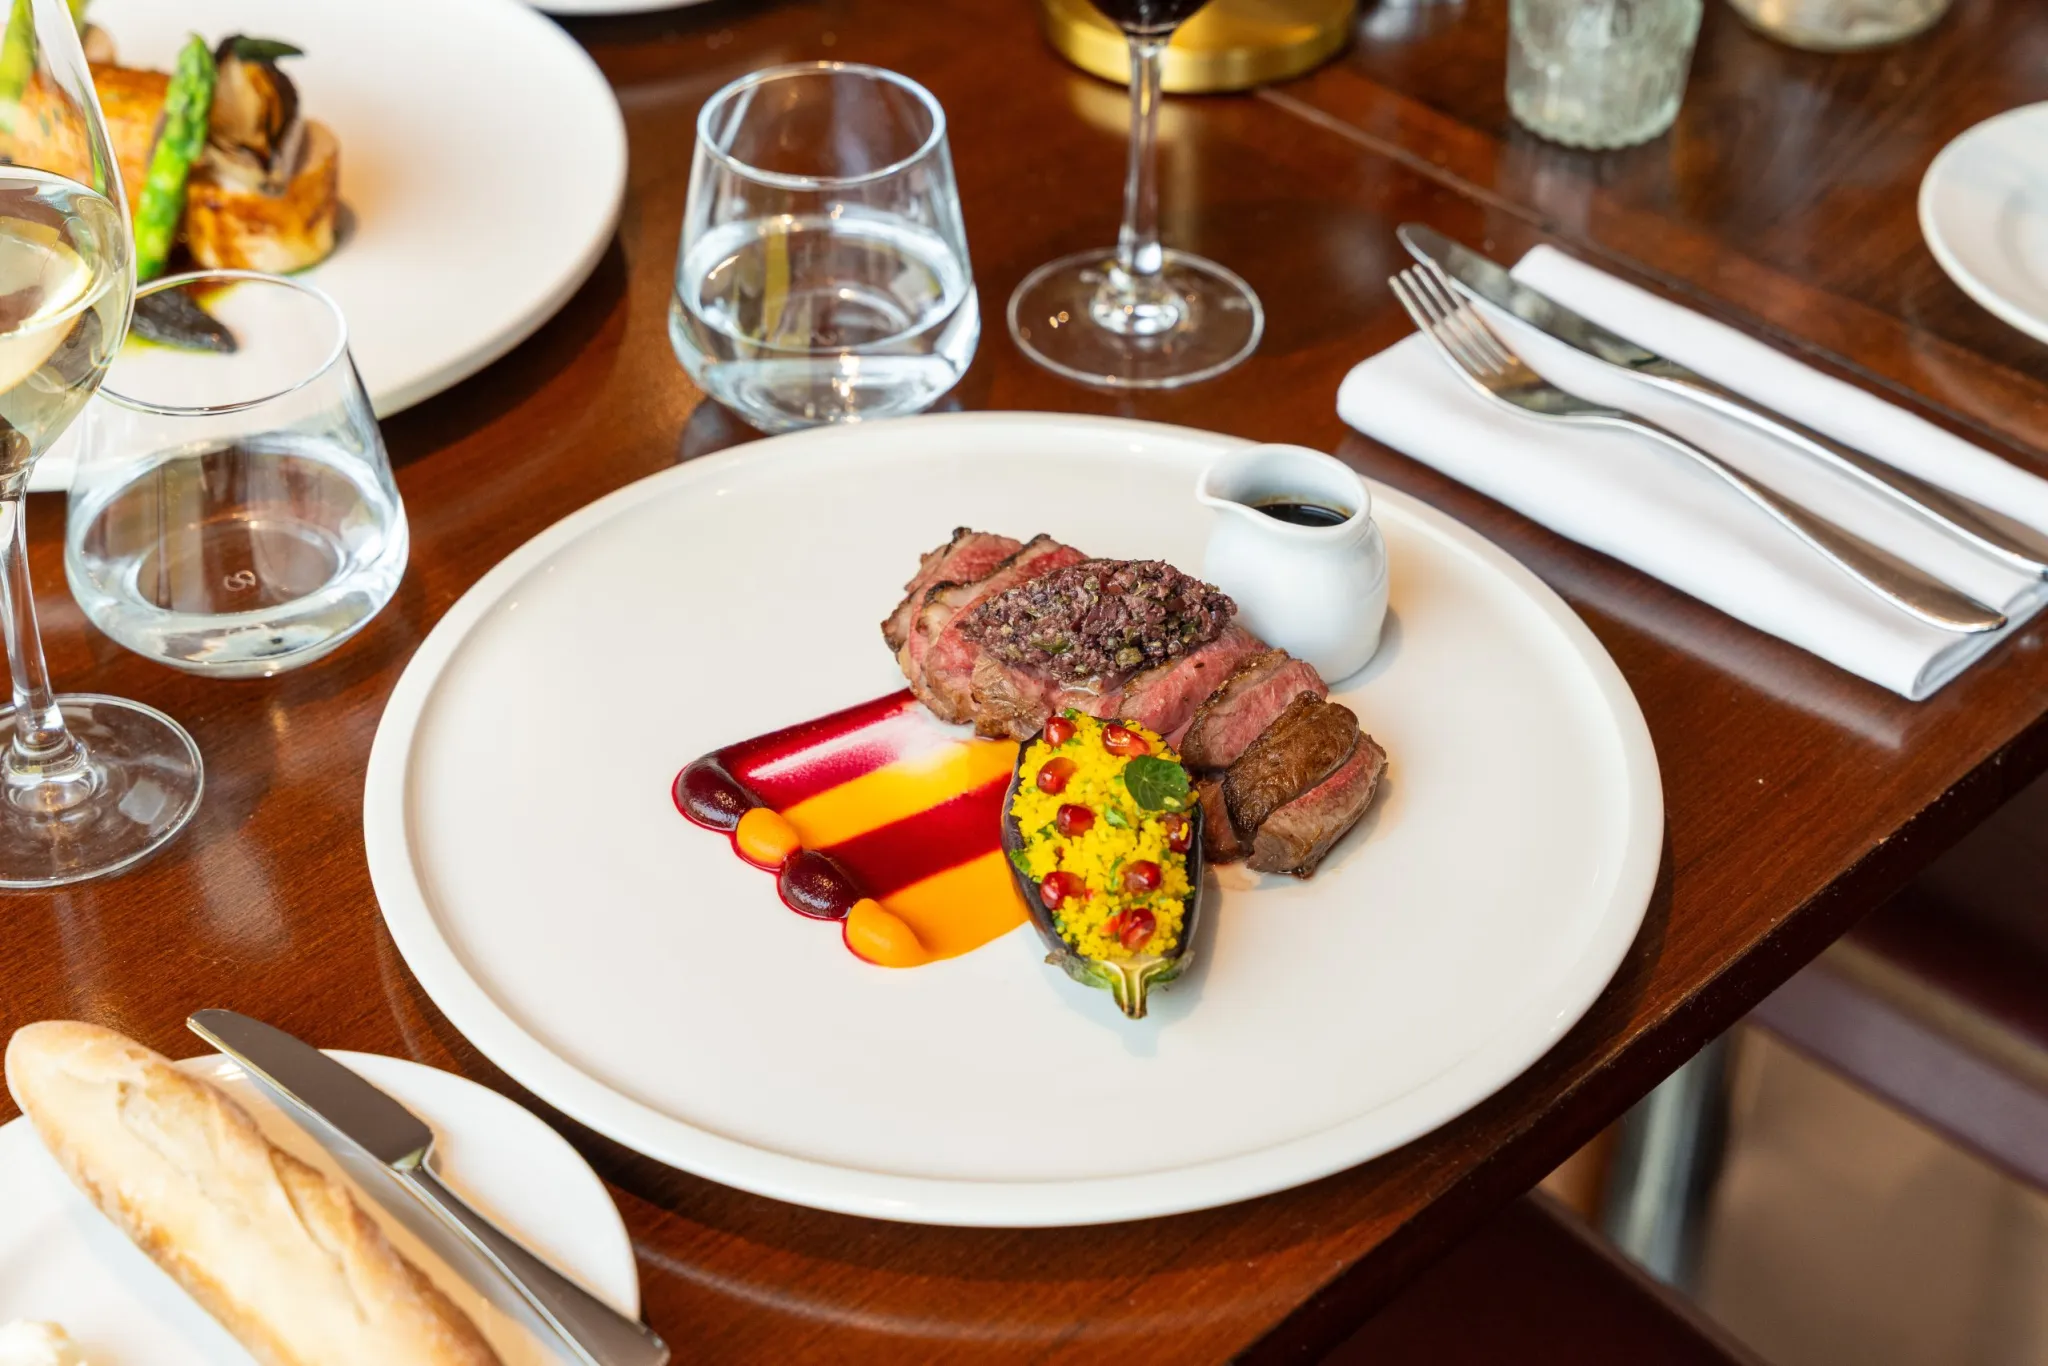
Our Restaurant 45 is our largest event space at 418 sqm, accommodating up to 400 guests. We can adapt the room with furniture, a DJ booth or bar.
Loading availability...