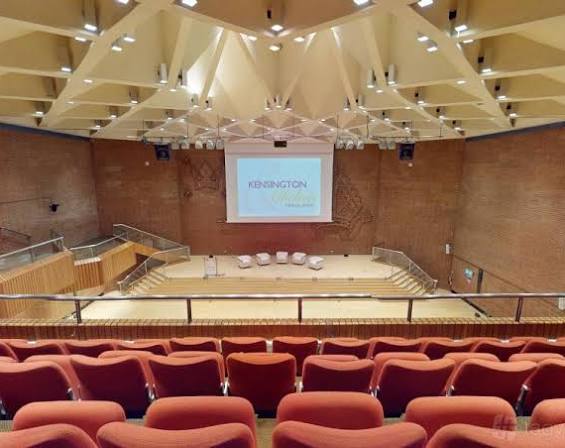
Great Hall
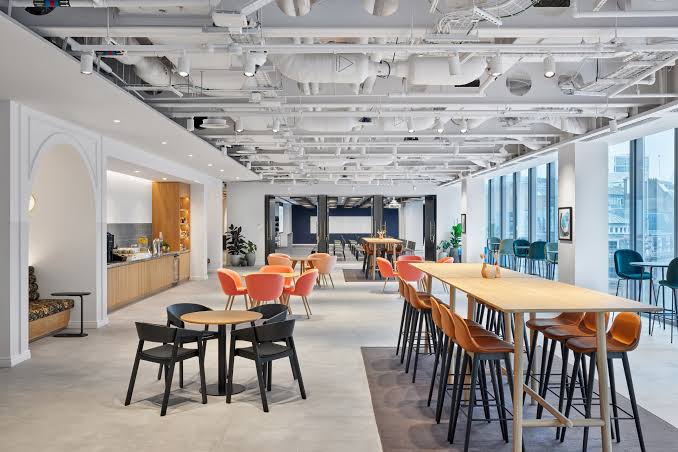
Price on requestOur Great Hall is our largest event space, with fixed staging, backstage facilities, two foyer areas and breakout rooms. We can host conferences, exhibitions, AGMs, dinners, receptions and corporate events.
@8eacdz
Located within Kensington Town Hall, our purpose-designed event centre has been serving Central London since opening in 1977. Designed by architect Sir Basil Spence, we combine adaptable conference, exhibition, banqueting and meeting facilities with practical event support. Our location is particularly convenient, just a two-minute walk from High Street Kensington Underground Station, with a public car park directly below the building. We can accommodate everything from small boardroom meetings to large conferences, exhibitions, dinners and receptions. Our facilities include modern audiovisual equipment, Wi-Fi, PA systems, projection, staging, breakout rooms and accessible facilities. We also provide dedicated spaces for catering, registration and backstage requirements. Our Great Hall can accommodate up to 800 guests for a reception, while the wider venue can accommodate up to 1,000 standing guests according to our venue-hire information. We work with approved caterers and provide a flexible setting for corporate, private and public events.
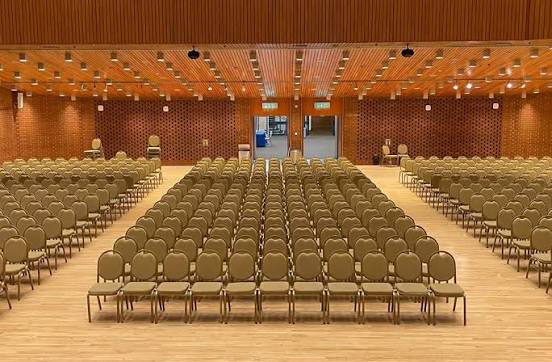
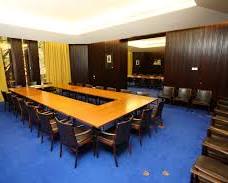
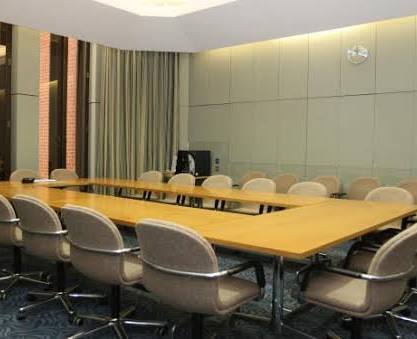
Our Great Hall is our largest event space, with fixed staging, backstage facilities, two foyer areas and breakout rooms. We can host conferences, exhibitions, AGMs, dinners, receptions and corporate events.
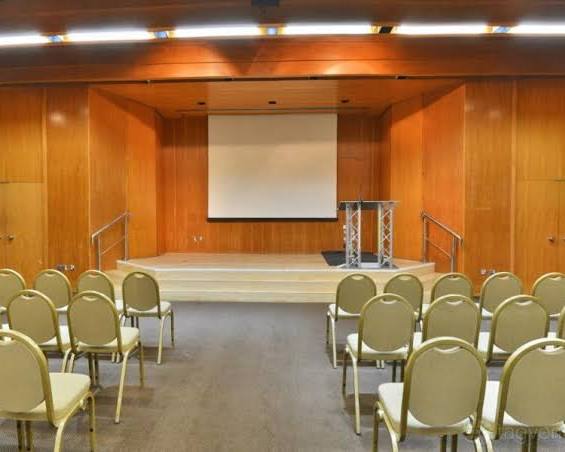
Our Small Hall is a self-contained facility with its own entrance, fixed stage, soundproofing, foyer, servery and kitchen facilities. We can host up to 220 for a reception or 170 theatre-style.
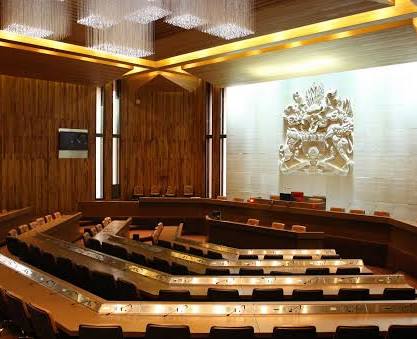
Our Council Chamber provides a distinctive conference setting with 70 councillor desks, individual microphones and a press gallery. The public gallery provides additional seating, with a maximum configuration of 174–175 delegates.
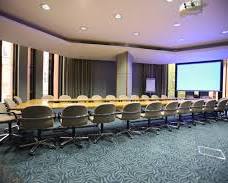
Our Committee Room 1 is designed for smaller meetings and breakout sessions. It accommodates up to 28 in boardroom layout and up to 70 theatre-style, with projection, screens, Wi-Fi and controlled lighting.
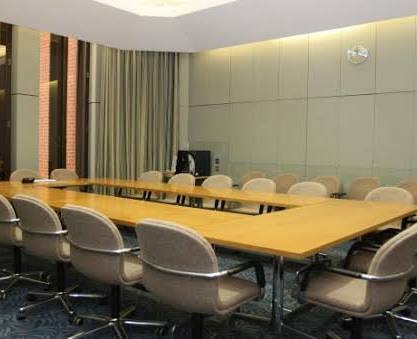
Our Committee Room 2 provides a smaller meeting environment for boardroom meetings or breakout use. It accommodates up to 18 in boardroom layout and 32 theatre-style, with audiovisual facilities and Wi-Fi.
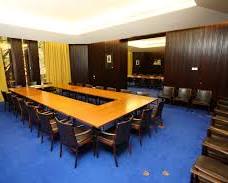
Our Committee Room 3 is part of our suite of smaller meeting rooms and can accommodate up to 20 in boardroom layout or 40 theatre-style according to the current RBKC booking information.
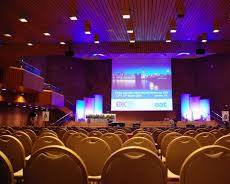
Our Committee Room 4 is one of our smaller meeting rooms, accommodating up to 10 in boardroom layout and 35 theatre-style according to the current RBKC booking information.
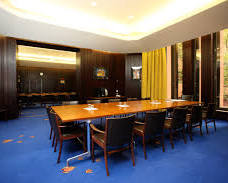
Our Committee Room 5 is suited to small boardroom meetings and breakout use, with a published boardroom capacity of 16.
Loading availability...