TH

The Platinum Suite (Halliwell)

@8igjx8

Bolton, United KingdomJoined 2026

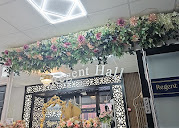
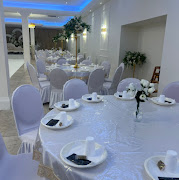
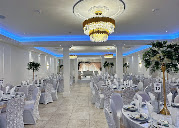
The Platinum Suite is a highly sophisticated, contemporary premiere banqueting suite and professional celebrations facility located within Halliwell Business Park in north Bolton. Managed by its dedicated hospitality and management team, this newly expanded venue has undergone comprehensive structural updates to offer a cutting-edge celebration environment tailored for private family weddings, community functions, pre-wedding parties, and corporate meetings. Situated just off Halliwell Road, the facility balances an upscale, beautifully styled interior layout with unparalleled integration into the historic commercial zones of the town.The technical and design footprint of the venue centers heavily on high-end luxury styling, privacy convenience, and seamless operational flow. The shared banquet rooms, dedicated prayer environments, and distinct family layout corridors are intricately engineered to allow for culturally sensitive segregation of events without compromising on aesthetic appeal. Complete with a professional team of event coordinators and dedicated hosting staff, the facility features integrated media connectivity, commercial climate control units, specialized stage rigging tracks, and ambient mood light systems. Positioned roughly one mile north of the town center, The Platinum Suite boasts exceptional transport accessibility, standing a short distance from the A58 ring road, the main Halliwell Road (A6099) artery, and nearby motorway links. The entire modern venue complies fully with top-tier accessibility standards, providing comprehensive wheelchair-accessible entrance ramps, flat internal thresholds, and adapted public amenities.

50-350 guests

Gallery

The Platinum Suite (Halliwell)
The Platinum Suite (Halliwell) 2
The Platinum Suite (Halliwell) 3
The Platinum Suite (Halliwell) 4
The Platinum Suite (Halliwell) 5

Spaces & Packages

The Grand Wedding Hall

The Grand Wedding Hall

£0.00

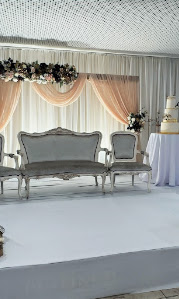
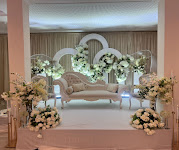
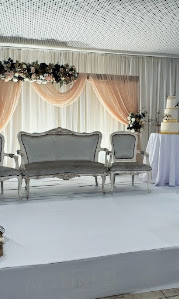
Positioned as the primary flagship celebration environment within the property, this spacious and elegantly styled grand hall is meticulously engineered for dream weddings, traditional Walimas, and extensive community banquets. The room features a clean structural canvas floor layout, customized drapery framing, luxury dining setups, and multiple entrance tracks built to facilitate grand bridal party arrivals. Structured explicitly to handle flexible floor dynamics, this premier suite comfortably hosts a verified capacity of up to 210 guests under a standard seated round-table banquet dining configuration.
The Main Event Hall (Merged Units Hub)

The Main Event Hall (Merged Units Hub)

£0.00

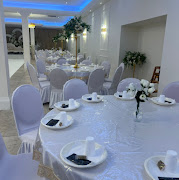
Operating as the venue's massive newly integrated secondary indoor environment, this expansive space is explicitly tailored for hosting larger-scale multicultural celebrations, local business exhibitions, and corporate award functions. Formed via the structural merger of adjacent commercial units, the room features an open architectural layout, custom wall finishings, and dedicated sound reinforcement setups. The room can be configured for a variety of layouts, comfortably supporting a fluid maximum capacity of up to 350 guests simultaneously.

Event Types

WeddingBirthdayAnniversaryEngagementPrivate PartyGalaBanquetConferenceSeminarWorkshopMeetingTrainingRetreatProduct LaunchAGMLive Performance

Amenities

CateringPhotographyLightingSound SystemSecurityEvent PlanningFloristDecorationOther

Availability

Loading availability...

Contact

Public Events

No public events to show yet.