WE

Wetherby Racecourse & Conference Centre

@8sskms

Wetherby, United KingdomJoined 2026

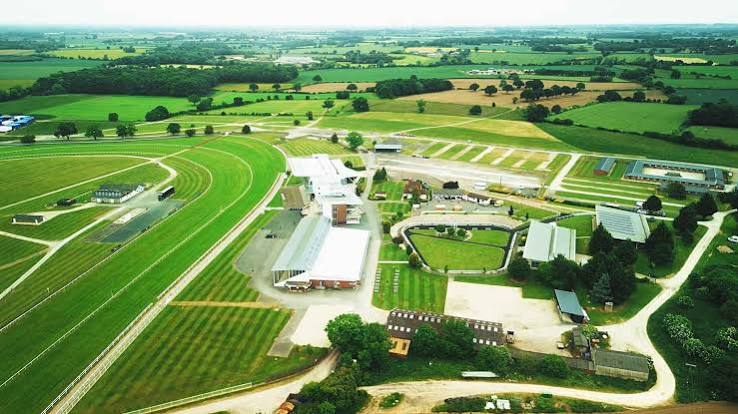
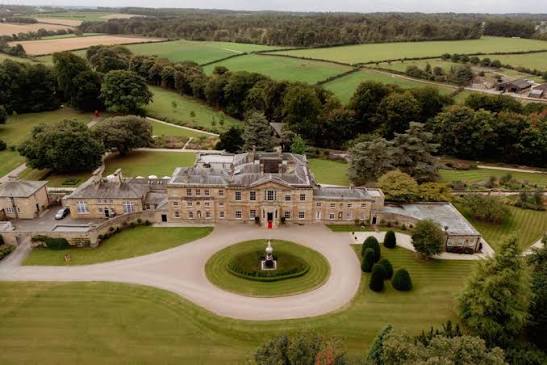
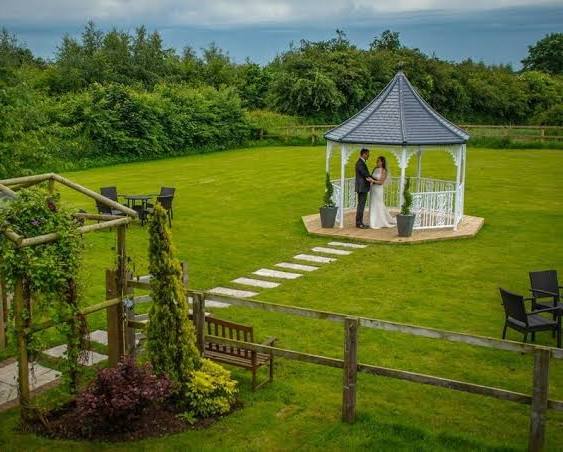
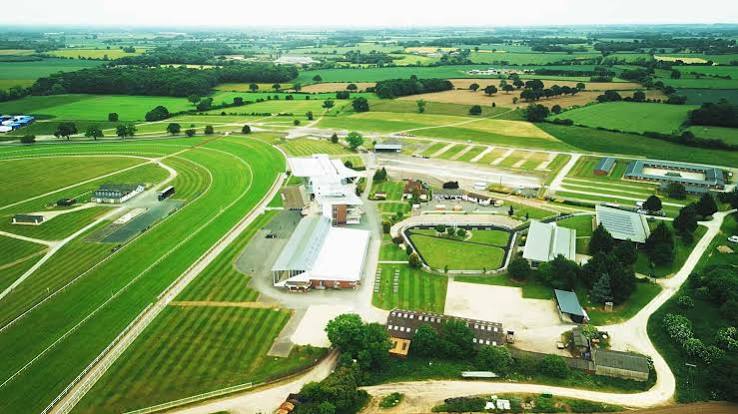
Wetherby Racecourse & Conference Centre is a large multi-purpose events venue situated on York Road in Wetherby, West Yorkshire, approximately 15 miles from Leeds, York and Harrogate. Although best known as a horse-racing venue, the racecourse operates a substantial conference, exhibition, hospitality and banqueting business throughout the year. Its location just minutes from Junction 46 of the A1(M) provides convenient road access from across Yorkshire and beyond. The venue has up to 20 flexible event rooms and can accommodate conferences of up to 500 delegates theatre-style, while its formal banqueting facilities can accommodate between 75 and 350 guests depending on the selected suite. The flagship Bramham Hall provides 487 square metres of usable floor space and can accommodate up to 500 theatre-style or 300 cabaret-style delegates. The Millennium Stand contains multiple suites across four floors, including nine flexible syndicate rooms that can be opened up into larger spaces. The venue also has a 25-acre showground and more than 300 acres of surrounding parkland, providing substantial outdoor event opportunities. Wetherby Racecourse is suitable for conferences, exhibitions, weddings, charity balls, banquets, corporate hospitality, product launches, trade events, meetings and outdoor events.

10-500 guests

Gallery

Wetherby Racecourse & Conference Centre
Wetherby Racecourse & Conference Centre 2
Wetherby Racecourse & Conference Centre 3
Wetherby Racecourse & Conference Centre 4
Wetherby Racecourse & Conference Centre 5

Spaces & Packages

The Bramham Hall

The Bramham Hall

£0.00

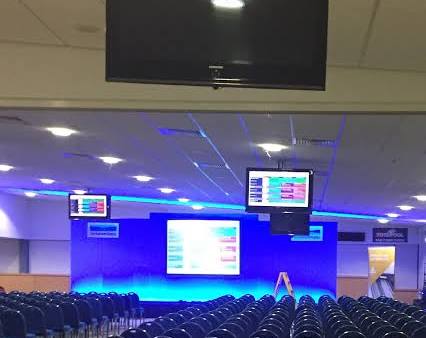
The Bramham Hall is Wetherby's largest dedicated conference and exhibition space, providing approximately 487 m² of usable floor area. It can accommodate up to 500 theatre-style delegates and 300 cabaret-style delegates. A removable partition allows it to be divided into two areas, while large access doors allow vehicles to enter for exhibitions and product displays.
The Millennium Stand

The Millennium Stand

£0.00

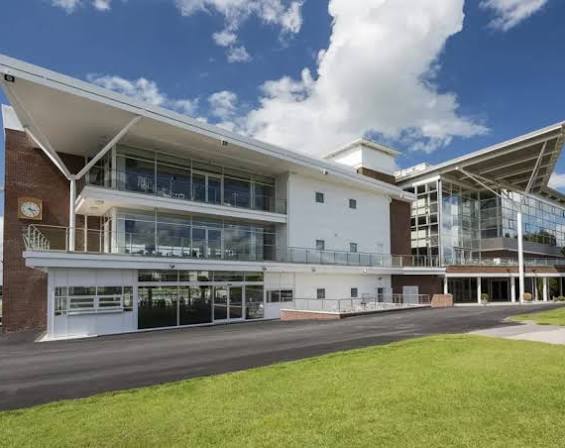
The Millennium Stand contains multiple flexible suites distributed across four floors. Capacities range from small syndicate rooms accommodating around 10 or more delegates through to conference spaces for approximately 200 delegates. The flexibility of the building allows multiple rooms to be combined for larger exhibitions and events.

The 1891 Bar

The 1891 Bar

£0.00

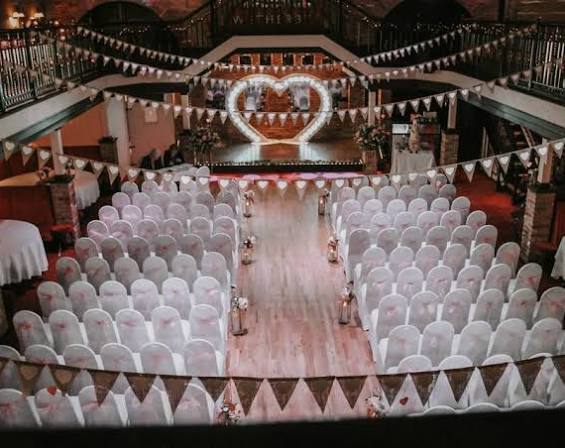
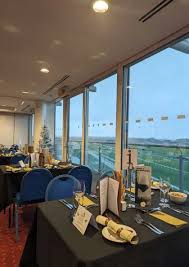
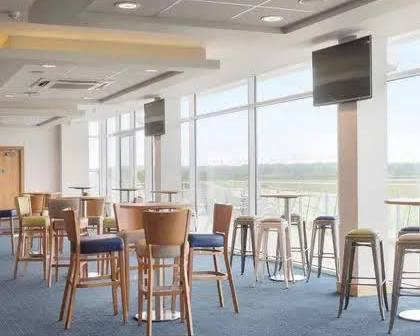
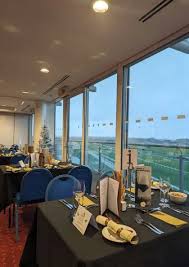
The 1891 Bar is located on the top floor of the Millennium West building. It is designed as a counterpart to the Riston Suite and provides elevated views over the racecourse and parade ring.

 The Showground & Marquee Areas

The Showground & Marquee Areas

£0.00

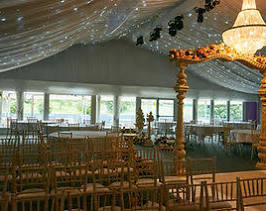
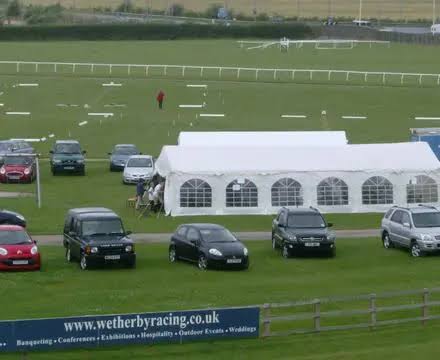
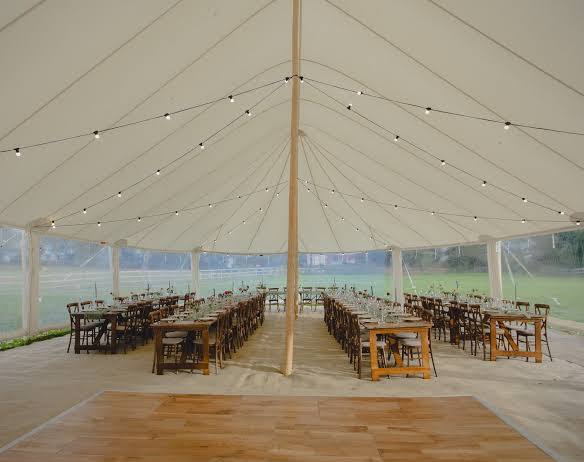
Spanning 25 acres of manicured Yorkshire countryside, this expansive outdoor area supports large public gatherings. It accommodates grand temporary pavilions, custom exhibition tents, and festival setups. The flat lawns serve as an excellent blank canvas for multi-activity corporate team building, car rallies, and outdoor country fairs.

Event Types

WeddingBirthdayAnniversaryEngagementPrivate PartyGalaBanquetFuneralConferenceSeminarWorkshopMeetingTrainingRetreatProduct LaunchLive PerformanceFashion ShowExhibitionTrade ShowSporting EventGraduation

Amenities

CateringPhotographyVideographyDJ/MusicLive BandFloristEvent PlanningDecorationLightingSound SystemSecurity

Availability

Loading availability...

Contact

Public Events

No public events to show yet.