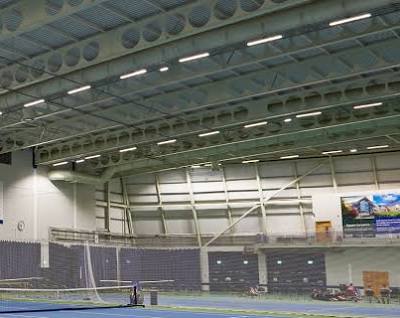
Main Events Hall
£0.00Our main events hall provides 5,159 square metres of flexible floor space and can accommodate up to 9,000 people standing or 6,500 seated, with half- and quarter-hall options available for smaller events.
@bmvumi
Our venue at Horwich provides a flexible setting for large exhibitions, sporting events, corporate functions, conferences, meetings and other events. Our main events hall offers 5,159 square metres of flexible floor space, with capacity for up to 9,000 people standing, while half- and quarter-hall configurations provide options for smaller events. Alongside our main event space, we offer an Arena Suite and a range of contemporary meeting rooms suitable for conferences, training days, workshops, networking and business meetings. Our conference facilities include audio-visual equipment, air conditioning, Wi-Fi, catering options and lift access. We also provide free on-site parking and benefit from strong road and rail connections, with the venue located close to the M61 and Horwich Parkway railway station. Our facilities can support both large-scale public events and smaller professional gatherings, with flexible booking options available across our meeting and event spaces.
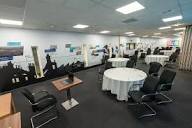
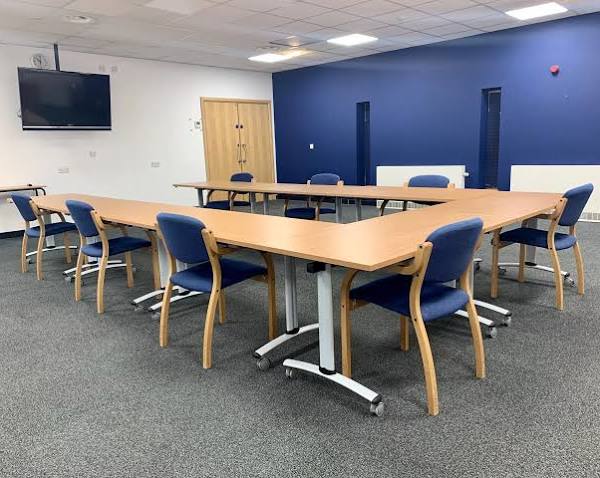
Our main events hall provides 5,159 square metres of flexible floor space and can accommodate up to 9,000 people standing or 6,500 seated, with half- and quarter-hall options available for smaller events.
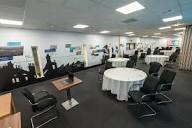
Our Arena Suite is our largest dedicated meeting room and can accommodate up to 150 people. It is suitable for conferences, exhibitions, comedy nights, workshops, training days and team events.
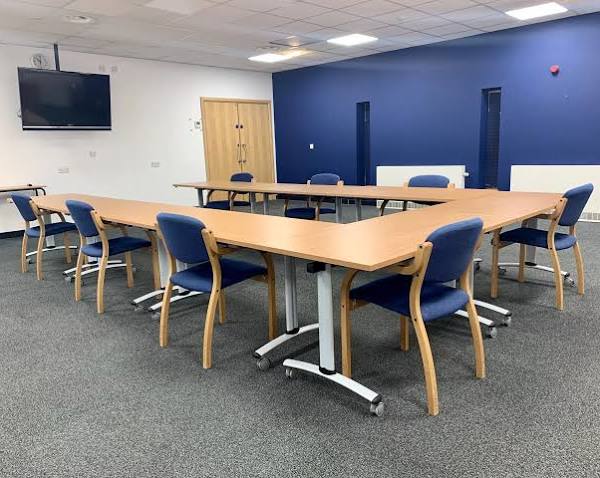
Our Conference Suite can accommodate up to 100 delegates in theatre style or 80 in cabaret style. It can be created by opening the two conference rooms and boardroom into a larger combined space.
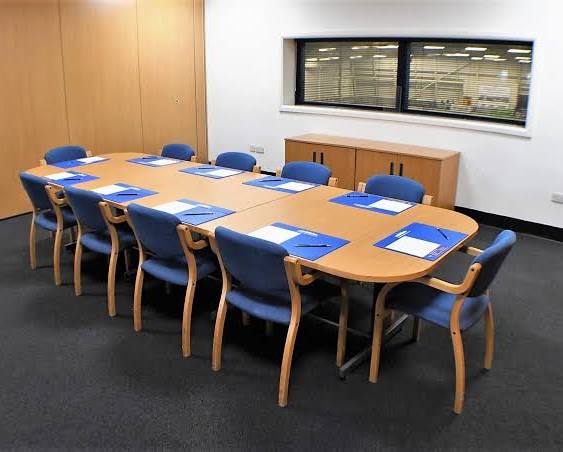
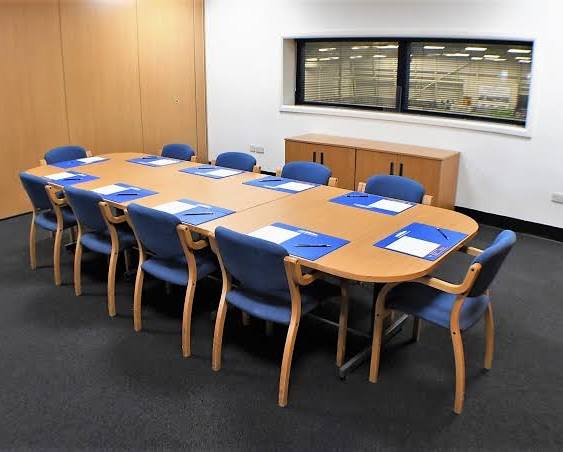
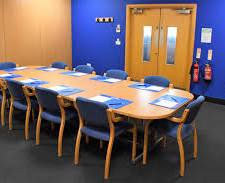
Our Boardroom is our smallest dedicated meeting room, providing a 32 m² space for up to 20 people theatre style, with U-shape and boardroom configurations also available.
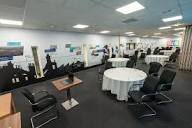
Our Conference Room 1 provides a 48 m² meeting space for up to 30 people theatre style, with cabaret, classroom, U-shape and boardroom layouts available.
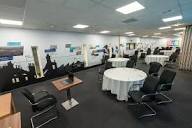
Our Conference Room 2 provides a 48 m² meeting space for up to 30 people theatre style, with flexible layouts for cabaret, classroom, U-shape and boardroom arrangements.
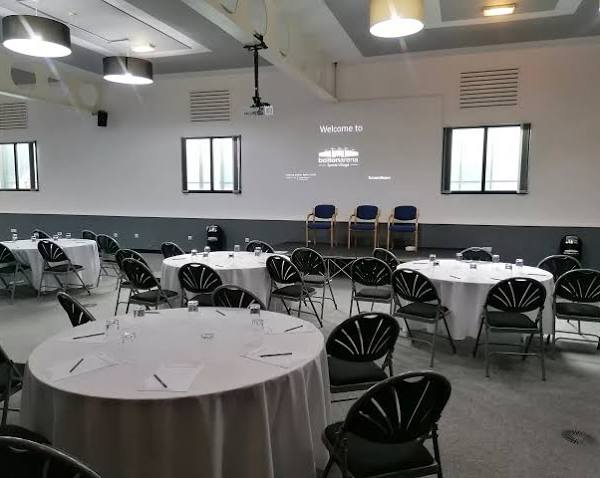
Our East Classroom provides an 86 m² meeting space for up to 50 people in theatre style, with options for cabaret, classroom, U-shape and boardroom layouts.
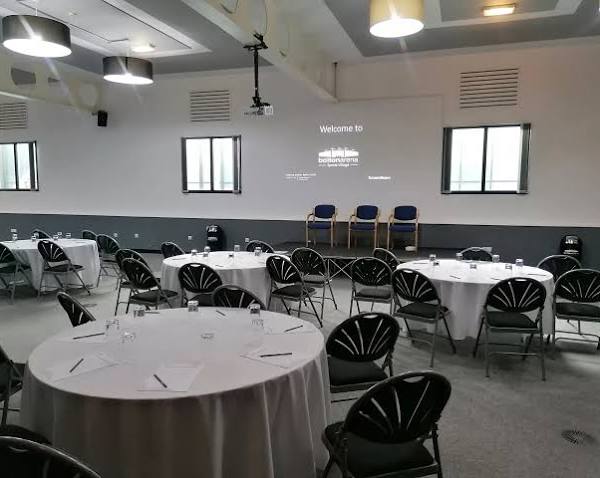
Our West Classroom provides an 86 m² meeting space with capacity for up to 50 people theatre style and flexible cabaret, classroom, U-shape and boardroom arrangements.
Loading availability...