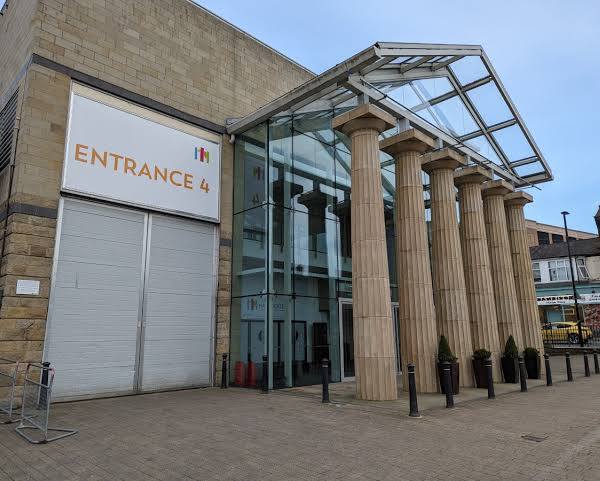
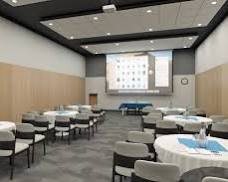
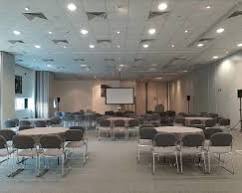
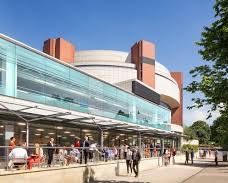
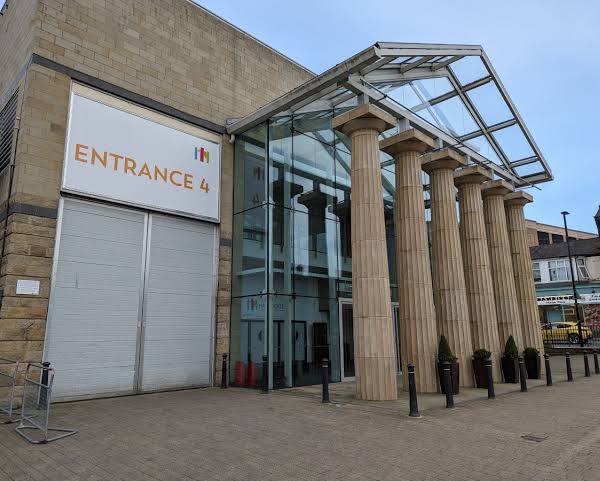
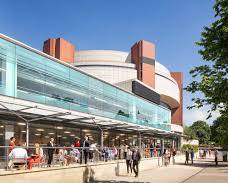
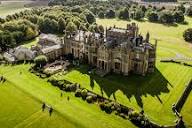
Harrogate Convention Centre brings together heritage, scale and modern event capability in the heart of Harrogate, North Yorkshire. With almost 200 years of history behind us and more than 147,000 square feet of flexible event space, we provide an adaptable setting for everything from focused business meetings to major exhibitions, conferences and live performances.
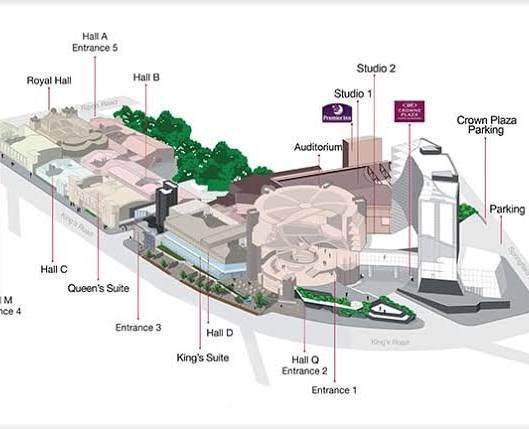
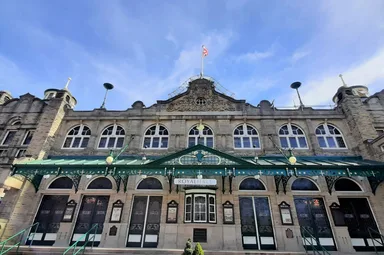
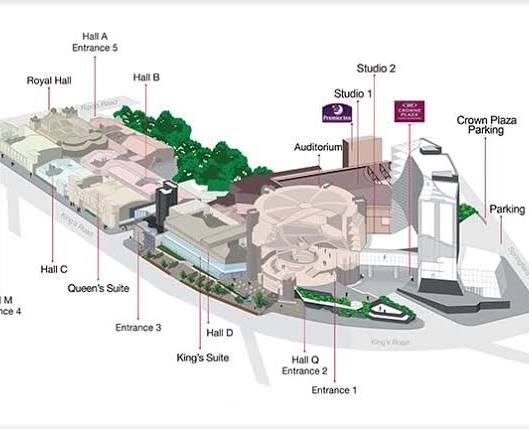
Our venue portfolio combines contemporary halls with distinctive historic spaces. The Auditorium accommodates up to 1,977 guests in theatre configuration, while the magnificent Royal Hall, an Edwardian theatre designed by renowned architect Frank Matcham, provides an unforgettable backdrop for performances, dinners and special occasions. Studio One and Studio Two offer expansive modern spaces, while the Queen’s Suite can be divided into smaller rooms for meetings, seminars and conferences.
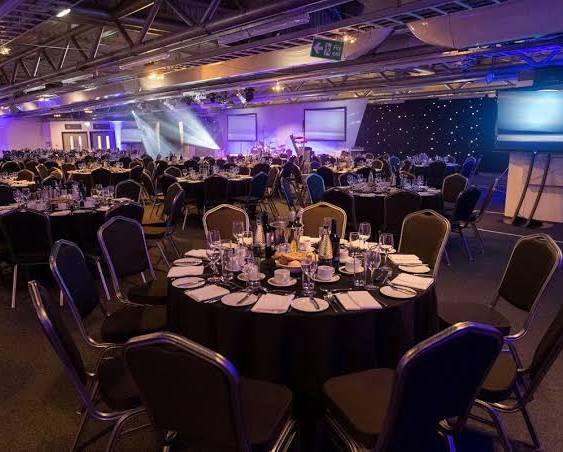
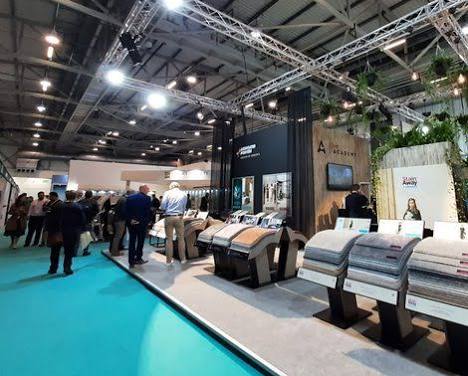
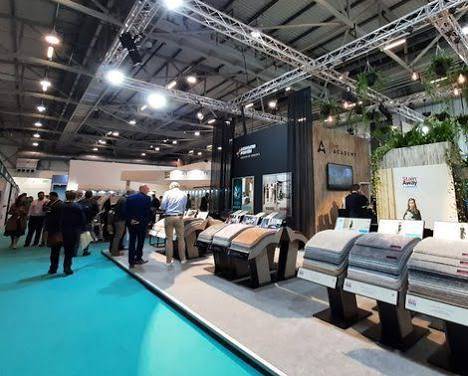
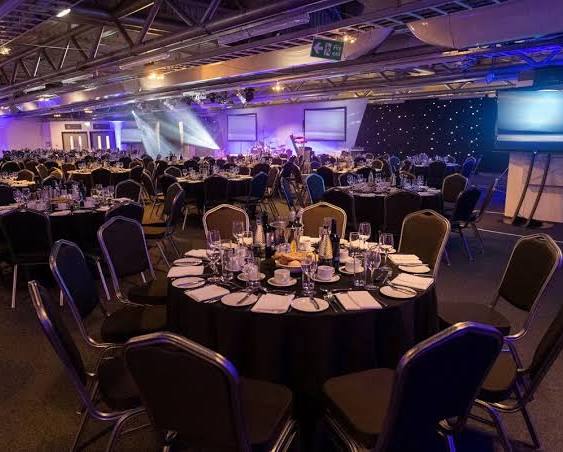
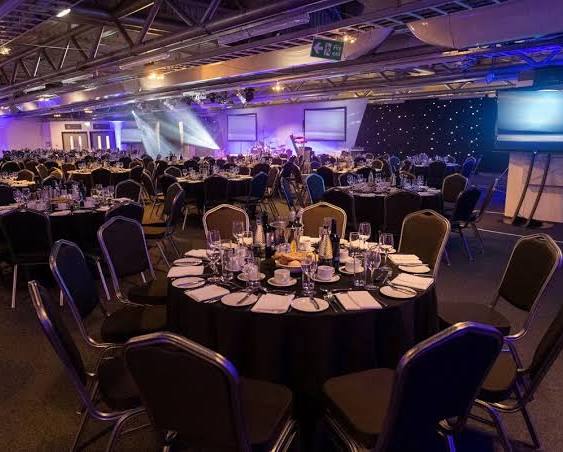
For exhibitions and large-scale events, Halls A, B, C, D, M and Q provide substantial floor areas, with Hall Q accommodating up to 2,000 exhibition visitors and Hall C offering banquet capacity for up to 1,130 guests.
Conferences, trade shows, gala dinners, concerts, AGMs, product launches and corporate events all find a natural home here. Our central location places delegates within easy reach of Harrogate’s hotels, restaurants, shops and attractions, with more than 2,000 beds available within a short walk.
96-2000 guests
Gallery
Spaces & Packages
Main Auditorium
£0.00
This world-class, multi-tiered theatre seats up to 2,000 guests, offering an incredibly immersive environment for major conventions, keynotes, and high-profile touring musical acts. Designed with flawless acoustic properties, it provides an expansive, distraction-free view from every single seat and seamlessly connects directly to the nearby main exhibition halls.
Royal Hall
£0.00
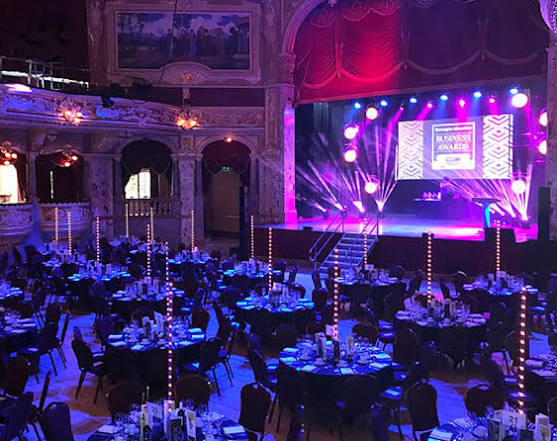
The Royal Hall is a spectacular, Grade II* listed Edwardian theatre built in 1903 by legendary architect Frank Matcham. Hosting up to 1,000 attendees, its breathtaking interior boasts opulent golden decor, a grand chandelier, and classic royal boxes, making it an elite space for glittering award ceremonies, banquets, and high-end performances.
Studio One
£0.00
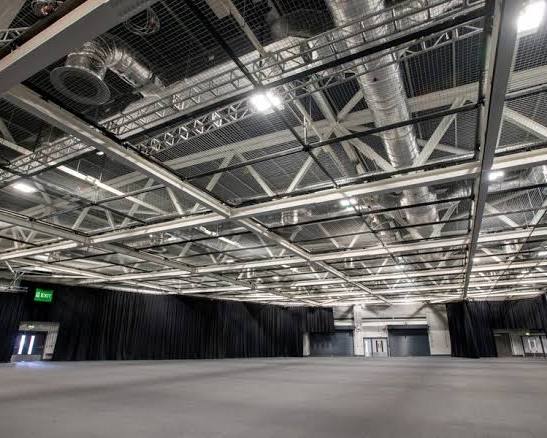
Studio One is one of HCC's largest flexible contemporary event spaces, covering 1,592 m². Its scale and adaptable floor plan make it suitable for large conferences, exhibitions, dinners and presentations. The venue describes it as one of its newer and most popular event spaces because of its combination of size and versatility.
Studio Two
£0.00
Studio Two provides 1,250 m² of flexible event space and is designed particularly well for large conferences and exhibitions. HCC highlights its green credentials and flexible breakout capability. It also has its own entrance, which can be advantageous for delegate flow and event registration
The Queen's Suite
£0.00
The Queen's Suite covers 650 m² and is one of HCC's most flexible conference areas. It can operate as a single large room or be divided into up to ten individual rooms, making it especially useful for conferences requiring simultaneous breakout sessions. It also has its own entrance.
The King's Suite
£0.00
The King's Suite is a 425 m² conference and meeting space designed for smaller events within the wider convention centre. HCC identifies it as suitable for AGMs, seminars, briefings and conferences. Its own entrance makes it possible to operate as a relatively self-contained event area.
Hall M
£0.00
Hall M covers 1,560 m² and provides its own dedicated offices and reception area. The self-contained design makes it useful for exhibitions and presentations where organisers need registration, administration or office space close to the main event floor.
Hall A
£0.00
Hall A provides 1,600 m² of flexible exhibition and event floor space. HCC specifically highlights its ability to be transformed from exhibition space into a gala-dinner environment accommodating up to 930 guests. Its own entrance makes it practical for large exhibitions requiring controlled delegate and visitor access.
Hall B
£0.00
Hall B covers 1,815 m² and incorporates retail catering facilities. It is designed for substantial exhibitions and larger banquets, with a published exhibition capacity of 1,200 and banquet capacity of 1,100. It can also be used as part of a larger multi-hall event configuration.
Hall C
£0.00
Hall C is a 1,853 m² large-scale exhibition hall and one of the centre's biggest banquet-capable spaces. It incorporates a public catering outlet and can accommodate up to 1,200 for exhibitions. Its size makes it particularly suitable for trade shows, major industry events and large gala dinners.
Hall D
£0.00
Hall D is a 1,050 m² compact exhibition and event hall. It benefits from natural daylight and occupies an important central position within the complex, linking the Auditorium with other parts of the venue. Its own entrance and relatively compact scale make it useful for medium-to-large exhibitions, conferences and banquet events.
Hall Q
£0.00
Hall Q is the largest individual event space at HCC, covering 3,285 m². It has been refurbished and provides its own dedicated entrance, registration area and suite of offices. Its 2,000-person exhibition capacity makes it particularly appropriate for major trade shows and large-scale exhibitions requiring significant floor space and independent event infrastructure.
The Kings Conservatory
£0.00
The Kings Conservatory is a 105 m² multi-purpose space adjacent to the King's Suite. It is considerably smaller than HCC's exhibition halls and auditoria, making it useful for dining, receptions, hospitality and supporting functions associated with meetings or conferences. The official capacity table gives a maximum banquet configuration of 96.
Event Types
WeddingBirthdayAnniversaryEngagementPrivate PartyBanquetConferenceSeminarMeetingWorkshopTrainingRetreatExhibitionFashion ShowTrade Show