Main Dining Hall & Event Floor
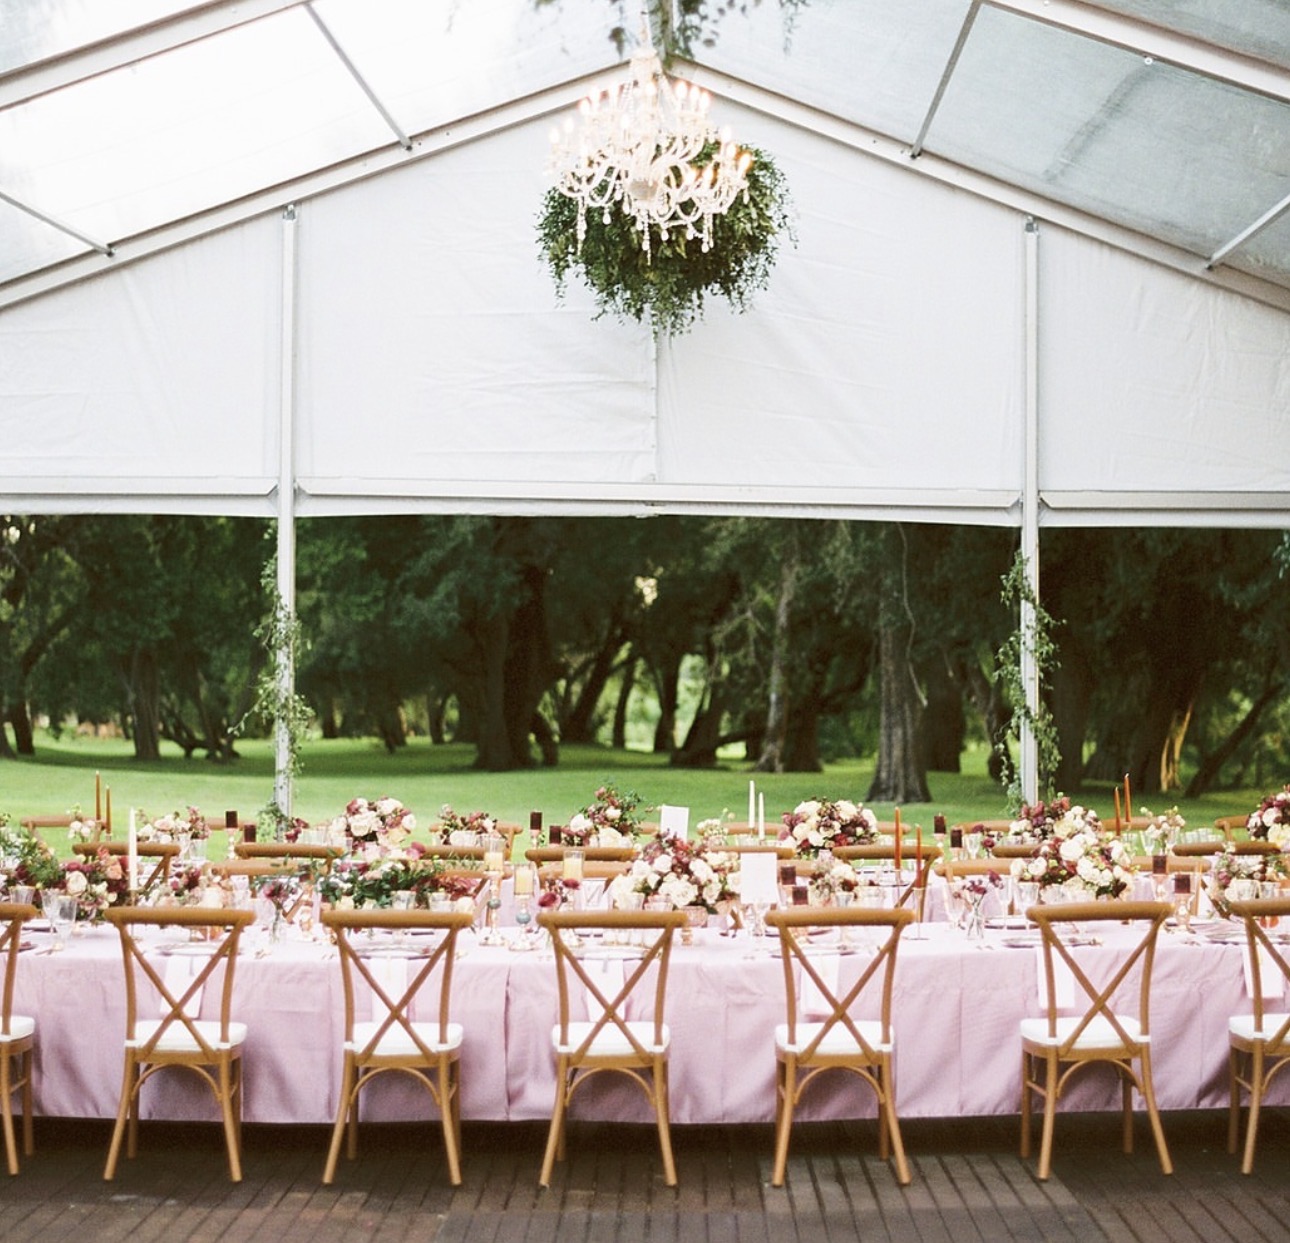
ZMW 0.00Indoor dining floor and central bar area featuring contemporary seating, vibrant decor, and flexible furniture layouts suited for corporate dinners, team celebrations, and group functions. Layout Seating Capacities: Seated Banquet / Dining Layout: Up to 70 Guests Cocktail / Standing Reception: Up to 100 Guests Suitable For: Corporate team dinners, meet-and-greets, company anniversary celebrations, and formal group dining.