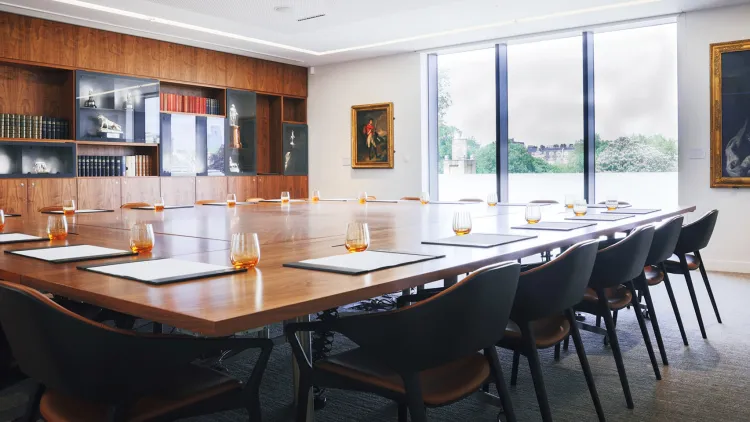
Boardroom
Price on requestOur formal yet welcoming Boardroom is suited to business meetings, smaller receptions and intimate dinners.
@ieeh61
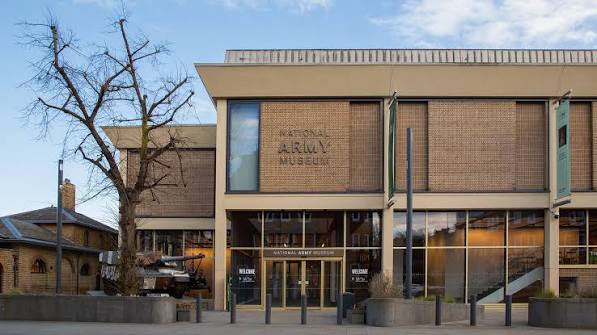
Located on Royal Hospital Road in Chelsea, our museum explores the history of the British Army and its impact on Britain and the wider world. Alongside our galleries, collections and public programmes, we provide a distinctive setting for corporate meetings, conferences, private dining and special events. Our venue-hire facilities include a light-filled Foyer, a dramatic central Atrium, a flexible Café, dedicated meeting rooms and the Foyle Centre. These spaces can be hired individually or combined to accommodate different event formats, from intimate business discussions to large receptions and dinners. Our event spaces benefit from natural daylight, and we provide complimentary high-speed Wi-Fi and in-house catering through Searcys. The Café offers a relaxed atmosphere for private dining and networking, while the Atrium provides a striking backdrop featuring a suspended Lynx helicopter. Our venue-hire team works with organisers to plan room layouts, catering and other event requirements. Situated in Chelsea and within walking distance of Sloane Square Underground Station, we offer guests a memorable event setting surrounded by the museum’s military history and collections.
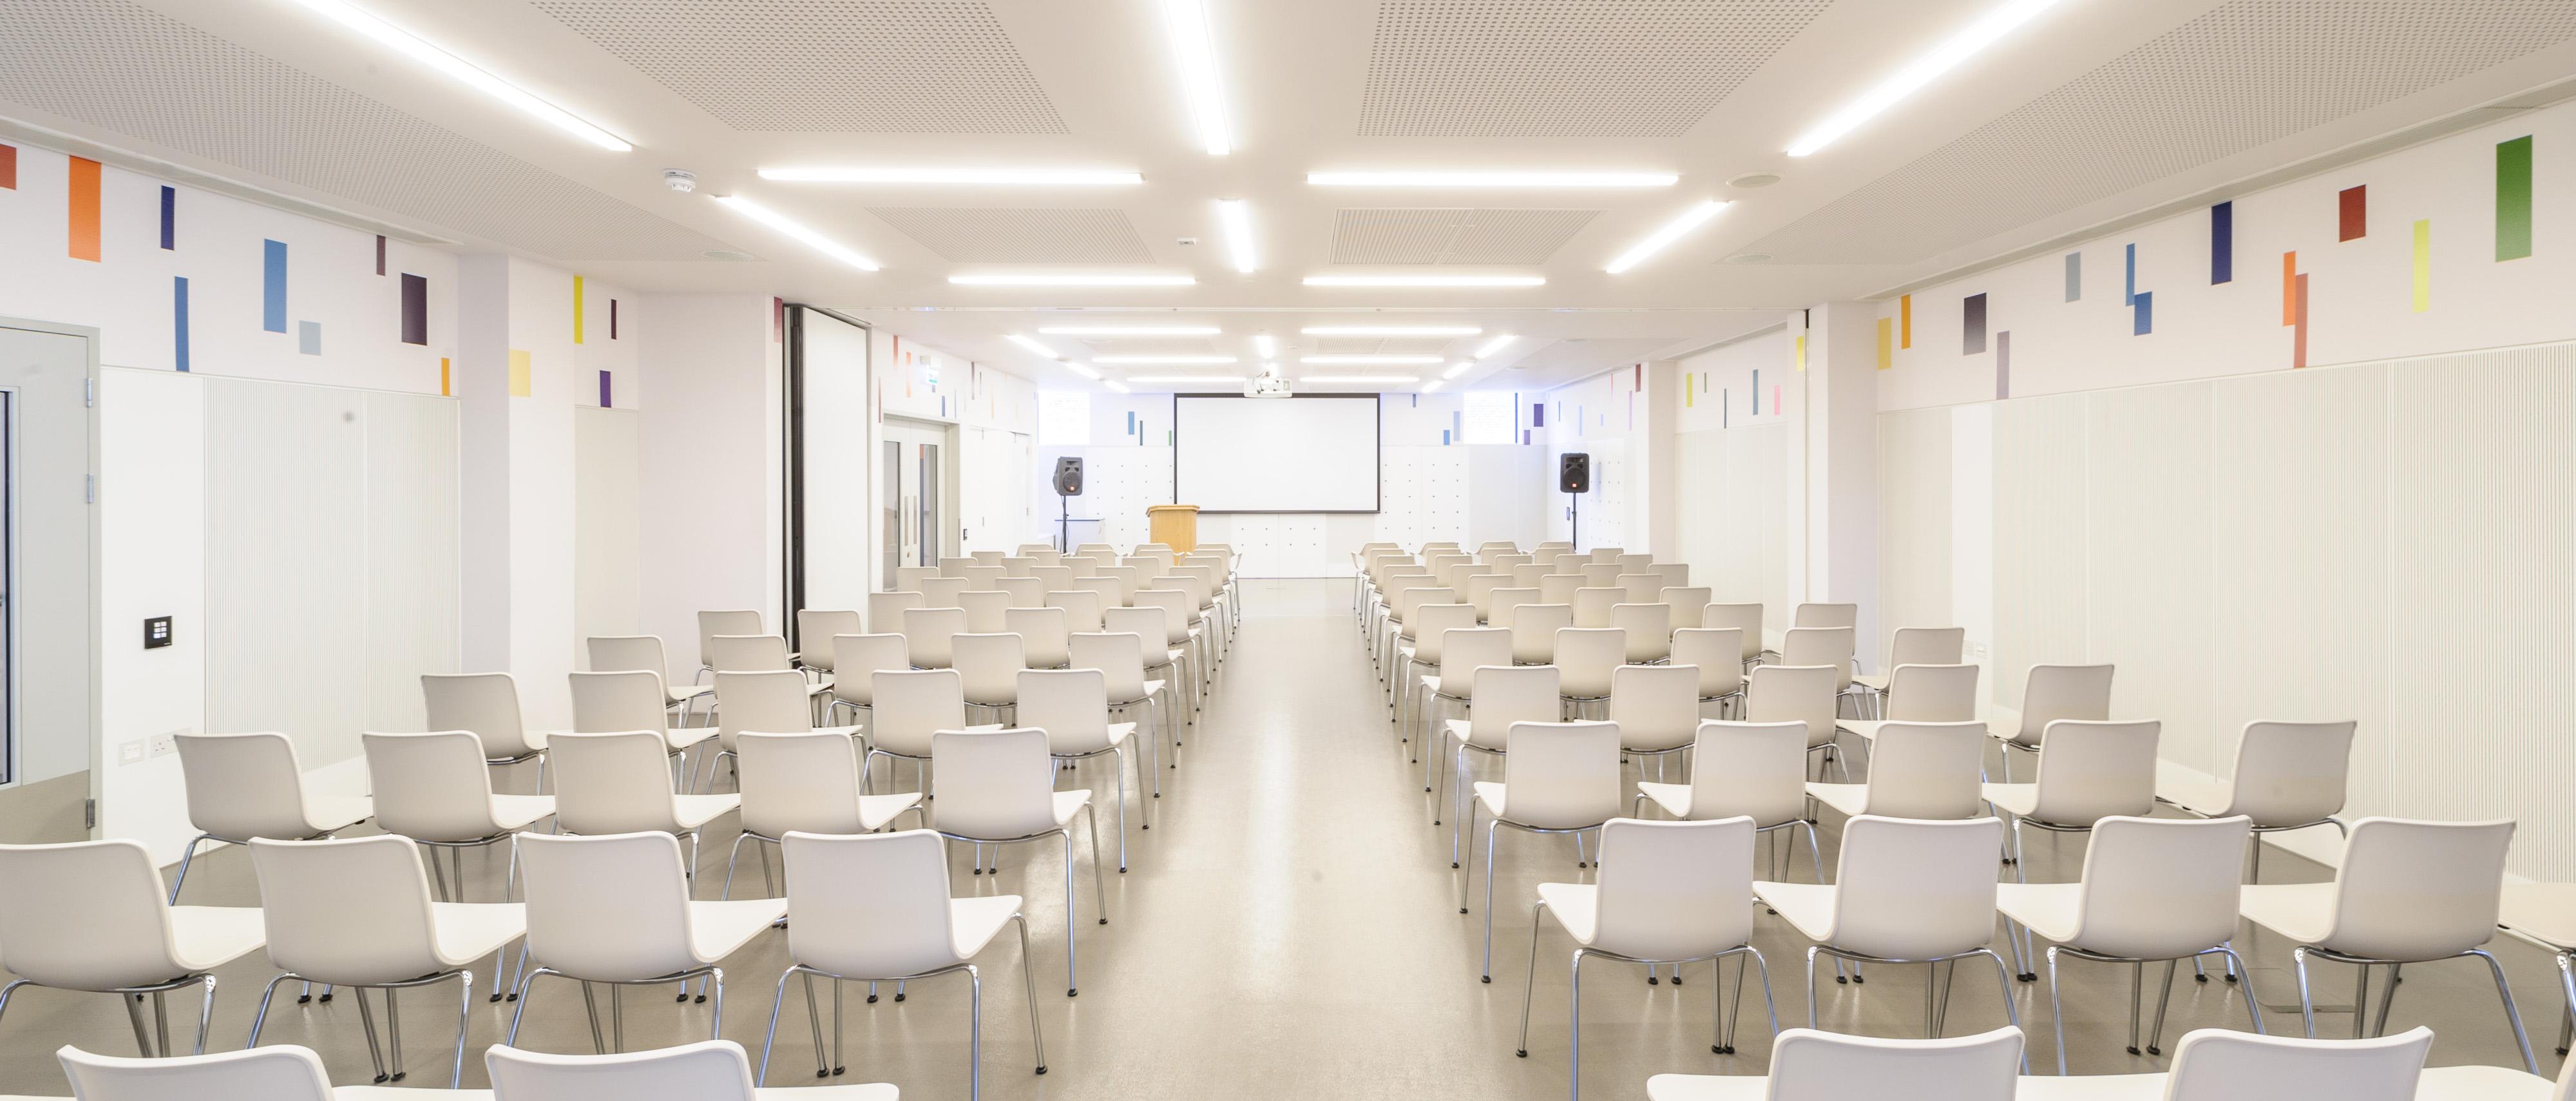
Our formal yet welcoming Boardroom is suited to business meetings, smaller receptions and intimate dinners.
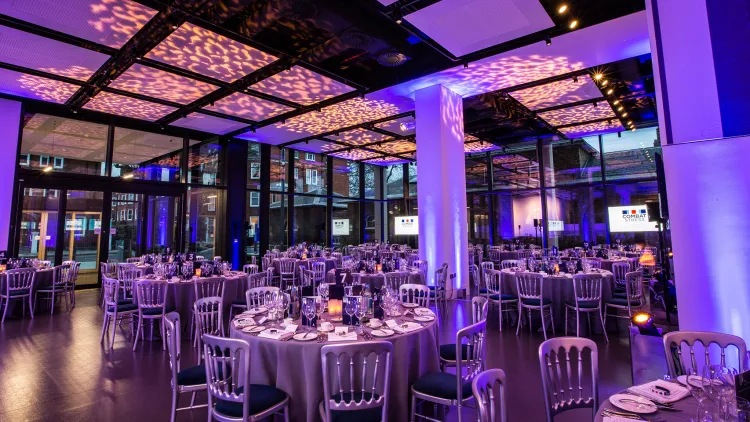
Our light-filled entrance space features high ceilings and a modern finish, with a cloakroom and removable welcome desk. At 198 m², it accommodates up to 220 guests for receptions or 100 for seated dinners.
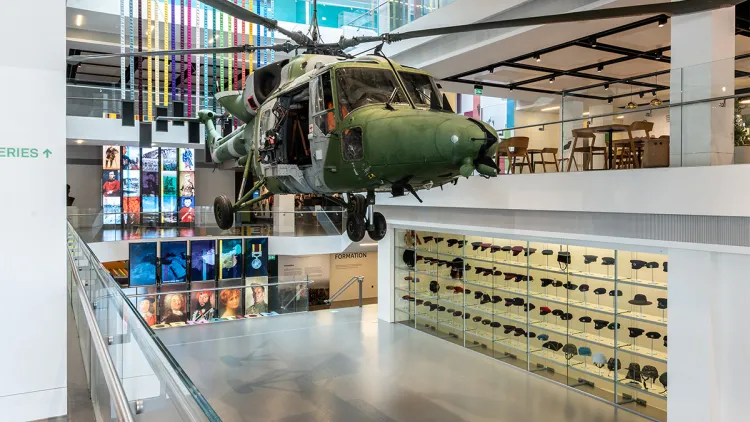
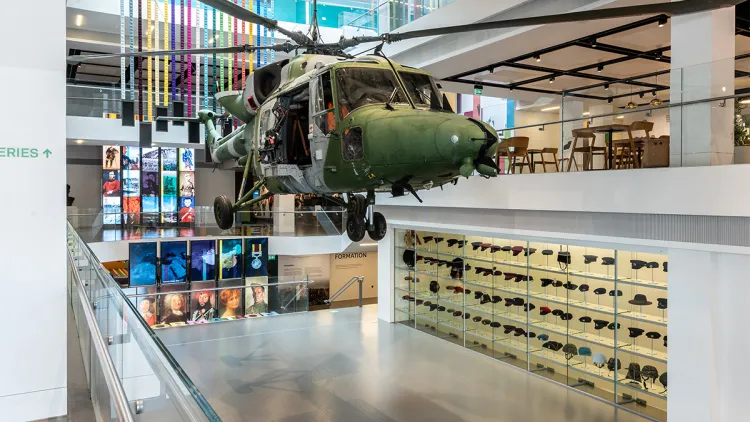
Our dramatic central space rises through the building and features a suspended Lynx helicopter, creating a memorable backdrop for private dinners and receptions. With an area of 132.5 m² and a 12-metre ceiling, it accommodates up to 150 guests for receptions or 80 for seated dinners.
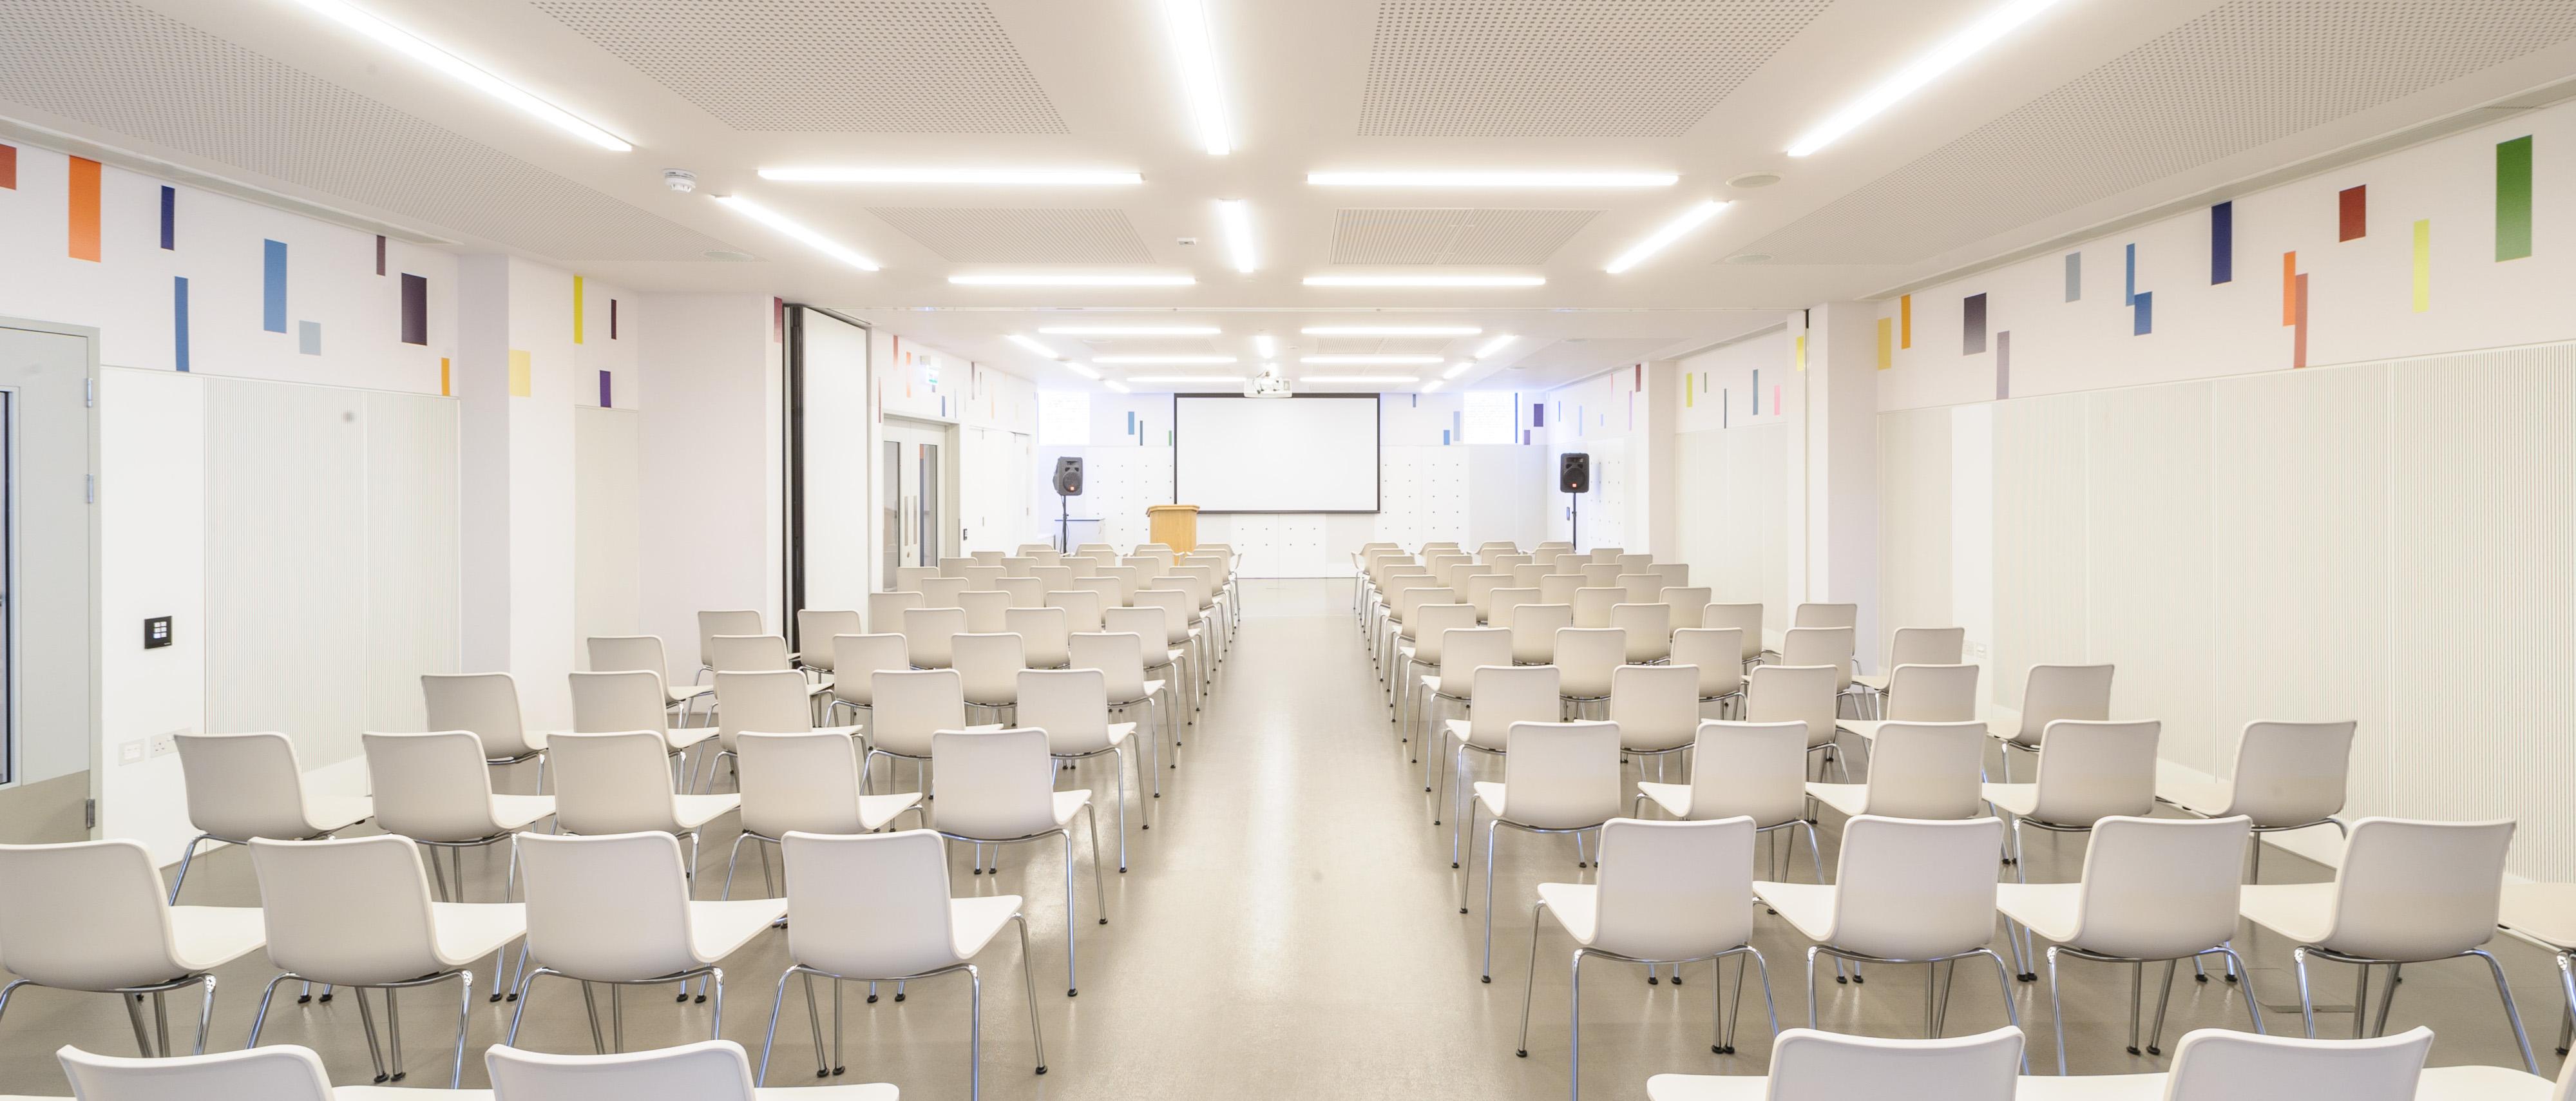
Our flexible conference space supports conferences, lectures, training days and workshops. It can accommodate up to 120 people for a daytime conference, including space for catering.
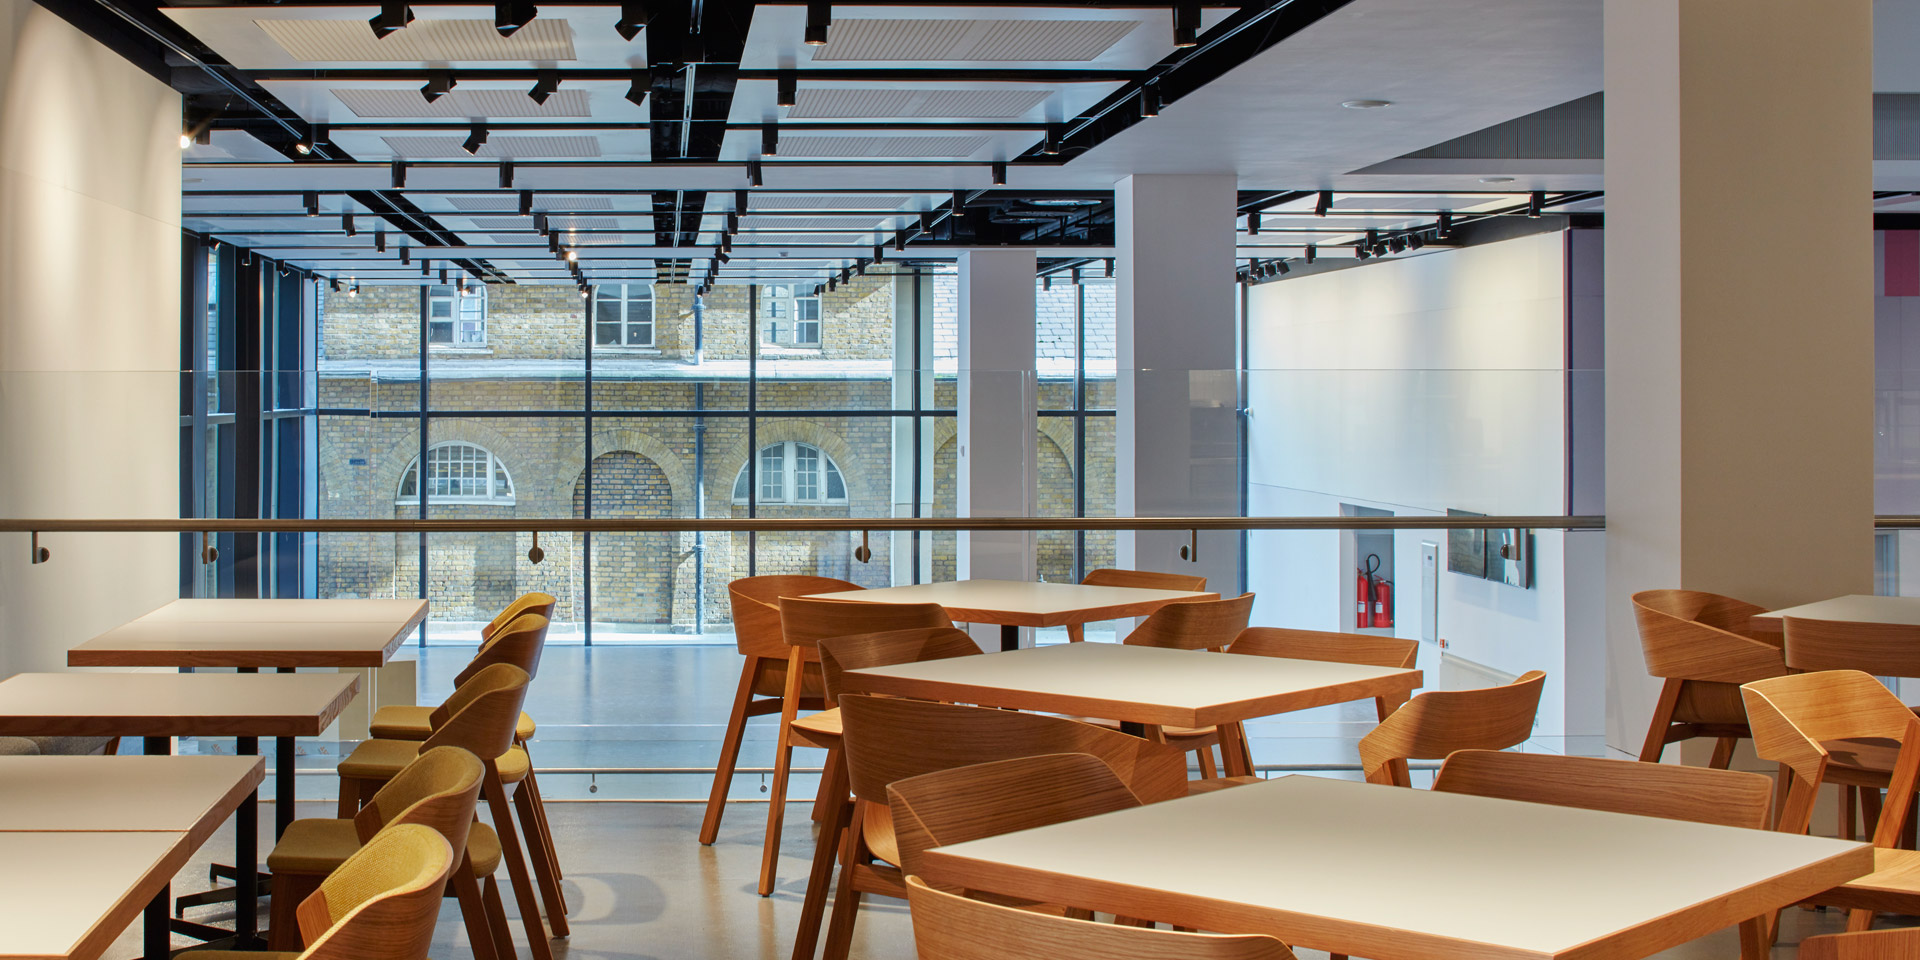
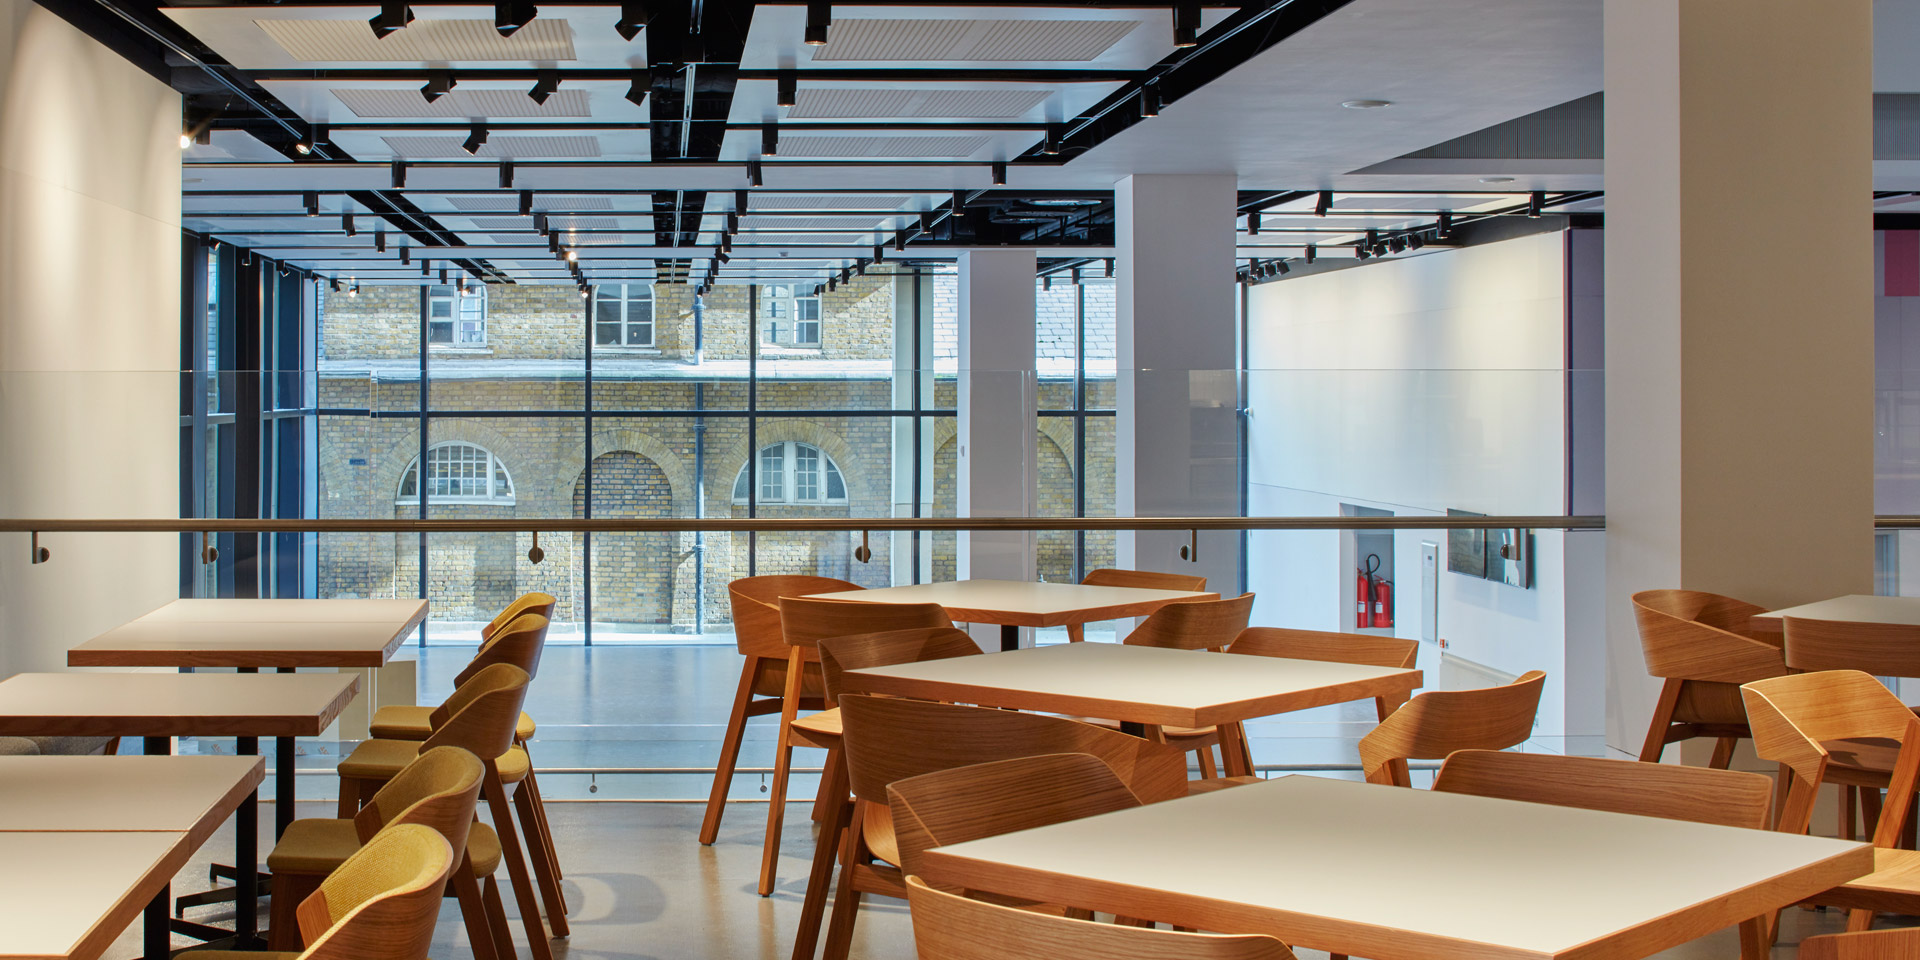
Our L-shaped mezzanine space overlooks the Atrium and Foyer, making it ideal for networking and dining events. Covering 164.5 m², it accommodates up to 170 guests for receptions or 70 for seated dinners.
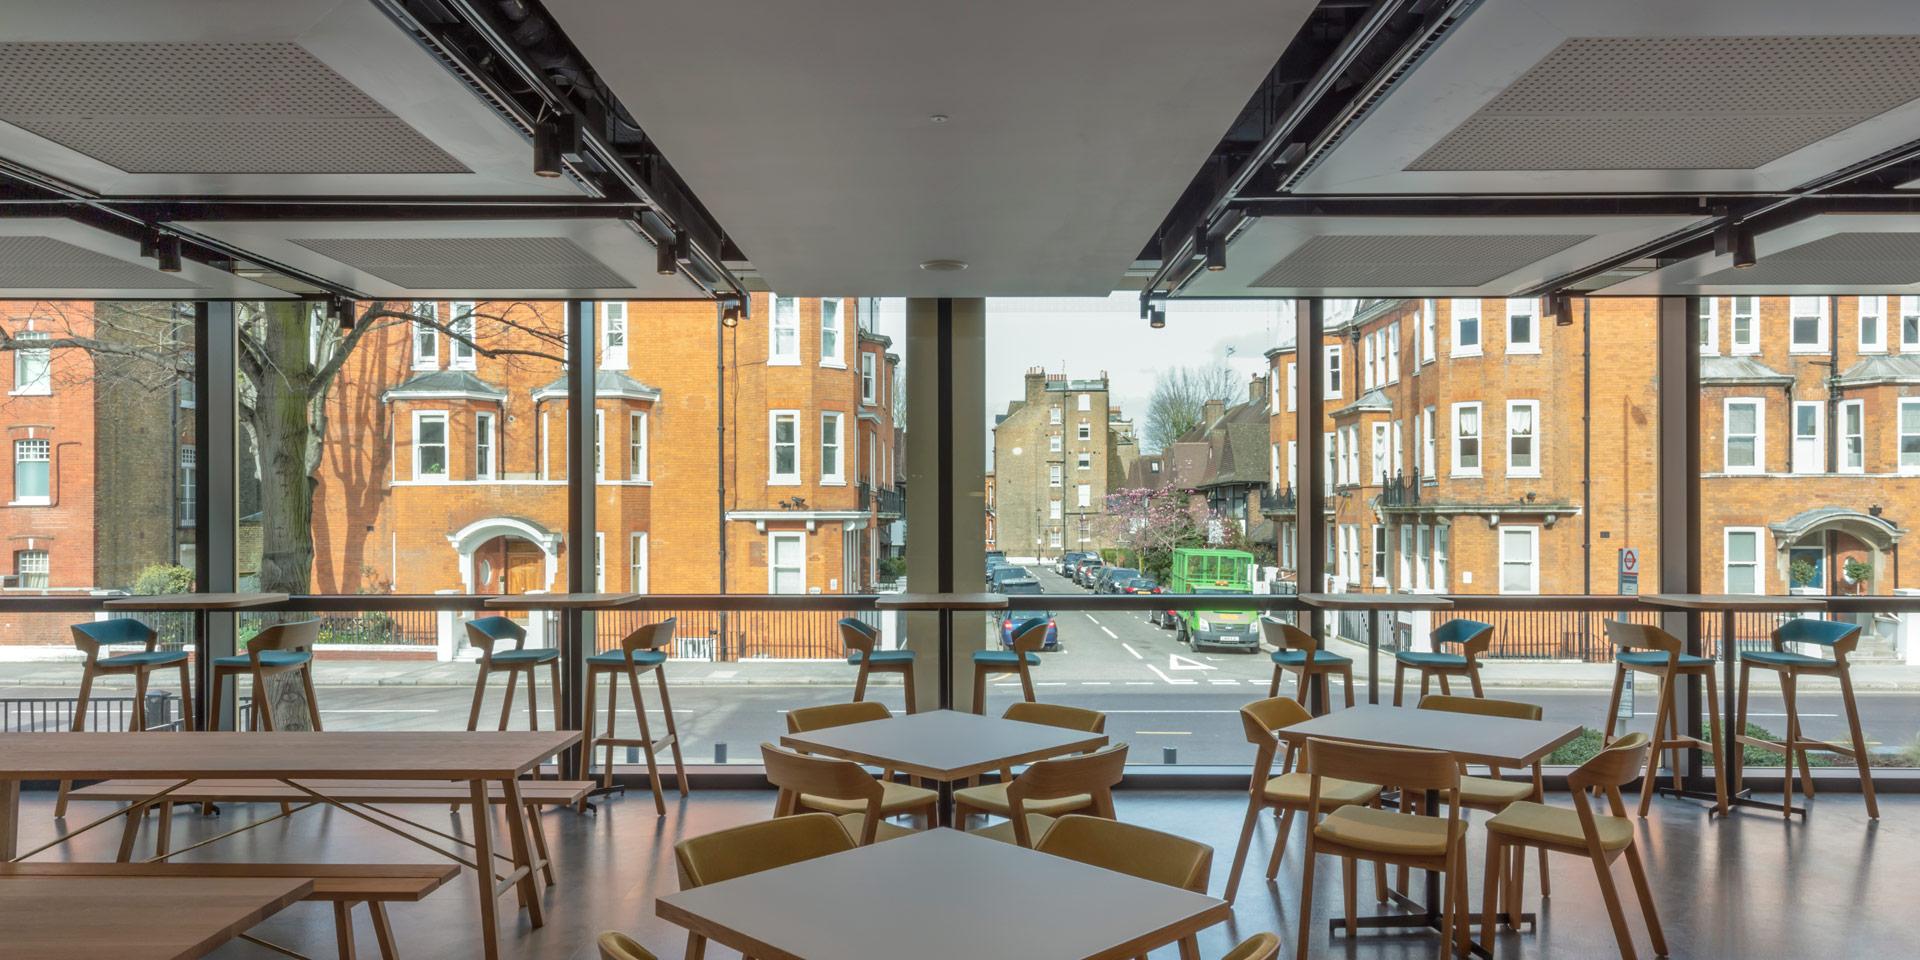
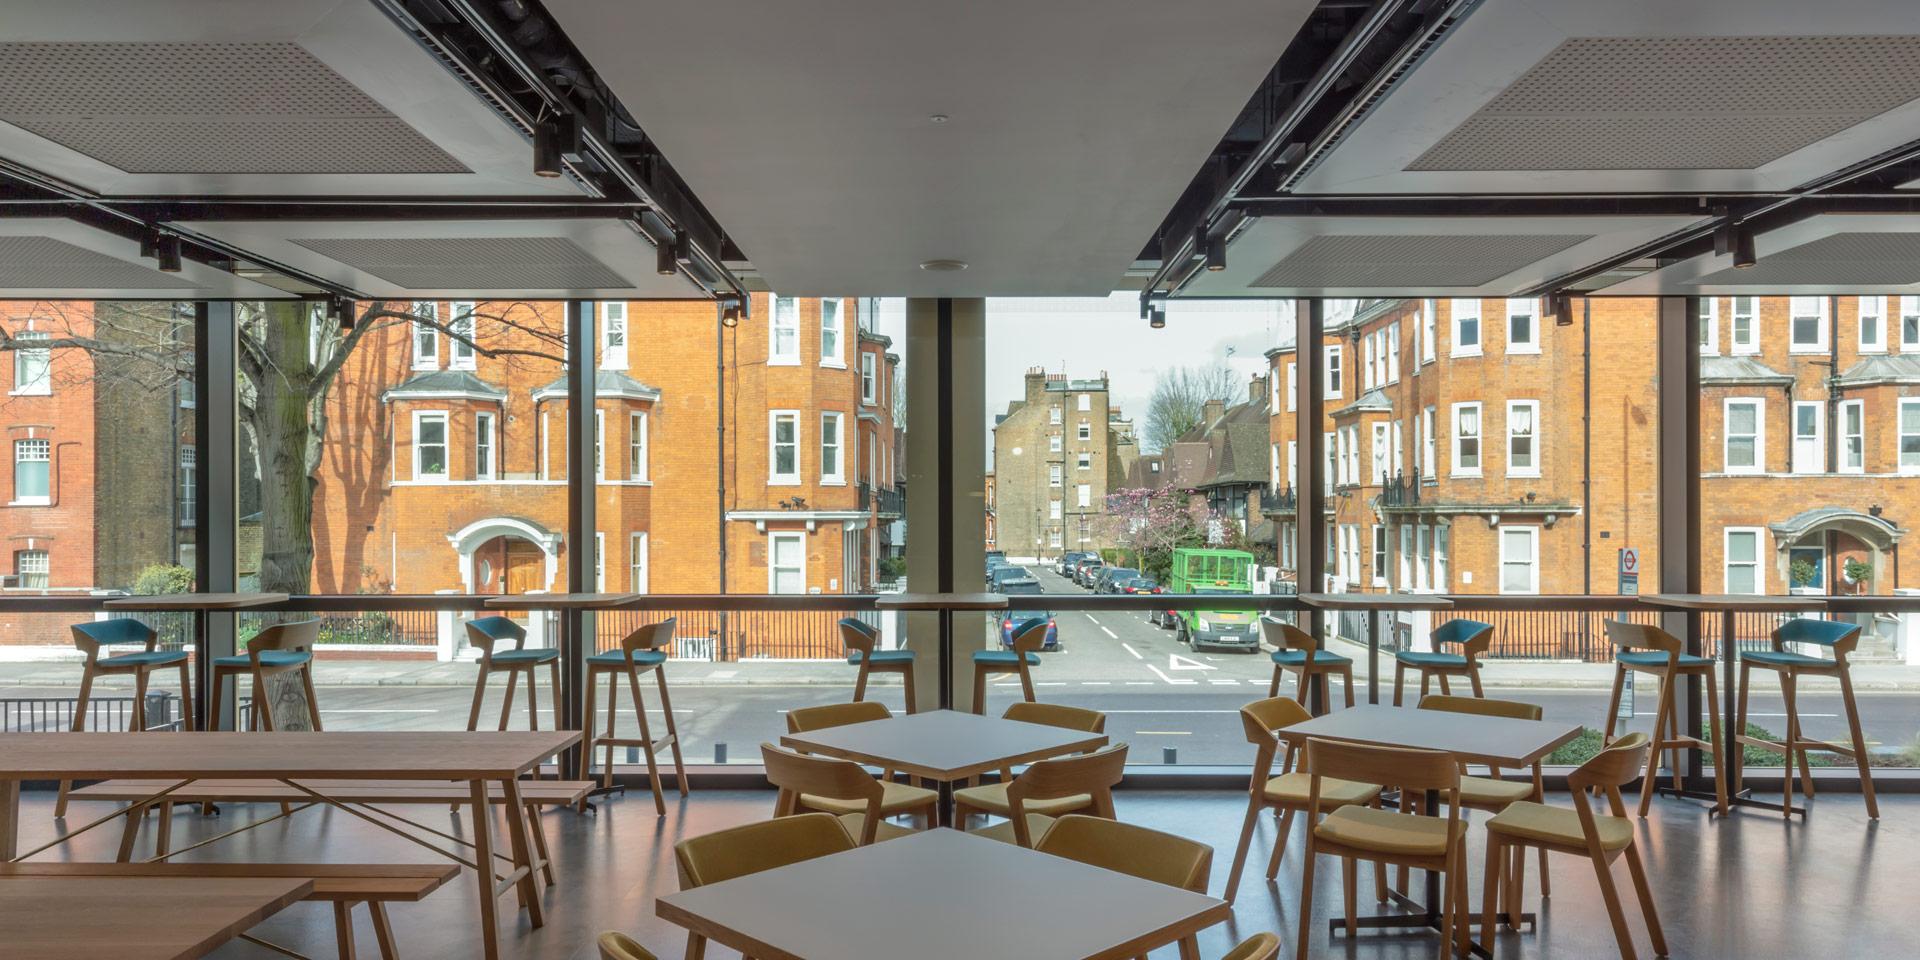
Our glass-fronted section connects directly with the main entrance and can be hired independently for private dining, drinks receptions and intimate networking.
Loading availability...