AR

ARC Stockton Arts Centre

@lpmkwy

Stockton-on-Tees, United KingdomJoined 2026

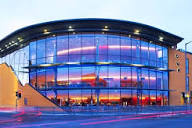
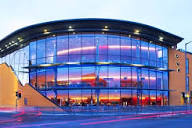
ARC Stockton Arts Centre is a five-floor cultural and events venue located in the centre of Stockton-on-Tees. The building operates as a registered charity and provides a broad programme of theatre, music, comedy, dance, film, exhibitions, workshops and community activities. In addition to its artistic programme, ARC makes its spaces available for private and commercial hire, including conferences, corporate hospitality, exhibitions, private cinema screenings, celebrations and community performances. The venue has an unusually diverse range of spaces. Its largest is The Point, a flexible entertainment and events space capable of holding up to 550 people standing or 390 seated theatre-style. The main Theatre seats 246, while the Studio Theatre accommodates 97 theatre-style. The Cinema provides 131 seats and can be privately hired for screenings, conferences, seminars and celebrations. Smaller spaces include a 100-square-metre Dance Studio, Workshop, First Floor Bar Area, Gallery Upstairs and two meeting rooms. ARC also provides technical support, catering across the venue, Wi-Fi and event-planning assistance. Its central Stockton location is close to public transport, with Stockton and Thornaby railway stations nearby and several parking facilities in the surrounding area.

10-550 guests

Gallery

ARC Stockton Arts Centre
ARC Stockton Arts Centre 2
ARC Stockton Arts Centre 3
ARC Stockton Arts Centre 4
ARC Stockton Arts Centre 5

Spaces & Packages

The Point

The Point

£0.00

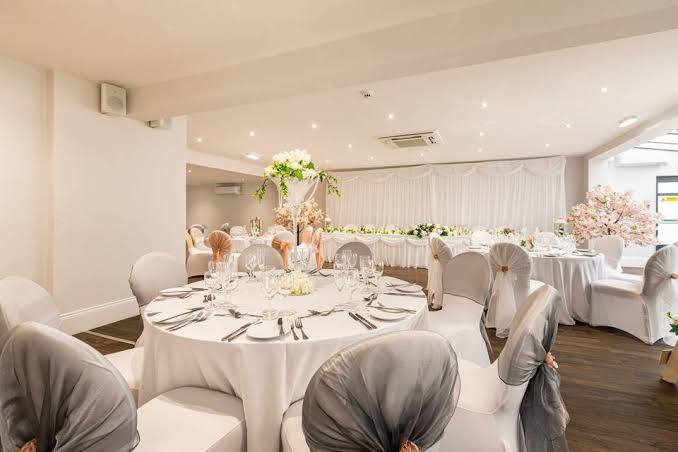
The Point is ARC's largest and most flexible event space. It can accommodate up to 390 people seated theatre-style, 100–350 cabaret-style or 550 standing. The space has theatrical lighting, projection facilities and strong acoustics, with access to dressing rooms, a green room and breakout areas. It is particularly suitable for conferences, live music, celebrations and awards ceremonies.
Theatre

Theatre

£0.00

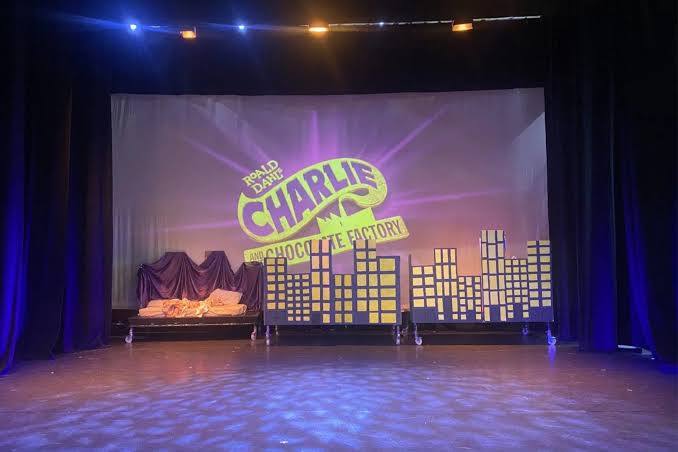
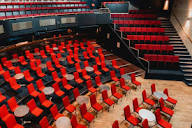
ARC's main Theatre is an accessible, professionally equipped performance and event space with 246 seats. It is suitable for theatre, conferences, training, presentations and private events. Hirers can also access dressing rooms for performers and speakers, while ARC's Box Office can provide ticket-selling support for externally organised events.

The Studio Theatre

The Studio Theatre

£0.00

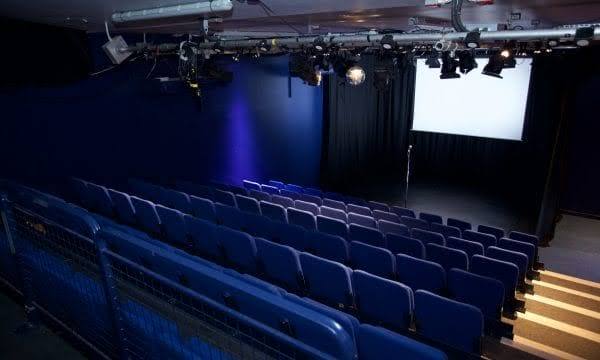
The Studio Theatre is a flexible, relatively intimate performance and presentation space. ARC describes it as a blank canvas with excellent facilities, accommodating 97 people theatre-style or 40 cabaret-style. It can also be configured as a flat-floor rehearsal space, making it useful for performances, presentations, workshops and rehearsals.

Cinema

Cinema

£0.00

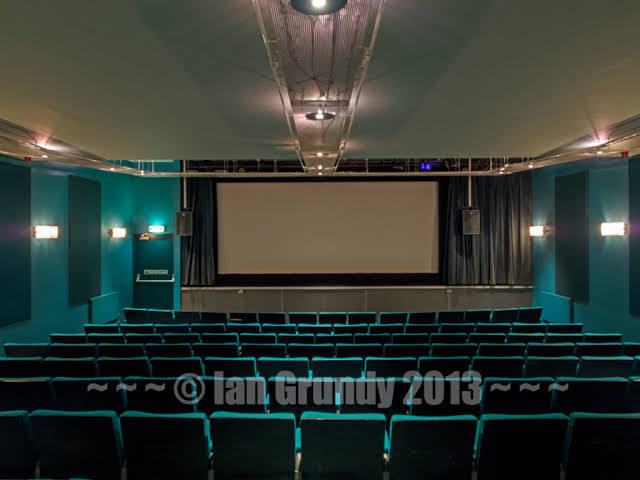
ARC's digitally equipped Cinema seats 131 people and is available for private hire. It is suitable for private film screenings, networking events, training sessions, seminars, conferences, celebration events and private parties. Its dedicated cinema technology makes it particularly useful for film festivals and presentation-based events.

The Dance Studio

The Dance Studio

£0.00

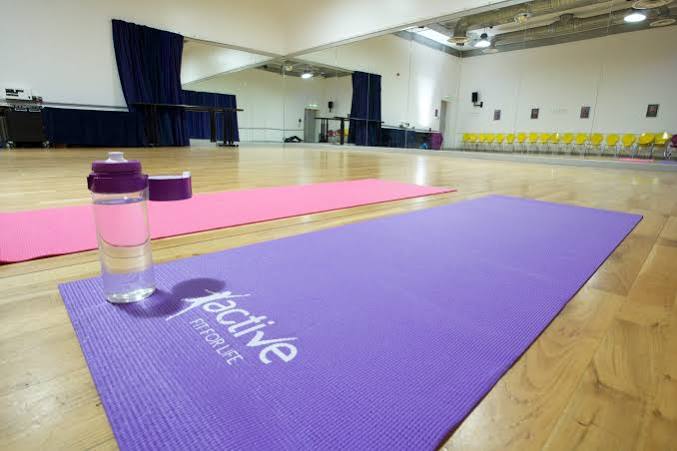
The Dance Studio is a fully accessible, purpose-built studio suitable for training, rehearsals, dance sessions and physical activities. ARC describes it as having a sprung wooden floor, full-length mirrors, PA system and seating around the edges. The official hire information says it comfortably accommodates approximately 30 dancers.

The Workshop

The Workshop

£0.00

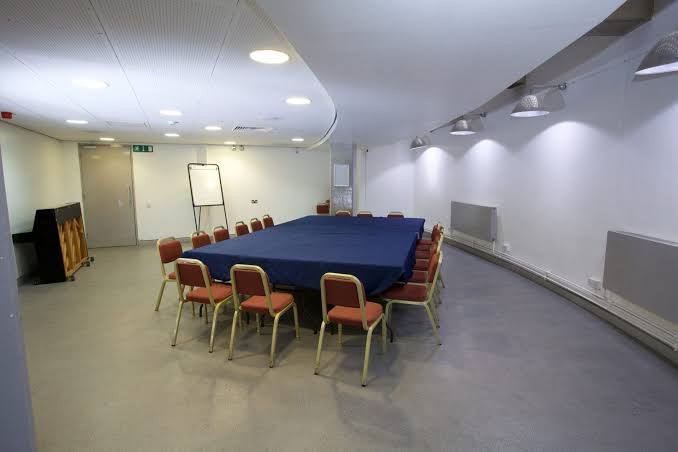
The Workshop is a versatile creative and meeting space located at the lower level of the building. It can accommodate 50 people standing/choir-style, 40 theatre-style, 30 boardroom-style or 30 classroom-style. A projector, music playback facilities, piano and flip chart can also be requested.

Meeting Rooms

Meeting Rooms

£0.00

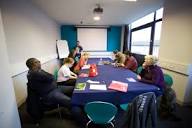
ARC has two meeting rooms designed for small meetings, interviews, training and strategic planning sessions. The official hire page gives a capacity range of 10–15 people for the meeting-room spaces. They provide a smaller-scale option compared with ARC's performance and conference spaces.

First Floor Bar Area

First Floor Bar Area

£0.00

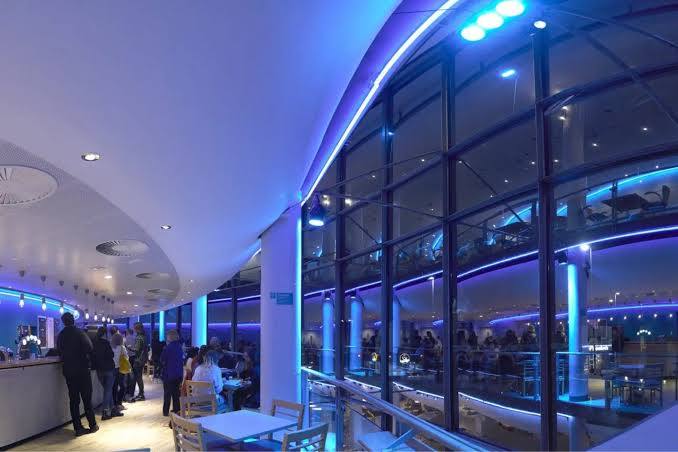
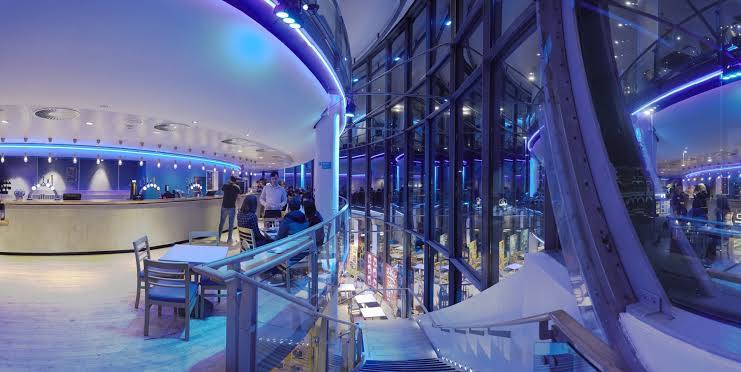
Connected dynamically to the upper levels, the First Floor Bar Area and its surrounding foyers highlight ARC's striking glass-fronted architecture. Featuring modern lighting setups and extensive floor-to-ceiling windows, this versatile layout acts as an extension of the exhibition areas and is widely hired out for corporate networking events, private working lunches, and drinks receptions.

Event Types

ConferenceSeminarWorkshopTrainingMeetingRetreatExhibitionProduct Launch

Amenities

CateringPhotographyVideographyDJ/MusicDecorationEvent PlanningLightingSound SystemSecurityTransport

Availability

Loading availability...

Contact

Public Events

No public events to show yet.