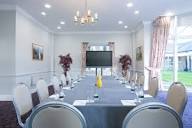
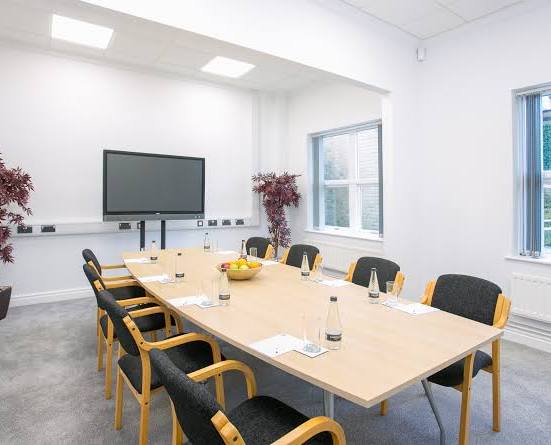
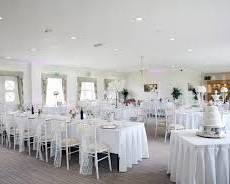
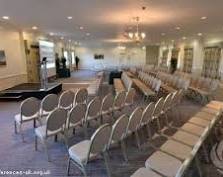
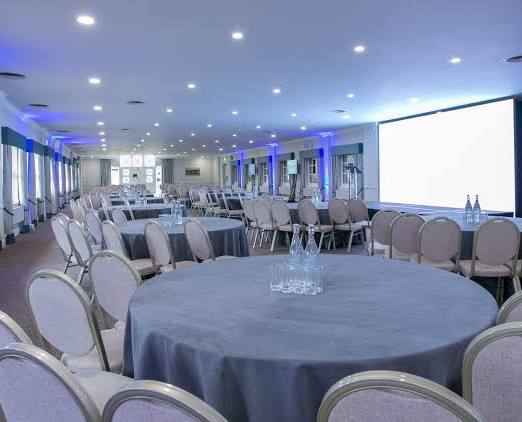
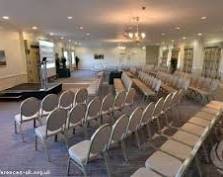
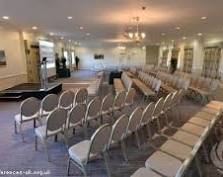
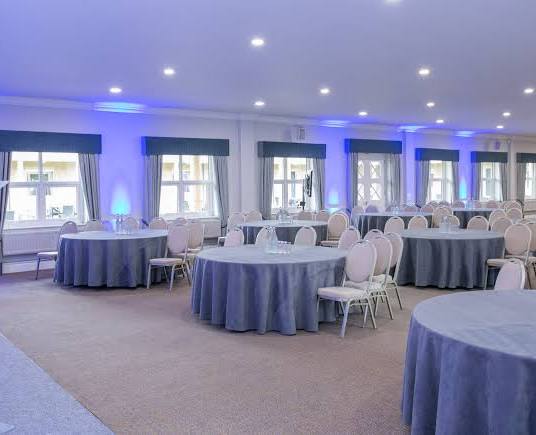
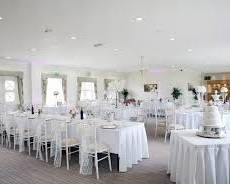
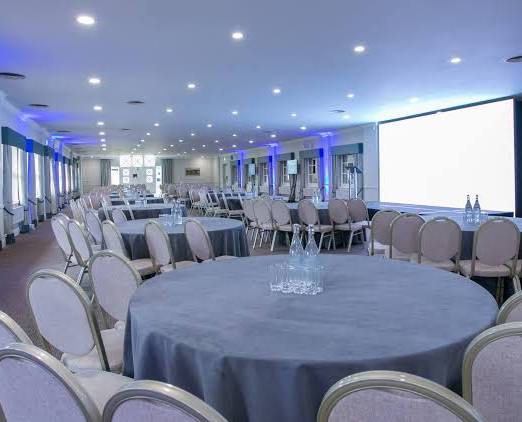
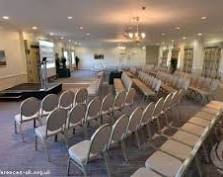
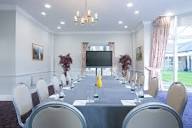
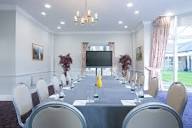
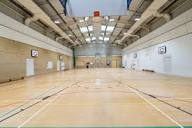
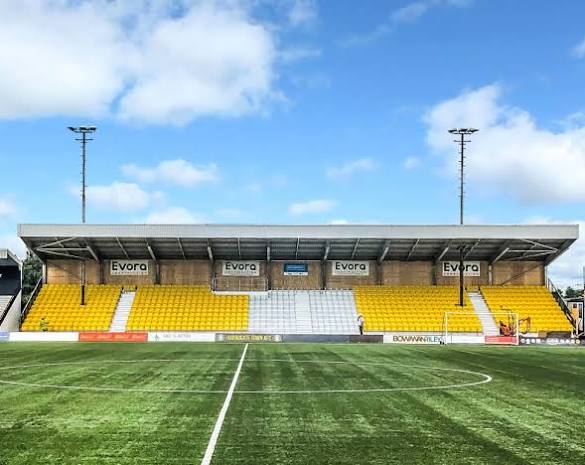
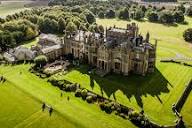
Pavilions of Harrogate is a purpose-built multi-purpose events venue located within the 250-acre Great Yorkshire Showground on the edge of Harrogate. It is operated as part of the Yorkshire Agricultural Society's commercial activities, with profits supporting the Society's charitable work. The venue was originally built in 1996 and now hosts more than 600 events each year, including conferences, meetings, exhibitions, weddings, gala dinners, public sales, funerals, charity balls and special events.
The venue provides 14 flexible, pillar-free event spaces with natural daylight, free Wi-Fi, catering and audio-visual equipment. Its rooms range from very small boardroom spaces for approximately two delegates through to the large Wharfe, Aire, Derwent and Calder rooms, allowing the venue to accommodate conferences, exhibitions, gala dinners and large celebrations.
The largest rooms have private outdoor lawn access, while the Wharfe and Calder Rooms have vehicle access, making the venue particularly suitable for automotive launches and product demonstrations. The surrounding showground also provides substantial outdoor space for team-building, automotive events, filming and outdoor activities.
The venue provides 500+ free parking spaces, several EV charging points, accessible facilities, catering, event management and extensive breakout possibilities. It is therefore particularly suitable for conferences, exhibitions, corporate events, weddings, award dinners, meetings, product launches, trade shows and large celebrations.
2-450 guests
Gallery
Spaces & Packages
The Wharfe Room
£0.00
The Wharfe Room is the largest event space at Pavilions of Harrogate. It is a large, pillar-free hall suitable for major conferences, exhibitions, gala dinners, weddings and corporate events. It has private outdoor space and vehicle access, making it particularly versatile for large-scale and automotive events.
The Aire Room
£0.00
The Aire Room is one of Pavilions of Harrogate's largest flexible spaces and works particularly well alongside the Wharfe Room for registration, networking and refreshments. Its pillar-free layout, natural light and outdoor access make it suitable for conferences, exhibitions, gala events, corporate presentations and large celebrations.
The Derwent Room
£0.00
The Derwent Room is a major conference and exhibition space within the Pavilions. Its substantial floor area and flexible layouts make it suitable for presentations, conferences, exhibitions, award dinners and corporate events. It was used as the main conference room for an 85-delegate medical conference.
The Calder Room
£0.00
The Calder Room is a large, adaptable event room suitable for conferences, exhibitions, dinners and corporate events. It has vehicle access and private lawn access, making it particularly useful for product launches, automotive events and exhibitions requiring direct movement of equipment or vehicles into the venue.
The Nidd Room
£0.00
The Nidd Room is a medium-sized breakout, workshop and meeting room. Its flexible seating configurations make it suitable for presentations, training, workshops and smaller conferences. It has also been used for hands-on workshops alongside the Derwent, Calder, Crimple and Ryedale rooms during larger professional conferences.
The Swale Room
£0.00
The Swale Room is a smaller flexible room suitable for meetings, ceremonies, workshops and breakout activities. It forms part of the Swale/Esk suite of traditional rooms and can be used independently or alongside neighbouring event spaces for larger conferences and private functions.
The Esk Room
£0.00
The Esk Room is a compact traditional meeting and event room within the Pavilions. It is particularly suitable for small conferences, workshops, private meetings and breakout activities. Together with the Swale Room, it can provide additional space for larger conferences requiring multiple syndicate or workshop rooms.
The Ryedale Room
£0.00
The Ryedale Room is a flexible medium-sized meeting room suitable for training, workshops, seminars and smaller corporate gatherings. It can function independently or as a breakout space within a multi-room conference. The room was used for hands-on workshops during a professional medical conference hosted at Pavilions.
The Crimple Room
£0.00
The Crimple Room is a smaller meeting and workshop space designed for intimate corporate activities. Its flexible layouts make it suitable for training, breakout sessions, small presentations and private meetings. It has also been used as a workshop room during larger conferences hosted at the Pavilions of Harrogate.
The Cover Room
£0.00
The Cover Room provides a medium-sized flexible setting for meetings, workshops, presentations and smaller private functions. Its range of seating layouts makes it suitable for both corporate and social events. It can also act as a breakout space when several rooms are booked for a larger conference.
The Fewston Room
£0.00
The Fewston Room is a compact meeting room designed for small groups. It is particularly appropriate for board meetings, interviews, workshops, training and intimate corporate gatherings. Its 25-person theatre capacity provides a useful middle ground between the very small Byland room and the larger conference rooms.
The Byland Room
£0.00
The Byland Room is one of the smallest dedicated meeting rooms at Pavilions of Harrogate. It is designed for highly focused meetings, interviews, small workshops and private discussions. With a maximum theatre capacity of 12, it provides an intimate environment for small corporate groups and executive meetings.