WY

Wynyard Hall

@ontoqg

Stockton-on-Tees, United KingdomJoined 2026

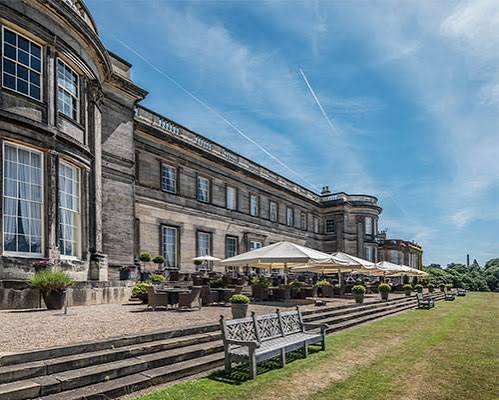
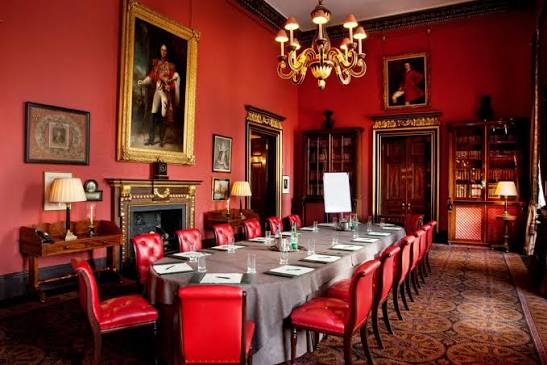
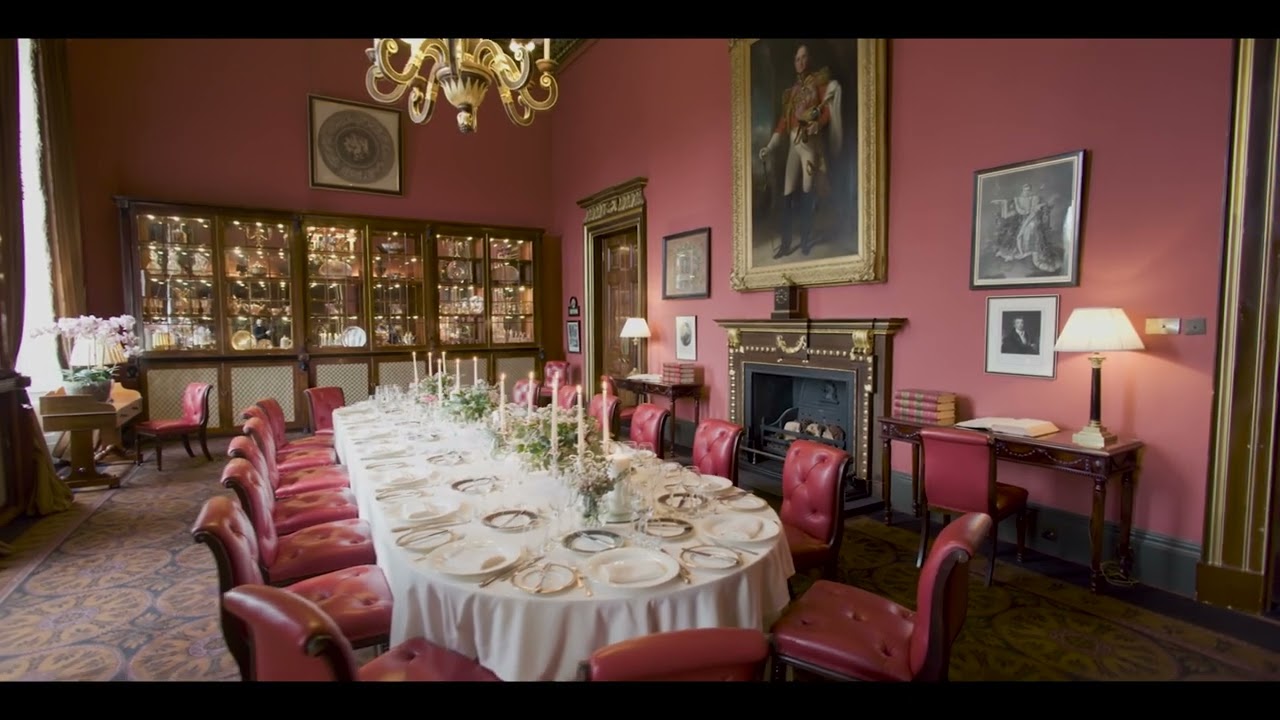
Wynyard Hall is an historic Grade II-listed country house and events estate located in Wynyard, near Stockton-on-Tees. Set within extensive private grounds, the Hall has developed into a dedicated wedding, celebration and corporate-events venue. The current business offers exclusive-use events, private dining, conferences, meetings, exhibitions, product launches, charity dinners, corporate retreats and away days. The Hall contains a collection of distinctive period rooms, including the Statue Gallery, Ballroom, Conservatory, Mirror Room, Londonderry Room, Library and Wellington Bar. Its 2024 corporate brochure also identifies the Wellington Restaurant, Terrace and Chapel as spaces within the Hall's event layout. Room capacities vary considerably according to the configuration and type of event. The largest documented individual spaces are the Statue Gallery and Conservatory, each capable of a 400-person drinks reception and 300-person theatre-style arrangement. The Conservatory has a banquet capacity of 220, making it the largest individually documented dining space. Wynyard Hall also offers exclusive use of the entire Hall, including its bedrooms and suites, while the wider estate provides outdoor event and filming opportunities. The venue has 19 bedrooms and suites in the Hall and four private cottages in the grounds.

10-1000 guests

Gallery

Wynyard Hall
Wynyard Hall 2
Wynyard Hall 3
Wynyard Hall 4
Wynyard Hall 5

Spaces & Packages

The Statue Gallery

The Statue Gallery

£0.00

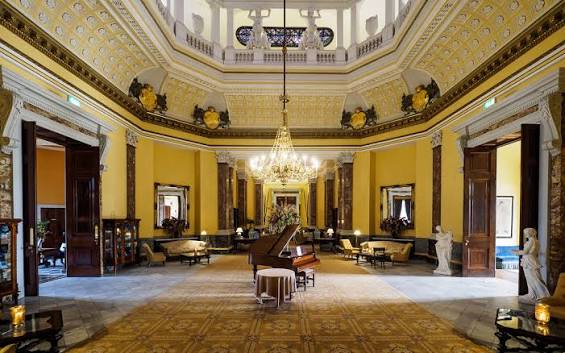
The Statue Gallery is one of Wynyard Hall's grandest historic rooms, distinguished by its ornate architecture and dramatic stained-glass ceiling. It is used for receptions, weddings, corporate events and large gatherings. The current corporate brochure gives it capacity for 400 guests at a drinks reception, 170 banquet-style and 300 theatre-style.
The Library

The Library

£0.00

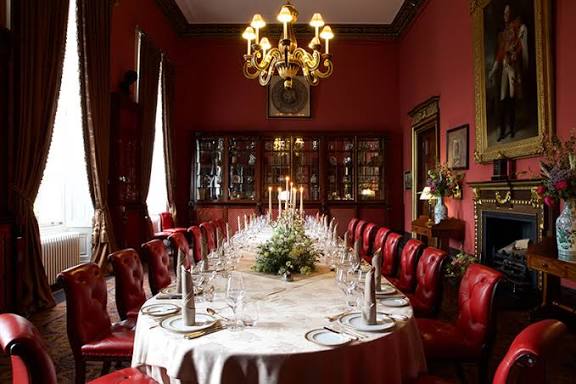
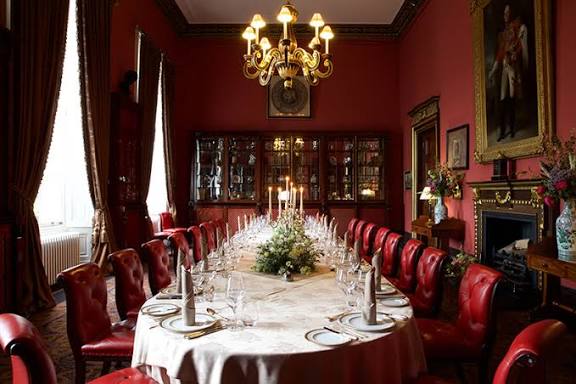
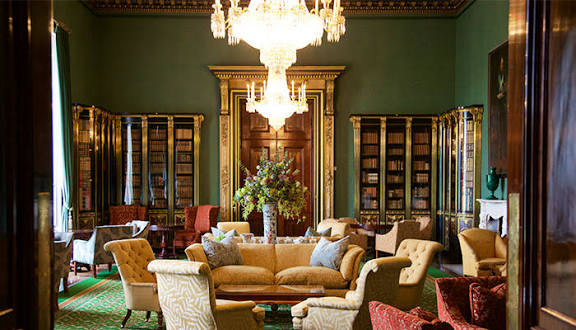
The Library is an intimate period room suited to smaller gatherings, private discussions and lounge-style events. Wynyard Hall's corporate floor plan gives it seating for approximately 30 people in a lounge arrangement. It is also highlighted by the venue as one of its smaller, distinctive spaces for weddings and private occasions.

The Wellington Restaurant

The Wellington Restaurant

£0.00

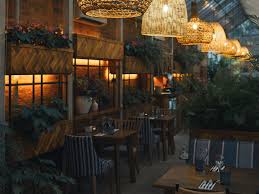
The Wellington Restaurant is an event and dining space within the Hall, suitable for private dining, receptions and business functions. The corporate floor plan lists capacity for 200 guests at a drinks reception, 80 for banquet seating and 160 theatre-style. It provides a more intimate alternative to the larger event rooms.

The Terrace

The Terrace

£0.00

The Terrace is an outdoor event area overlooking Wynyard Hall's grounds and lake. It is particularly relevant for outdoor wedding ceremonies, drinks receptions and informal gatherings. The corporate brochure lists seating for 60 outdoors, while the current wedding information confirms that outdoor ceremonies can be held on the Terrace.

The Mirror Room

The Mirror Room

£0.00

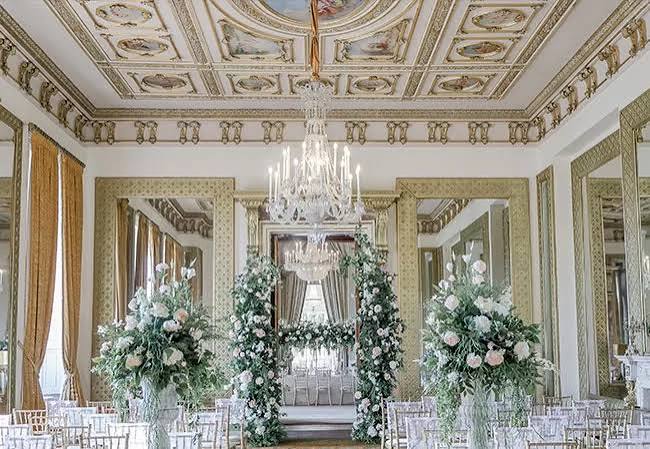
The Mirror Room is an elegant period function room characterised by decorative mirrors and ornate interiors. It is regularly used for weddings, private events and smaller corporate gatherings. The official corporate brochure gives capacities of 120 for drinks receptions, 60 for banquet seating and 100 in theatre configuration.

The Wellington Bar

The Wellington Bar

£0.00

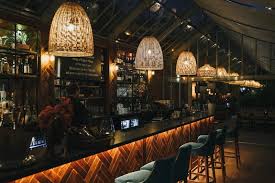
The Wellington Bar is a small lounge-style hospitality space within Wynyard Hall. The official corporate floor plan identifies it separately and gives seating for 15 people. It is best regarded as an intimate lounge/bar facility rather than a large conference room, making it appropriate for small private gatherings and informal hospitality.

The Ballroom

The Ballroom

£0.00

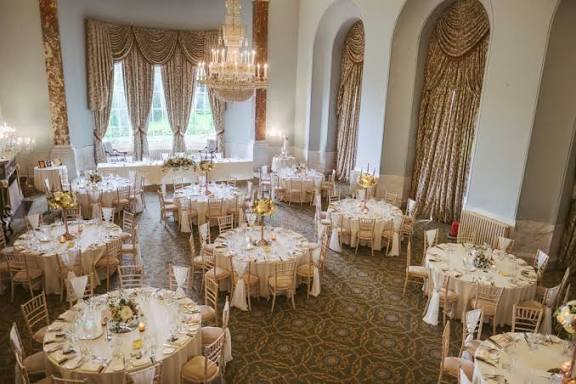
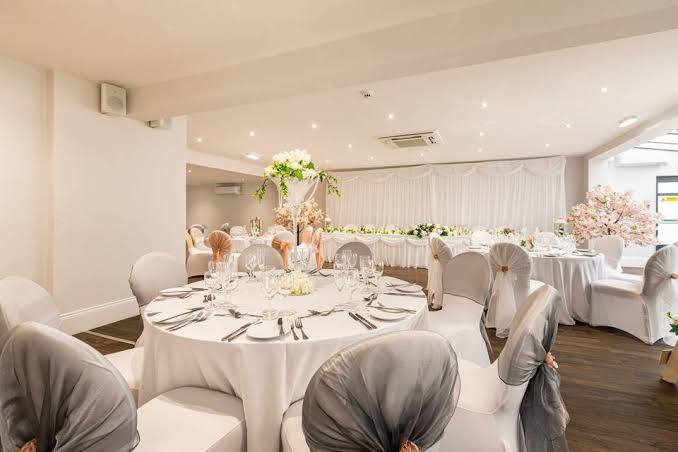
The Ballroom is one of Wynyard Hall's principal event rooms and is designed for larger celebrations, weddings and corporate functions. Its official capacity is 200 for drinks receptions, 110 banquet-style and 180 theatre-style. It provides a more substantial event setting while retaining the historic character of the Hall.

The Conservatory

The Conservatory

£0.00

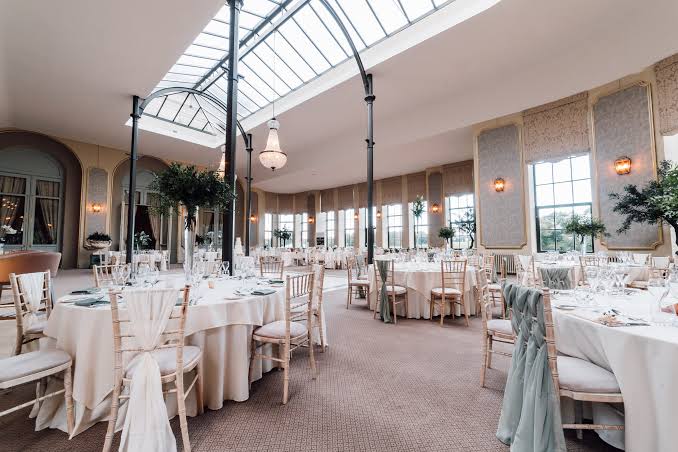
The Conservatory is one of Wynyard Hall's largest event spaces, offering views across the grounds and substantial natural light. It is used for wedding breakfasts, receptions, corporate events and large gatherings. Its published capacity is 400 for drinks receptions, 220 banquet-style and 300 theatre-style, making it the largest documented dining space.

 Chapel

Chapel

£0.00

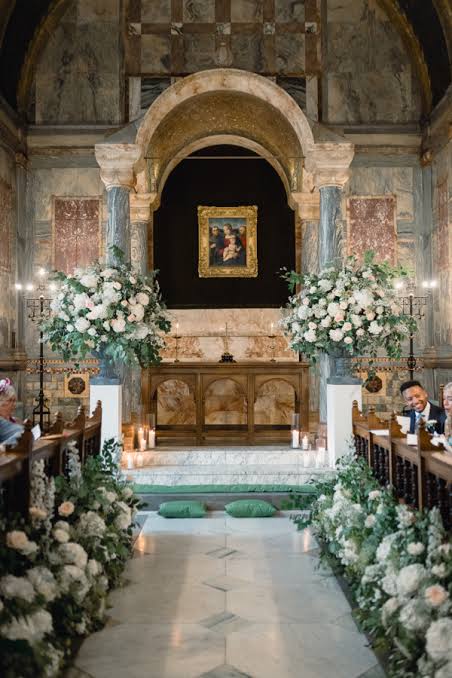
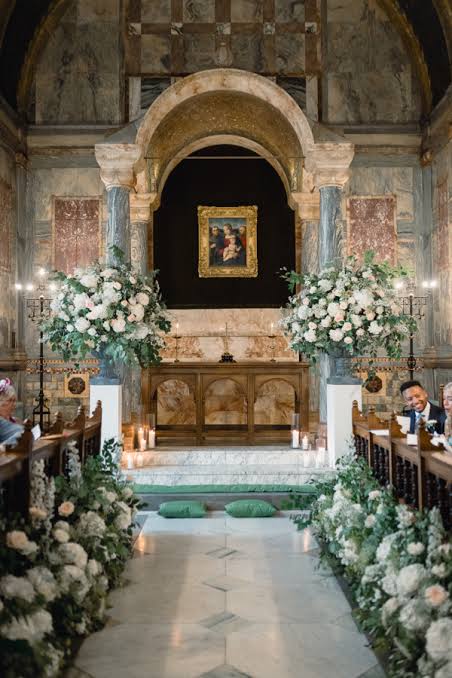
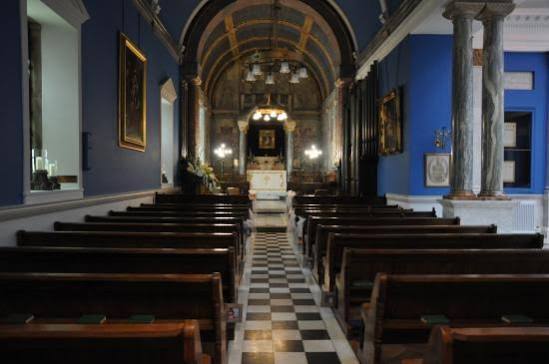
Wynyard Hall's historic Chapel is an on-site ceremony space used principally for weddings and also for selected events such as corporate Christmas carol services. The corporate floor plan lists 120 pew seats. It should be recorded separately because the venue explicitly identifies the Chapel as a distinct event/ceremony space.

The Londonderry Room

The Londonderry Room

£0.00

The Londonderry Room is a smaller private function room suited to intimate meetings, dinners, receptions and smaller celebrations. The corporate brochure lists capacity for 50 guests at a drinks reception, 24 banquet-style and 40 theatre-style. It provides a compact alternative to Wynyard Hall's larger function rooms.

Event Types

WeddingBirthdayAnniversaryEngagementPrivate PartyGalaBanquetFuneralConferenceSeminarWorkshopMeetingTrainingRetreatProduct LaunchAGM

Amenities

CateringPhotographyVideographyDJ/MusicFloristDecorationEvent PlanningLightingSound SystemSecurityTransportMC/Host

Availability

Loading availability...

Contact

Public Events

No public events to show yet.