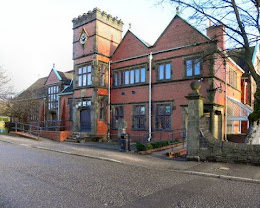
The Barlow Edgworth (officially operating as The Barlow Memorial Institute) is a highly sophisticated, contemporary rural community hub, historic village hall, and premier celebration venue located on Bolton Road in Edgworth, near Bolton. Originally opened in 1909 as a landmark gift to the village by the Barlow family, this beautifully maintained property operates as a registered charity. Its core operational and social mission is to preserve a high-character historical landscape while serving as a vibrant focal destination for community life, educational enrichment, country weddings, private birthdays, corporate team workshops, and regional music festivals.The technical and design footprint of the venue centers heavily on period elegance, village charm, and flexible event customization. The building showcases original Edwardian architectural details, exposed vaulted timber roofs, historic multi-pane leaded windows, and a warm, inviting village-hub aesthetic. Complete with an on-site facility management team, volunteer committees, and a resident coffee shop and fully licensed bar squad, the venue features modern high-speed broadband infrastructures, integrated public address networks, and adjustable independent heating layouts. Positioned right in the scenic heart of Edgworth village, The Barlow boasts excellent transit access to nearby A666 (Blackburn Road) corridors, local rail tracks via Entwistle and Bromley Cross stations, and rapid driving connections into central Bolton. The entire renovated complex prioritizes standard accessibility compliance, providing a dedicated step-free entrance path, ground-floor level thresholds, and customized adapted restroom spaces.
30-150 guests
Gallery
Spaces & Packages
Main Hall
£0.00
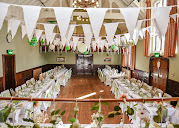
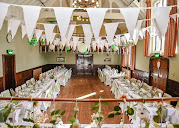
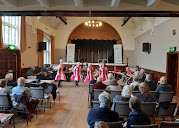
Perched prominently on the primary ground level, this breathtaking and historic performance hall is meticulously engineered for rustic country weddings, live theatrical folk concerts, and large corporate events. The room features a striking vaulted ceiling, timeworn polished hardwood flooring, a permanent elevated presentation stage, and integrated media rigging with both wired and wireless microphone infrastructures. Under specialized event formats, this signature room comfortably hosts a verified layout capacity of up to 120 seated guests for formal banquet dining or up to 150 standing participants simultaneously for high-energy evening receptions.
The Reading Room Coffee Shop & Bar Lounge
£0.00
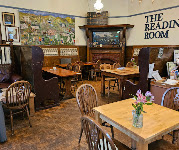
Operating as a beautifully restored, separate indoor environment on the ground floor, this cozy space functions as the primary social anchor of the facility. Characterized by its warm wood features and bright windows, this room contains a fully integrated licensed bar, specialized kitchen access, and relaxed mid-century seating configurations. It offers an exceptional backdrop for guest registration sequences, pre-event drink mixers, or low-stakes networking breakout loops, handling a fluid layout capacity for up to 50 seated and standing guests.
The new Pavilion Hall
£0.00
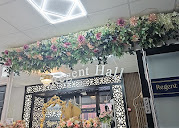
Positioned as a newly introduced, sizeable indoor function room within the building layout, this highly functional modern space is explicitly built to cater to educational courses, corporate meetings, and private baby showers. Equipped with purpose-built media display options (including built-in projector screens and television arrays), standalone temperature controllers, and unencumbered configurations, it supports a focused cabaret or dinner capacity for up to 100 to 110 participants concurrently.
The First-Floor Library & Snooker Suite
£0.00
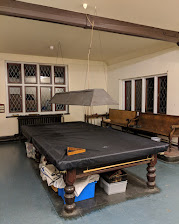
Accessible via the central historic staircase, these upstairs rooms retain authentic period configurations and original 1900s design flourishes. Engineered primarily for private board meetings, quiet client pitches, or collaborative team workshops, the library provides a confidential, quiet atmosphere complete with high-speed internet networks and flexible table placements, supporting an intimate capacity for up to 30 delegates max.
The Woodlands, Park Grounds & Bowling Green Lot
£0.00
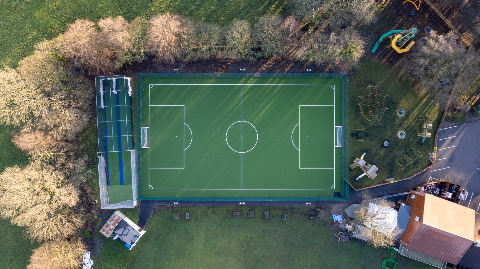
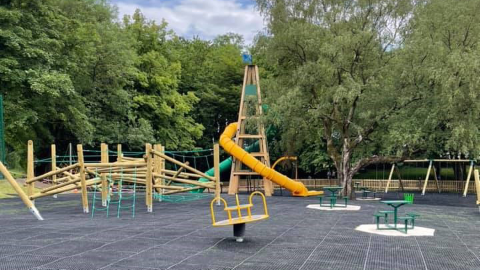
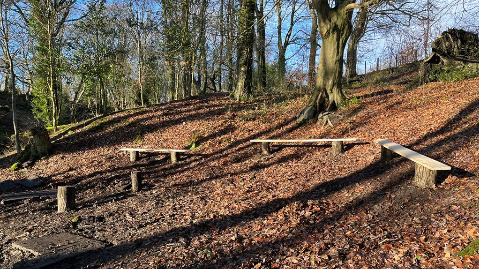
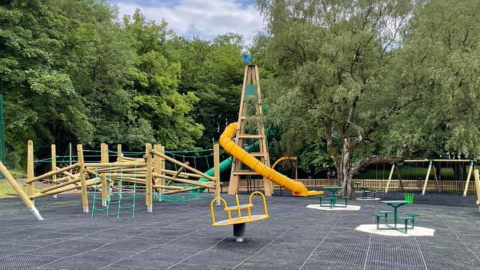
An expansive, unencumbered outdoor event canvas framing the historic building architecture. Featuring manicured bowling green lawns, an active children's playground park, and mature woodland borders, this gated exterior estate is explicitly integrated to anchor family fun days, outdoor garden sports groups, and marquee wedding photography. Supported directly by a private on-site car parking enclosure, the lawns comfortably accommodate a fluid seasonal capacity of several hundred roaming guests.