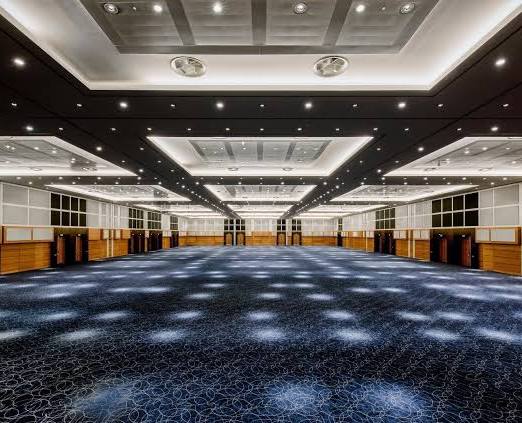
Arora
Price on requestArora Ballroom is our largest event space and a pillar-free ballroom designed for major conferences, gala dinners, receptions, exhibitions, weddings and banquets. It can accommodate up to 3,100 guests.
@rf7inf
Located on Greenwich Peninsula beside the River Thames, InterContinental London – The O2 provides a purpose-built setting for conferences, large-scale celebrations, weddings and corporate events. Our event facilities span more than 4,500 square metres and include two pillar-free ballrooms, flexible meeting rooms and outdoor event spaces. The Arora Ballroom can accommodate up to 3,100 guests, while our Peninsula Ballroom provides a more intimate ballroom setting for events of up to 1,700 guests. Both spaces offer flexible configurations and professional event support, with the Peninsula Ballroom also featuring an art-deco-inspired pre-function foyer with two bars and cloakrooms. We provide comprehensive audio-visual support, catering, Wi-Fi, event planning and meeting registration services. Our riverside location also provides views towards the Thames and Canary Wharf, while guests can access our restaurants, bars, accommodation and leisure facilities. Our venue can be adapted for conferences, exhibitions, gala dinners, receptions, weddings and private celebrations.
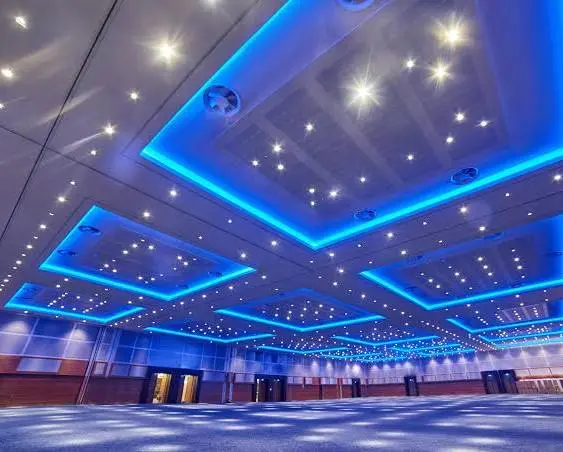
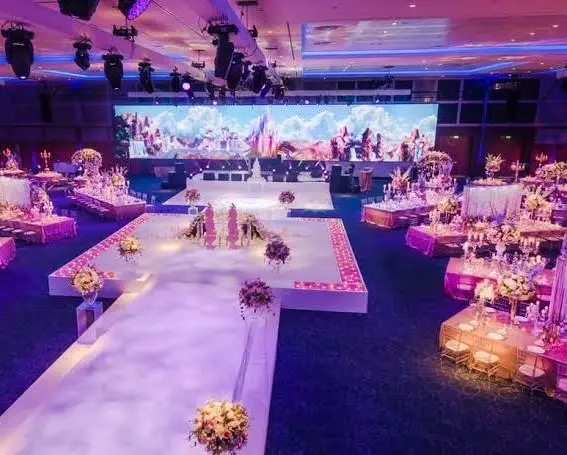
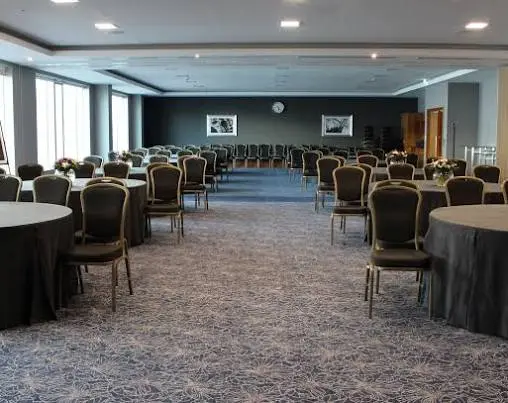
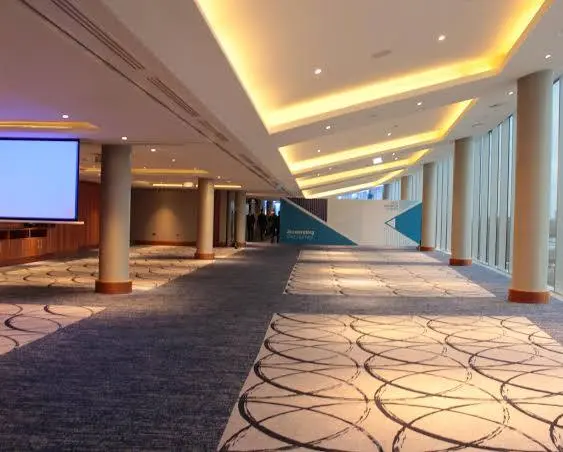
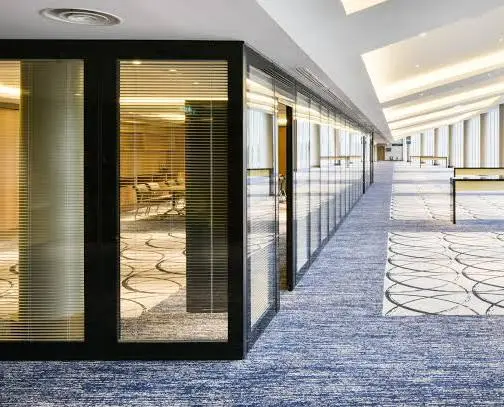
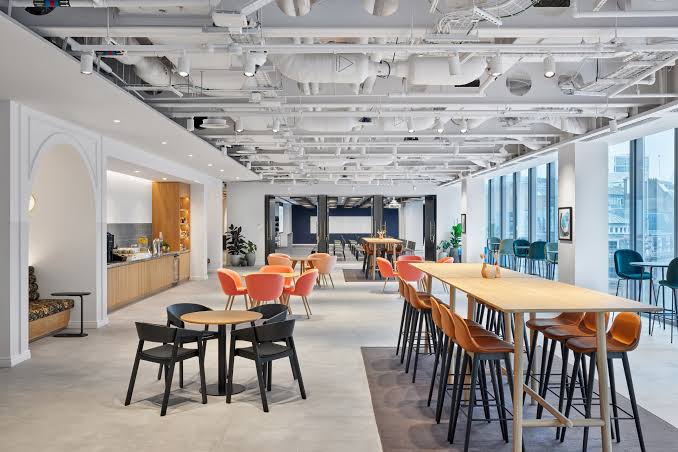
Arora Ballroom is our largest event space and a pillar-free ballroom designed for major conferences, gala dinners, receptions, exhibitions, weddings and banquets. It can accommodate up to 3,100 guests.
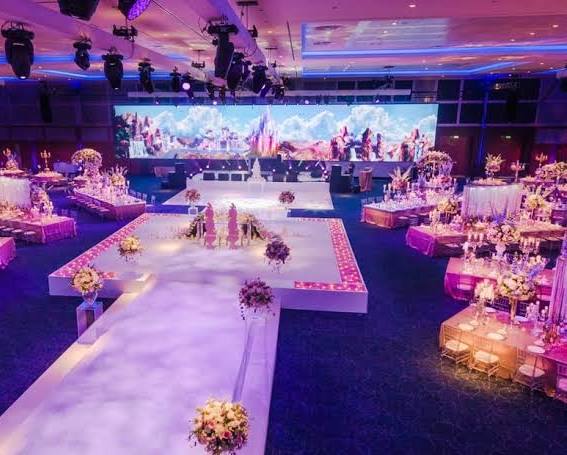
Peninsula Ballroom offers an upscale setting across 1,300 square metres, with a private entrance and art-deco-inspired foyer. We can accommodate up to 1,700 guests and divide the ballroom into two soundproof breakout rooms.
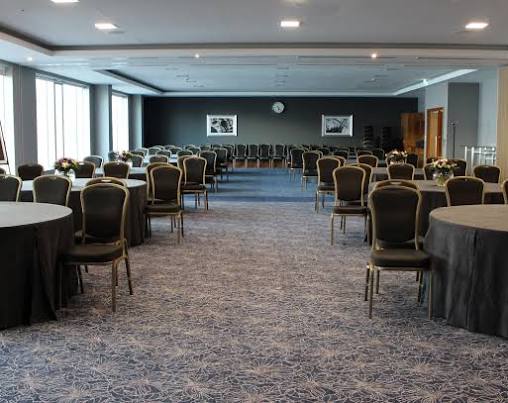
Arcadia provides natural daylight and views across the River Thames and London skyline. We use this flexible meeting space for conferences, meetings and smaller corporate events.
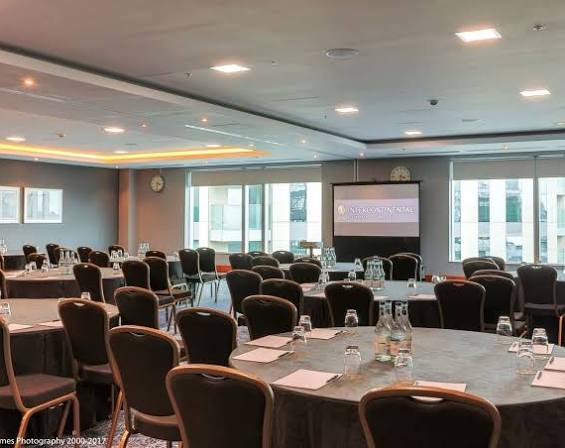
Cutty Sark sits on our second floor with views towards The O2. We can accommodate up to 260 delegates in theatre layout, with the room divided into two sections.
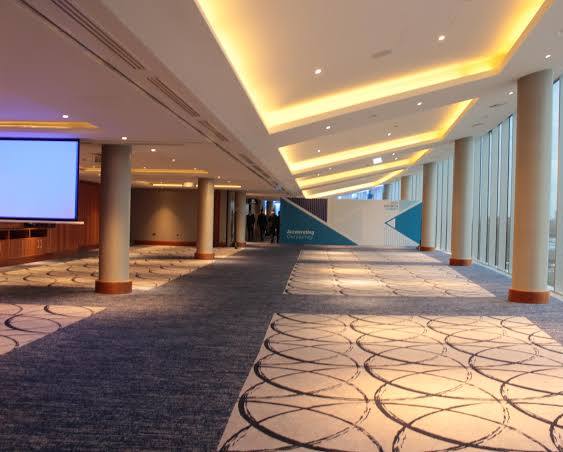
Riverview Foyer features floor-to-ceiling windows overlooking the River Thames and Canary Wharf. We use this spacious area for receptions, exhibitions, registration and event networking.
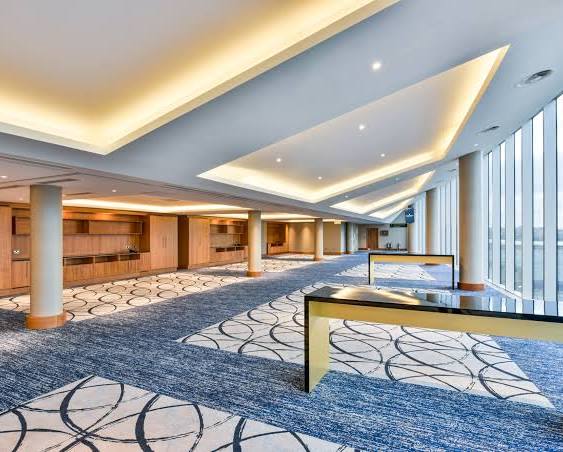
Our Riverview rooms provide flexible meeting spaces with daylight and access to the scenic foyer. Depending on the room, we accommodate between 20 and 50 guests for meetings, breakouts and smaller events.
Docklands provides a compact meeting and event setting for up to 55 guests. We offer flexible layouts for smaller conferences, training sessions, meetings and corporate gatherings.
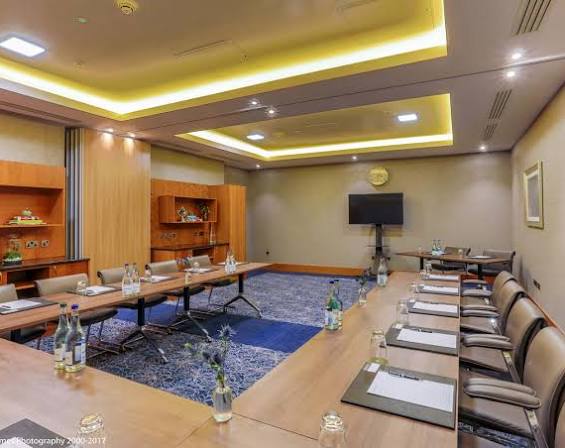
Discovery is one of our smaller meeting rooms, suitable for focused meetings and corporate sessions. We can accommodate up to 45 guests depending on the event configuration.
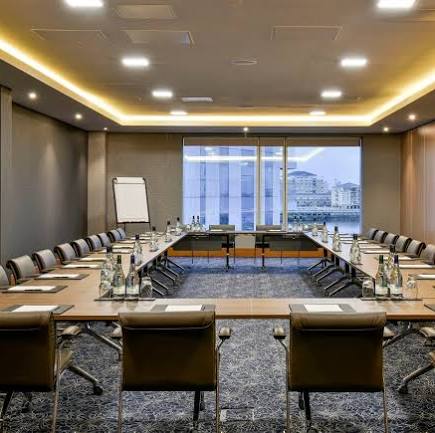
Drake is a smaller meeting room designed for focused corporate gatherings. We can accommodate up to 30 guests, with options including theatre, classroom, boardroom and cabaret layouts.
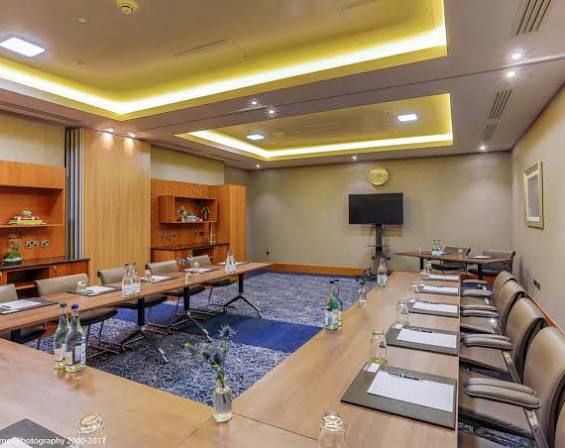
Endeavour is our fixed boardroom-style meeting space for up to 14 delegates. We provide built-in AV facilities, natural daylight and a setting suited to executive meetings.
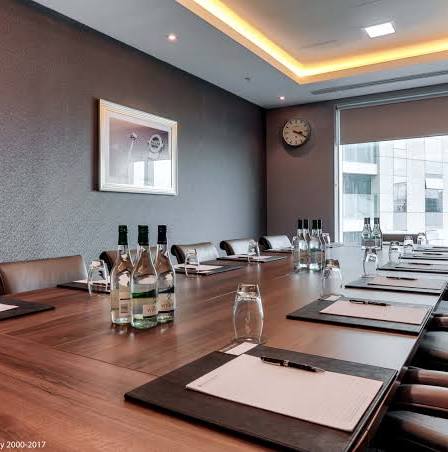
Our Iberian, Italian and Balkan rooms provide intimate meeting settings for up to 10 guests each. They are suitable for small executive meetings and focused discussions.
Loading availability...