HI

Hilton Newcastle Tyne Bridge

@snwajw

Gateshead, United KingdomJoined 2026

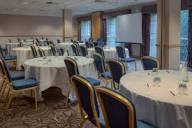
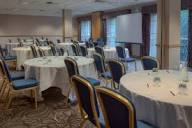
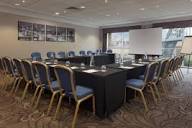
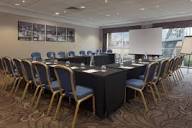
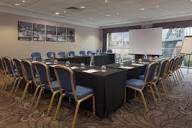
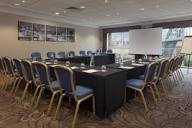
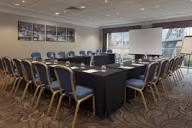
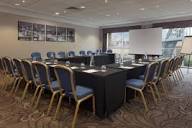
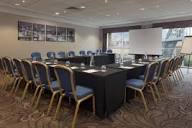
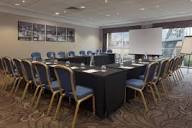
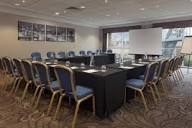
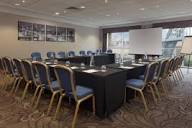
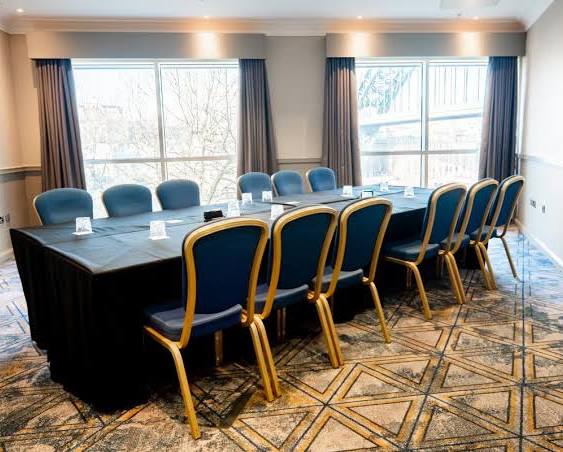
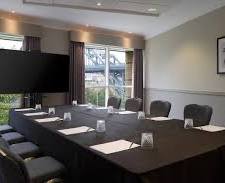
Hilton Newcastle Tyne Bridge is a large four-star hotel and conference venue overlooking the River Tyne in Gateshead, immediately beside Newcastle's Quayside and the Tyne Bridge. Its location makes it particularly suitable for conferences, corporate meetings, exhibitions, weddings, dinners, receptions and other large private events. The hotel combines 254 guest rooms with a substantial conference and banqueting operation, allowing organisers to accommodate both events and overnight guests in the same property. The hotel's event facilities comprise 13 meeting rooms with approximately 997 square metres of total event space. Its largest space is the Gateshead Suite, which measures 595 m² and can accommodate up to 600 guests in theatre configuration, 500 for a reception and 480 for a banquet. Three further large rooms—Hillgate, Oakwellgate and Pipewellgate—each measure 194 m² and can accommodate up to 200 theatre-style or reception guests. The hotel also has the Tyne Suite, a boardroom and nine smaller meeting rooms suitable for training, interviews, workshops, presentations and executive meetings. The hotel provides event catering, audiovisual equipment, Wi-Fi, an events team, on-site parking and wedding facilities. Its location near the Tyne Bridge and Newcastle Quayside also gives larger events access to nearby restaurants, attractions and transport connections.

16-600 guests

Gallery

Hilton Newcastle Tyne Bridge
Hilton Newcastle Tyne Bridge 2
Hilton Newcastle Tyne Bridge 3
Hilton Newcastle Tyne Bridge 4
Hilton Newcastle Tyne Bridge 5

Spaces & Packages

The Gateshead Suite

The Gateshead Suite

£0.00

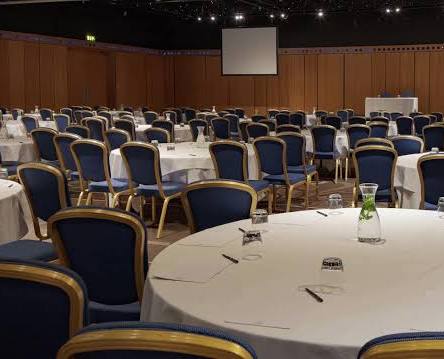
The Gateshead Suite is the hotel's largest and most versatile event room, measuring 595 m². It is designed for large conferences, exhibitions, weddings, banquets and receptions. The room can accommodate up to 600 theatre-style guests and includes configurations suitable for major corporate presentations and large social functions.
Hillgate

Hillgate

£0.00

Hillgate is one of three large, similarly sized event rooms at the hotel. Measuring 194 m², it provides substantial capacity for conferences, presentations, receptions, dinners and training events. It can accommodate up to 200 guests in theatre or reception configuration and can also be used for banqueting.

Pipewellgate

Pipewellgate

£0.00

Pipewellgate is another of the hotel's three 194 m² large meeting rooms. It provides capacity for up to 200 theatre or reception guests and 144 banquet guests. It is appropriate for conferences, corporate functions, presentations, training, receptions and other medium-sized events requiring a flexible hotel meeting environment.

Oakwellgate

Oakwellgate

£0.00

Oakwellgate is a 194 m² conference and event room with the same published capacities as Hillgate and Pipewellgate. It is suitable for medium-to-large conferences, training sessions, receptions, presentations and private functions. Its flexible layouts allow organisers to choose theatre, schoolroom or banquet arrangements according to event requirements.

The Tyne Suite

The Tyne Suite

£0.00

The Tyne Suite is a smaller flexible meeting and event room measuring 118 m². It is suitable for presentations, training, private meetings, workshops and smaller receptions or dinners. Its capacity reaches 80 for banquet arrangements and 60 in theatre configuration, making it a useful mid-sized conference space.

The Boardroom

The Boardroom

£0.00

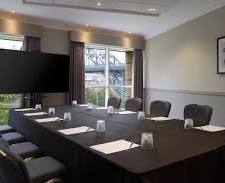
The Boardroom is a dedicated executive meeting space measuring 64 m². It is appropriate for board meetings, interviews, strategy sessions, presentations and smaller corporate gatherings. Its boardroom configuration accommodates 22, while theatre seating can accommodate up to 45 and banquet arrangements up to 70 guests.

Meeting Room 1

Meeting Room 1

£0.00

Meeting Room 1 is a 62 m² flexible meeting room for smaller conferences, training sessions, presentations and corporate meetings. It can accommodate up to 45 theatre-style delegates or 48 for a banquet. Its U-shape arrangement supports up to 22 people for interactive meetings and workshops.

Meeting Room 2

Meeting Room 2

£0.00

Meeting Room 2 measures 31 m² and is intended for smaller corporate meetings, training sessions, presentations and workshops. Despite its smaller footprint, it accommodates up to 45 theatre-style guests. It offers the same principal capacities as the hotel's other compact 31 m² meeting rooms.

Meeting Room 3

Meeting Room 3

£0.00

Meeting Room 3 is the hotel's smallest named meeting room, measuring 28 m². It is designed for intimate meetings, interviews, workshops and small presentations. Its theatre capacity is 16, while its U-shape configuration accommodates 12. It is best suited to small corporate groups rather than large functions.

Meeting Room 4

Meeting Room 4

£0.00

Meeting Room 4 measures 56 m² and provides a flexible small-group environment. It can accommodate up to 20 theatre-style delegates and is suitable for interviews, workshops, training, small presentations and executive meetings. Its relatively larger footprint compared with some of the hotel's smallest rooms provides additional flexibility.

Meeting Room 5

Meeting Room 5

£0.00

Meeting Room 5 is a compact 31 m² meeting room designed for small corporate meetings, interviews, training and presentations. It accommodates up to 20 theatre-style guests. Its smaller scale makes it appropriate for focused sessions rather than large conferences, and it can function effectively as a breakout or workshop room.

Meeting Room 6

Meeting Room 6

£0.00

Meeting Room 6 is another 31 m² compact meeting space. It provides up to 20 theatre-style seats and is suited to interviews, small meetings, training sessions and breakout activities.

Meeting Room 7

Meeting Room 7

£0.00

Meeting Room 7 is a 56 m² flexible meeting room that accommodates up to 45 theatre-style delegates. It provides more space than the hotel's smallest meeting rooms and is suitable for training, presentations, workshops, meetings and smaller private functions. Banquet configuration accommodates up to 40 guests.

Meeting Room 8

Meeting Room 8

£0.00

Meeting Room 8 is a 31 m² compact meeting room suitable for small corporate meetings, interviews, training sessions and presentations. It accommodates up to 20 theatre-style participants. Its dimensions and capacities are identical to Meeting Rooms 5 and 6, but it is a separately named physical room.

Meeting Room 9

Meeting Room 9

£0.00

Meeting Room 9 is the hotel's smallest listed room by floor area at 24 m². It is appropriate for intimate meetings, interviews, small training sessions and presentations. It accommodates up to 20 theatre-style guests and six in schoolroom configuration, making it primarily a small-group corporate space.

Event Types

WeddingBirthdayAnniversaryEngagementPrivate PartyGalaBanquetFuneralConferenceSeminarTrainingMeetingRetreatWorkshop

Amenities

CateringPhotographyVideographyDJ/MusicDecorationEvent PlanningLightingSound SystemSecurityTransportMC/Host

Availability

Loading availability...

Contact

Public Events

No public events to show yet.