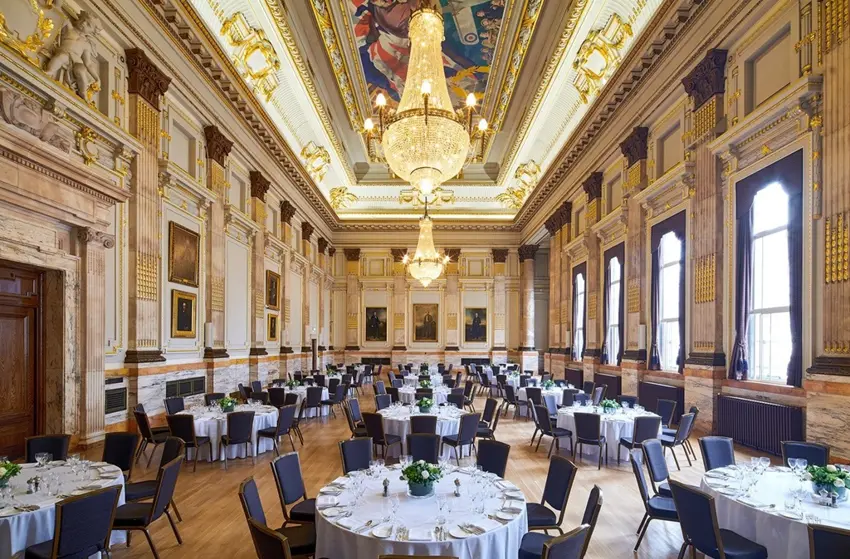
Great Hall
Price on requestOur Great Hall is our largest and most impressive function space, featuring a painted ceiling, crystal chandeliers and ornate Edwardian detailing. We accommodate up to 400 guests for conferences or receptions.
@t0ym95
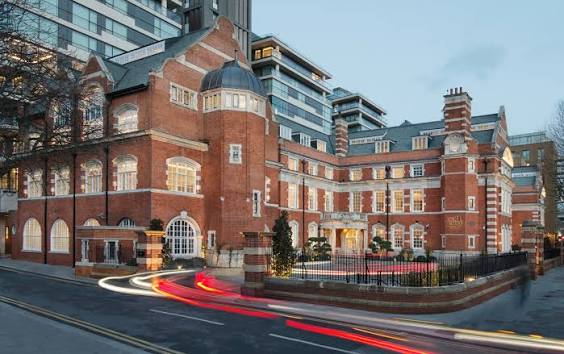
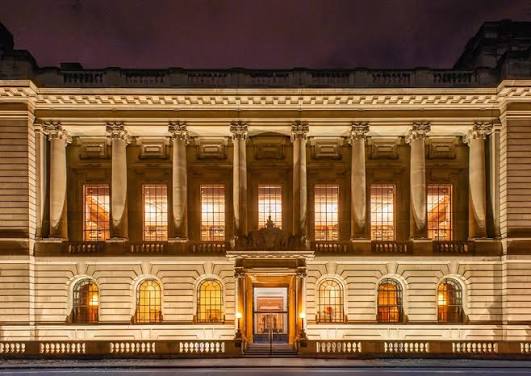
Set in the heart of Westminster, One Great George Street gives us a distinctive setting for conferences, meetings, weddings, dinners, receptions and corporate events. Our Grade II listed Edwardian building combines historic architectural details with modern event facilities and is located close to Westminster Abbey, the Houses of Parliament, Buckingham Palace and St James’s Park. We offer 21 event spaces, giving us the flexibility to host everything from intimate meetings to large conferences and receptions. Our Great Hall is our largest event space and can accommodate up to 400 guests, while our smaller meeting rooms provide private settings for focused discussions, training and breakout sessions. We also provide complimentary high-speed Wi-Fi, professional in-house AV support, catering from our executive chef and kitchen team, a Café Bar, cloakroom facilities and accessibility services. For larger occasions, we can make multiple spaces work together, while our entire building can also be hired exclusively. We aim to combine professional service with an impressive Westminster setting.
Our Great Hall is our largest and most impressive function space, featuring a painted ceiling, crystal chandeliers and ornate Edwardian detailing. We accommodate up to 400 guests for conferences or receptions.
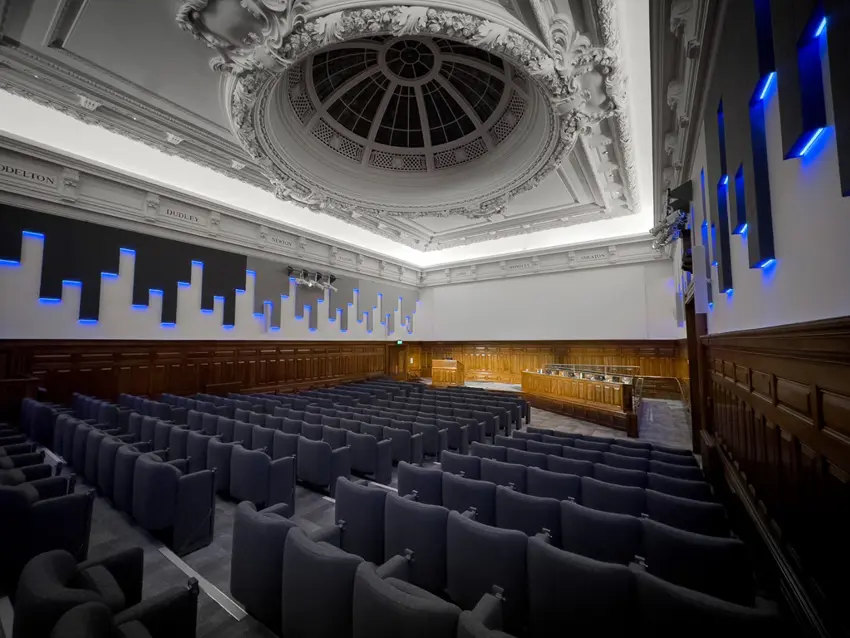
Our Telford Theatre is a purpose-built conference and lecture space with fixed raked seating. We accommodate up to 238–240 delegates, making it suitable for conferences, presentations and lectures.
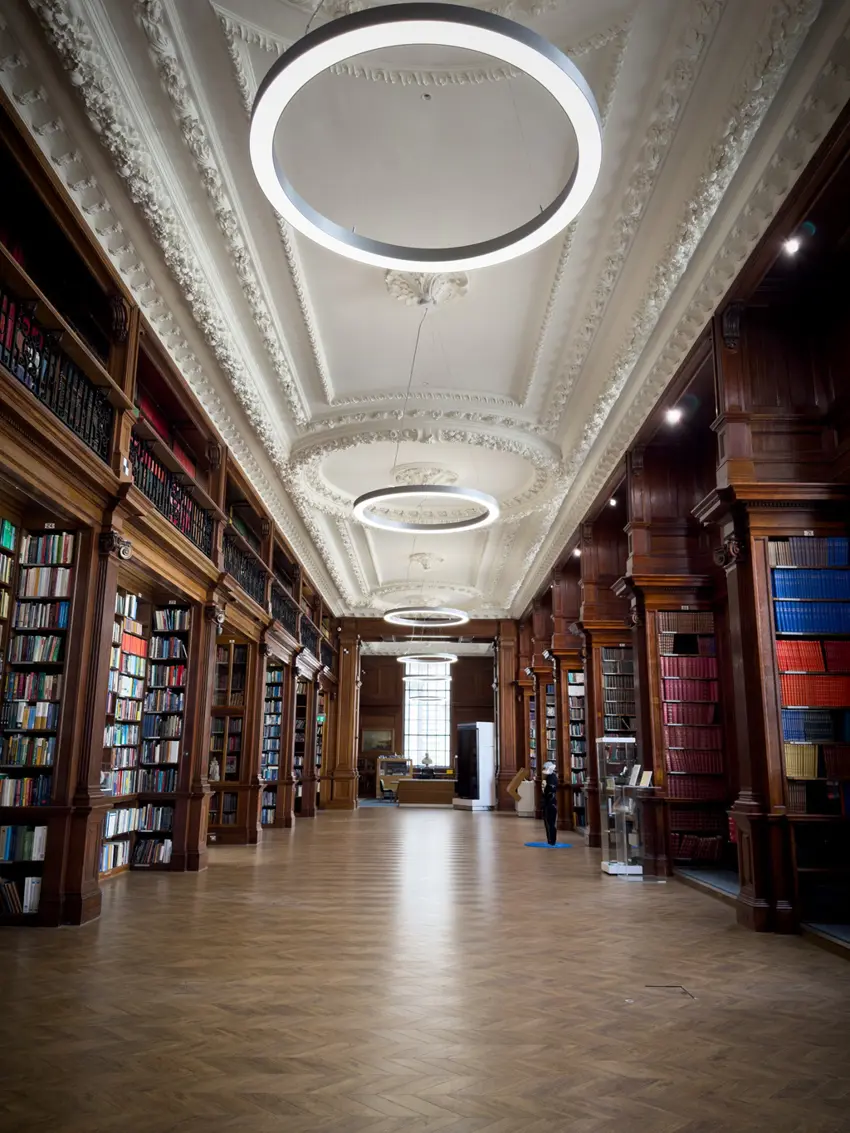
Our Grade II listed Library combines original wood panelling, high ceilings and natural daylight. We accommodate up to 200 guests for receptions, with additional capacity when the Rotunda is included.
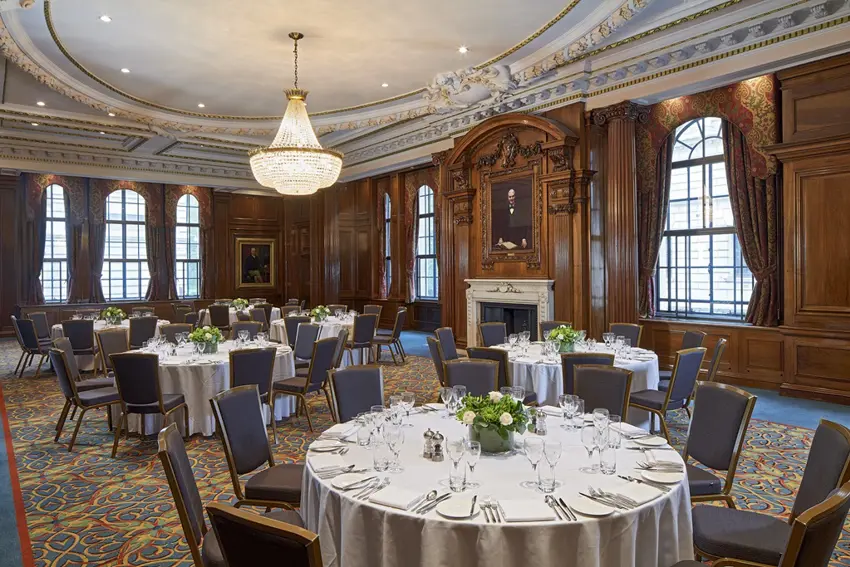
Our Smeaton Room is one of our largest medium-sized function rooms. We provide natural daylight and flexible layouts, making the space suitable for conferences, meetings, dinners and receptions.
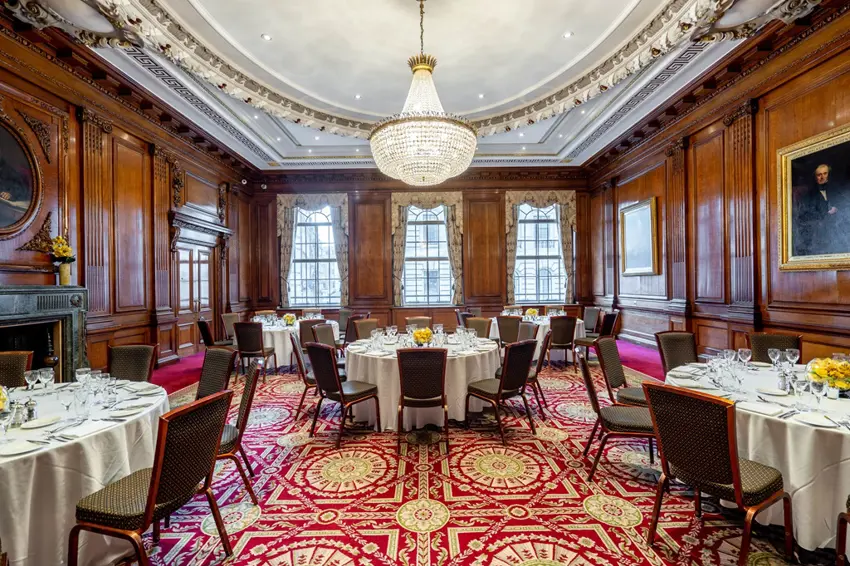
Our Council Room provides an elegant ground-floor setting for meetings, conferences, dinners and receptions. We offer flexible layouts and a comfortable environment for both business and social events.
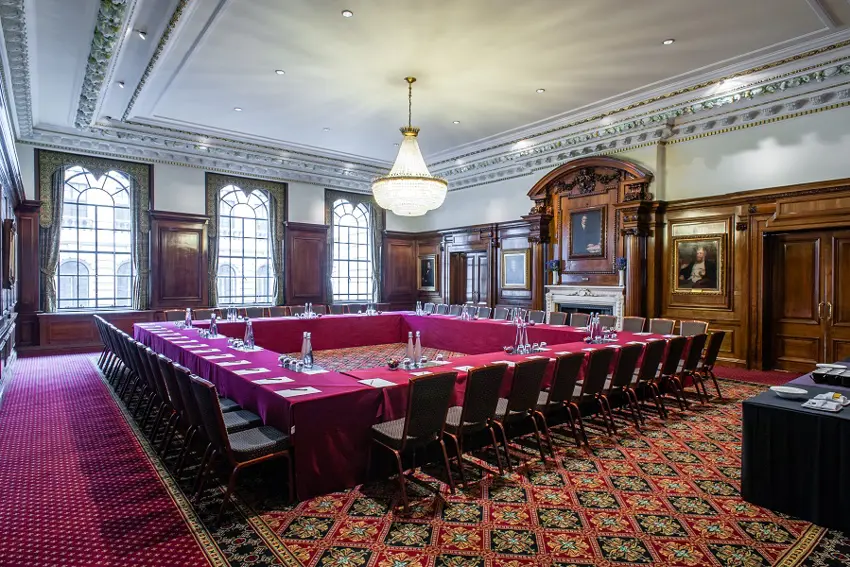
Our Brunel Room is one of our striking ground-floor function rooms, positioned off the main foyer. We provide a flexible setting for meetings, conferences, dinners and receptions.
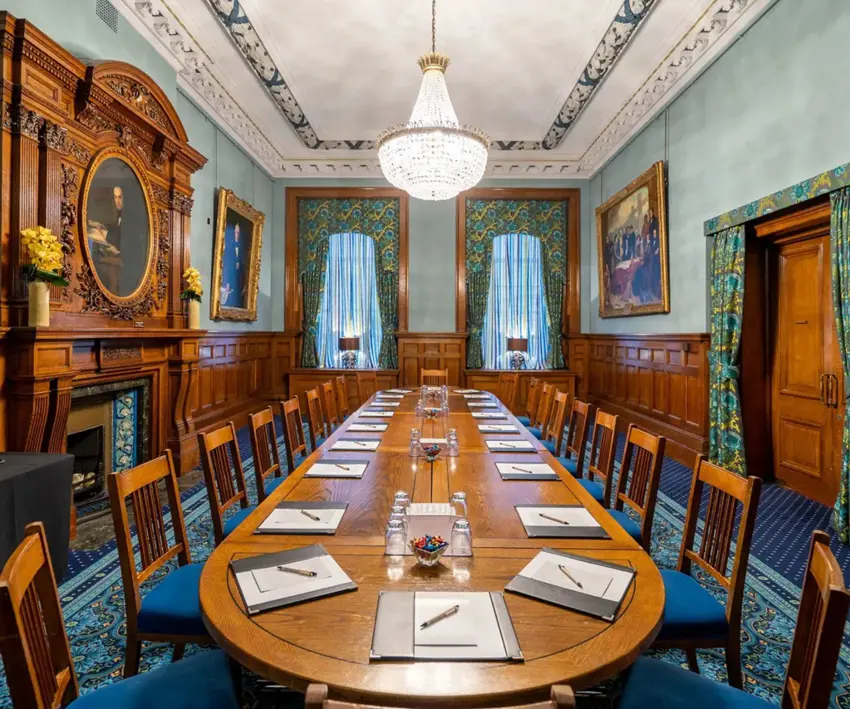
Our Stephenson Room is a traditional-style function room located near the main foyer. We provide an intimate setting for meetings, private dining and smaller receptions, with capacity for up to 30 guests.
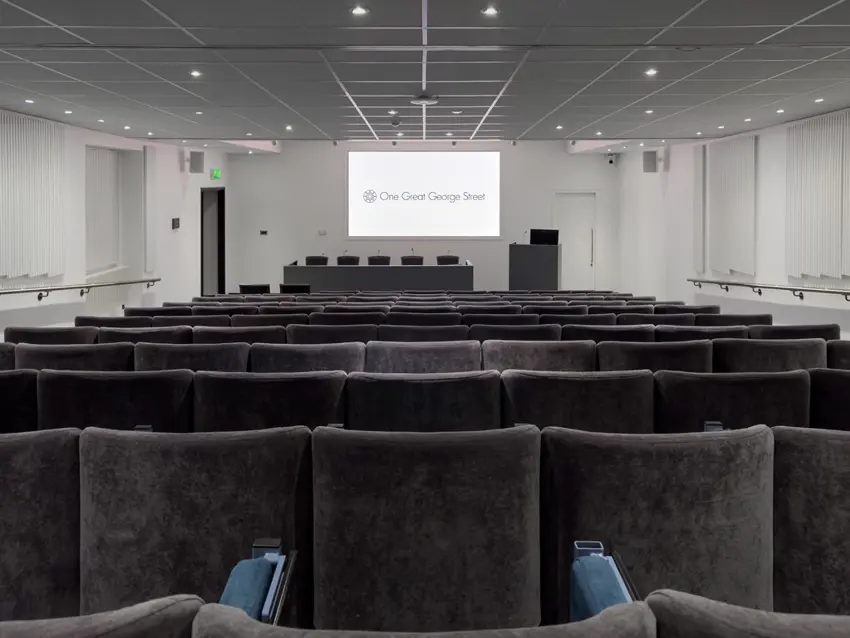
Our Godfrey Michell Theatre is a dedicated lecture and presentation space designed for focused events. We accommodate up to 106 people in theatre style for conferences, talks and presentations.
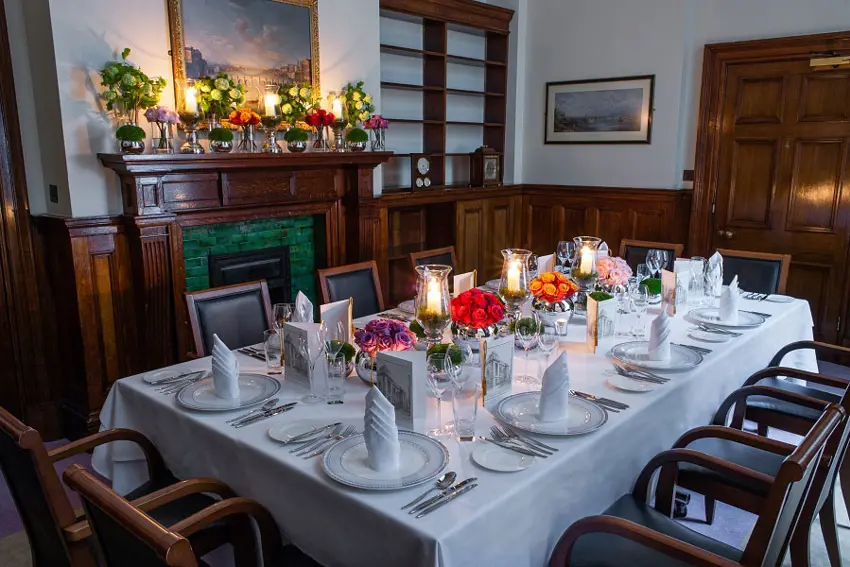
Our Buchanan Room is an intimate ground-floor space with a large meeting table. We comfortably seat up to 14 people for meetings or 12 for seated buffet functions and private dining.
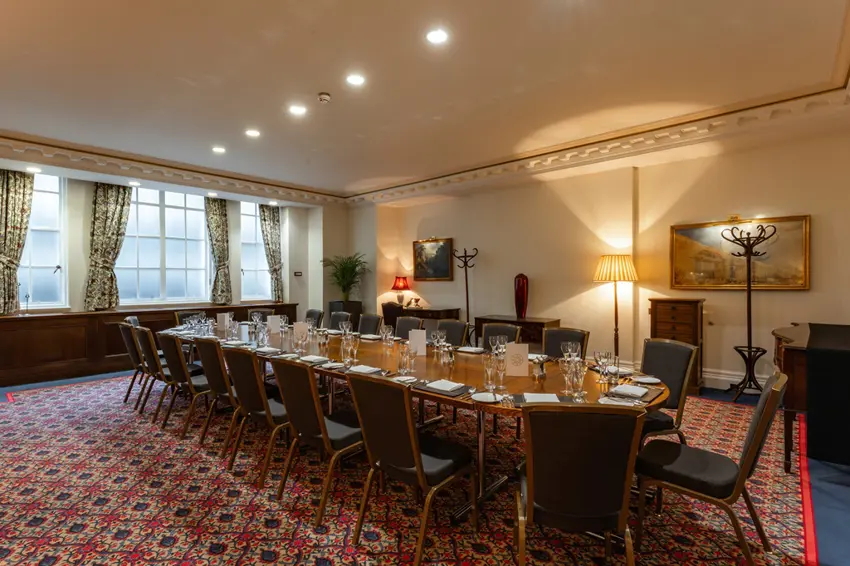
Our President's Dining Room offers a more intimate setting for meetings, private dining and receptions. Located on the lower ground floor, we can accommodate up to 30 guests for a standing buffet.
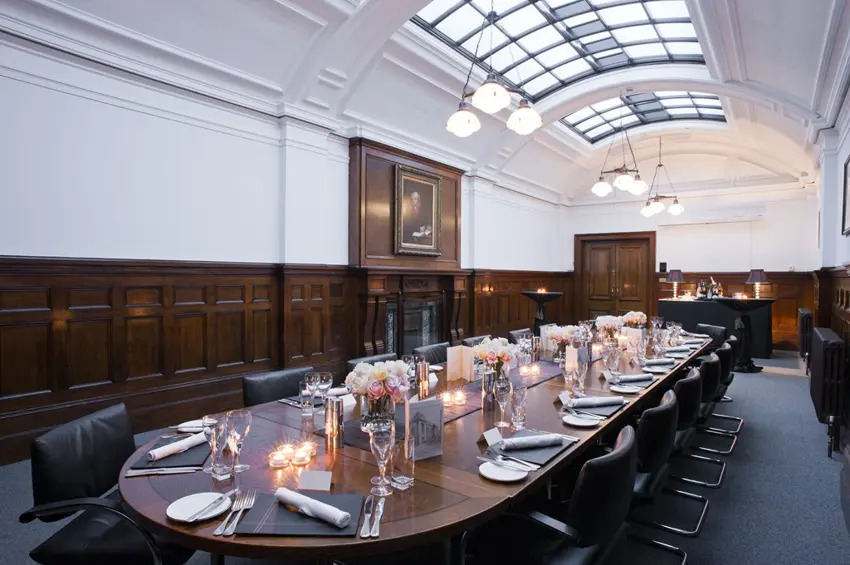
Our Bazalgette Room is our private second-floor meeting space. We provide a quieter environment for meetings, training and smaller events, with capacity for up to 30 people in several configurations.
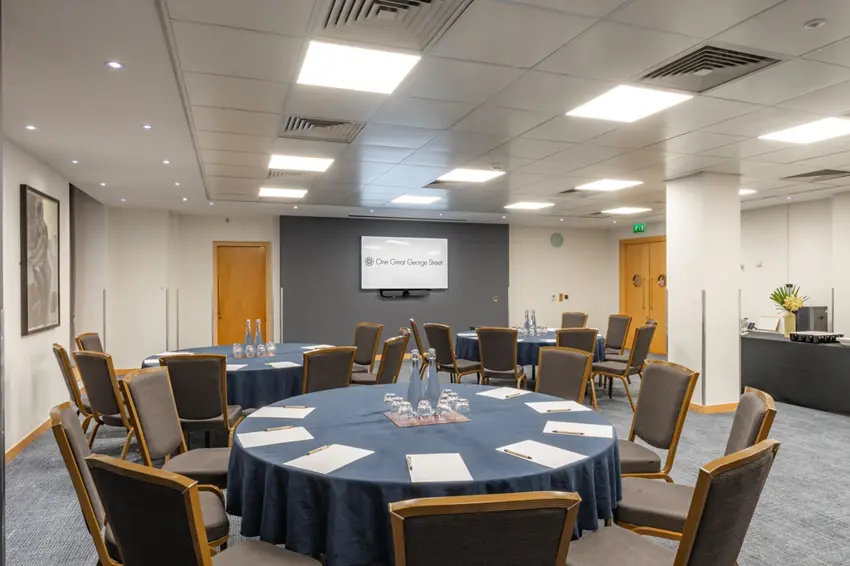
Our Rennie Room is a modern meeting space with natural daylight and a flexible layout. We can host meetings, training sessions and breakout activities, with capacity for up to 100 standing.
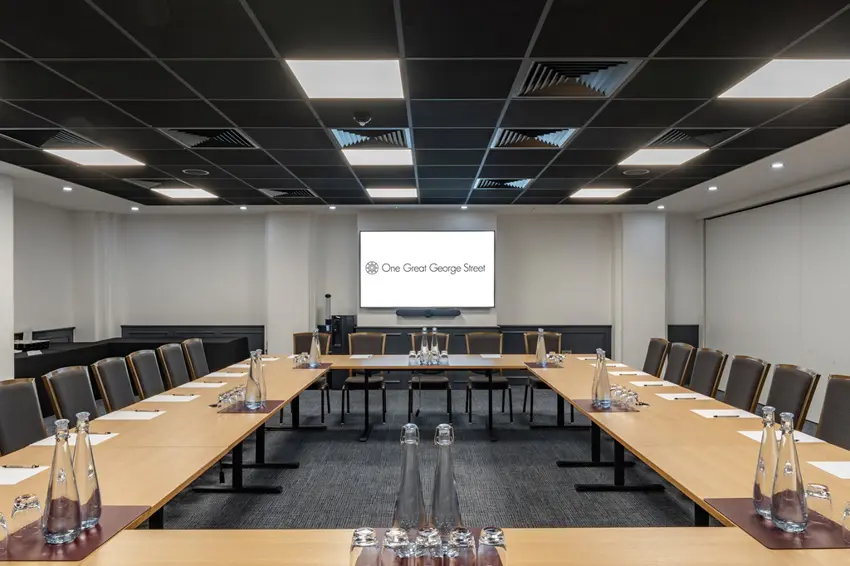
Our Palmer Room is a flexible smaller event space suitable for meetings and training. We provide several seating arrangements and can accommodate up to 70 guests in theatre or standing buffet format.
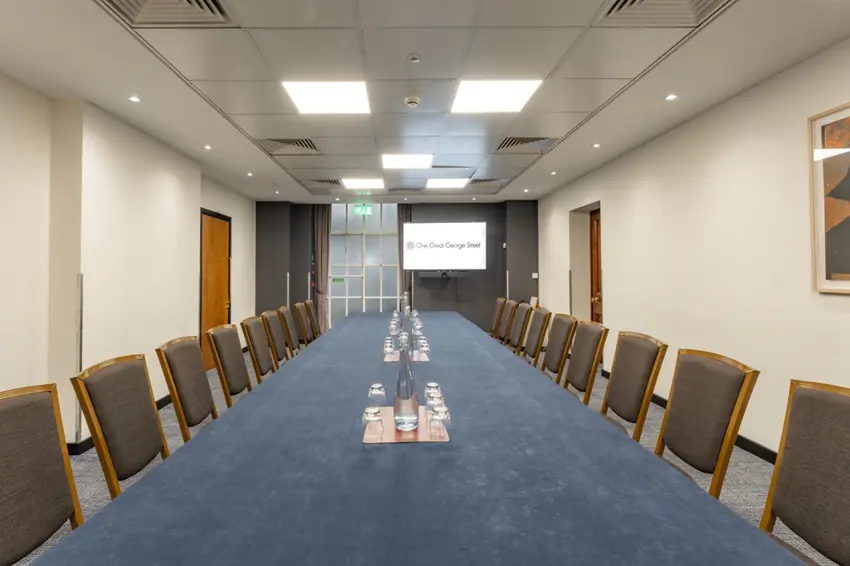
Our Tredgold Room has a modern, minimalist design with natural daylight from its windows. We offer a flexible setting for meetings, training and smaller gatherings of up to 36 people theatre-style.
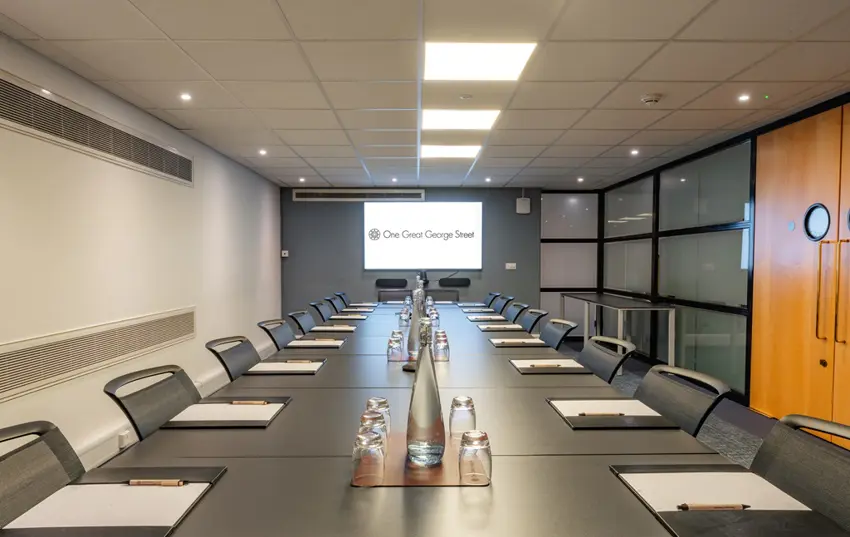
Our Brassey Room is a modern meeting space designed for focused sessions, training and smaller events. We accommodate up to 24 people theatre-style and provide flexible layouts for different meeting requirements.
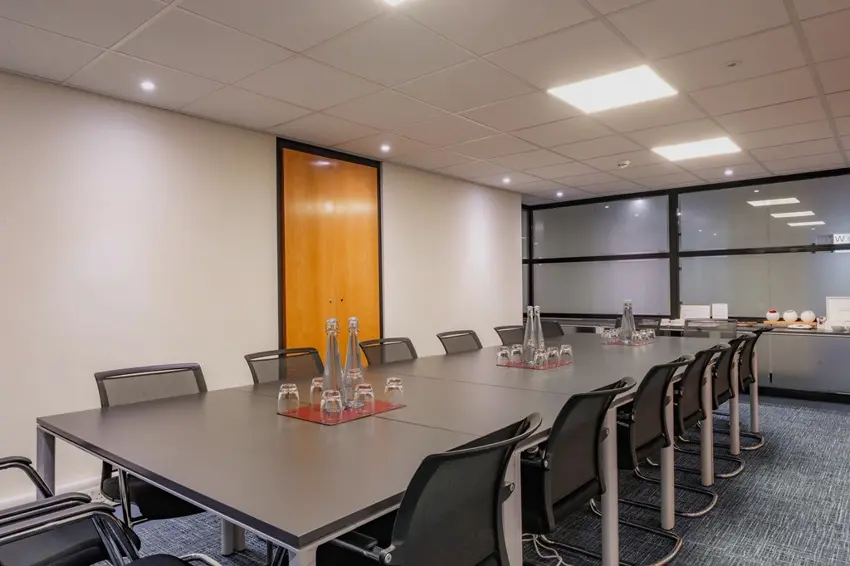
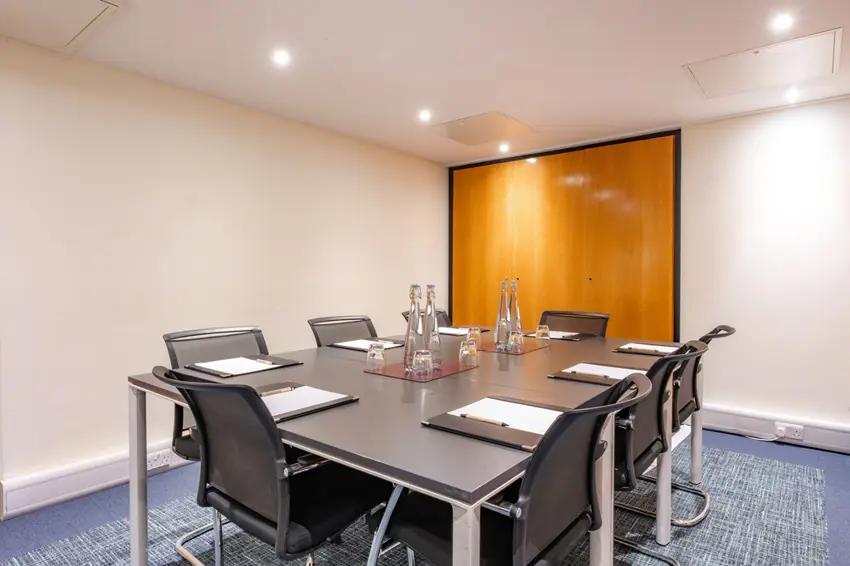
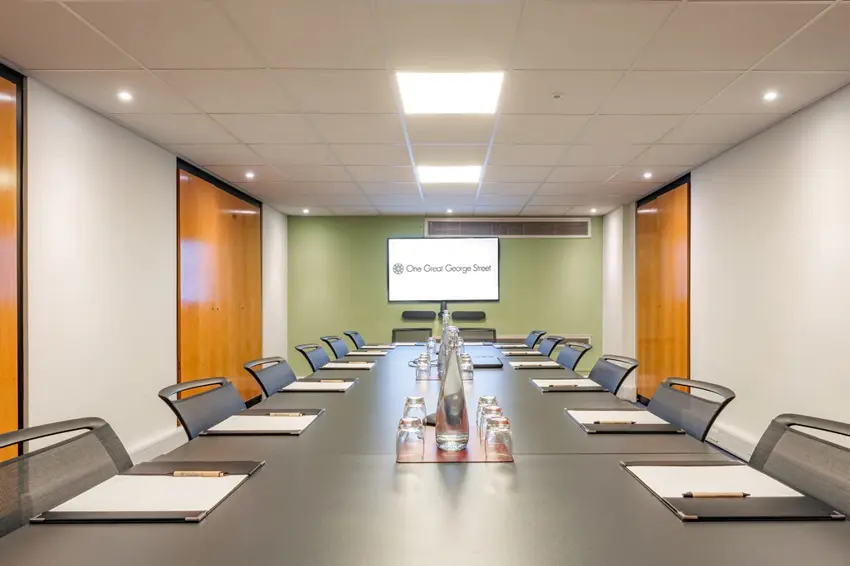
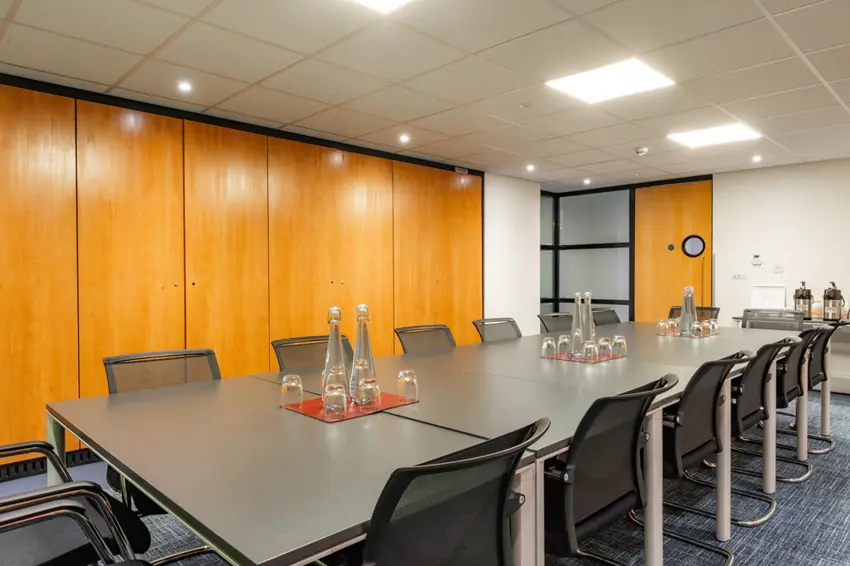
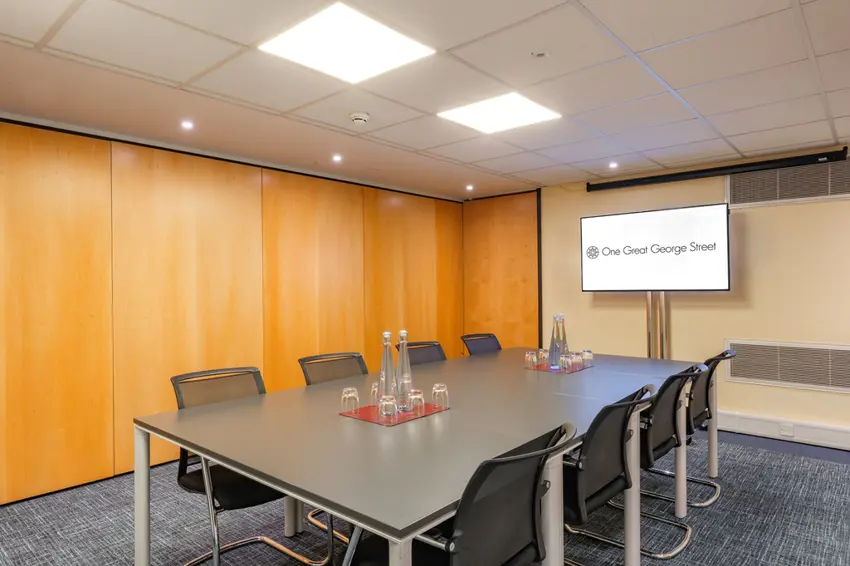
Our Bruce White Room is a modern and functional meeting space suitable for boardrooms, workshops, training and conference breakout sessions. We can accommodate up to 16 people in boardroom style.
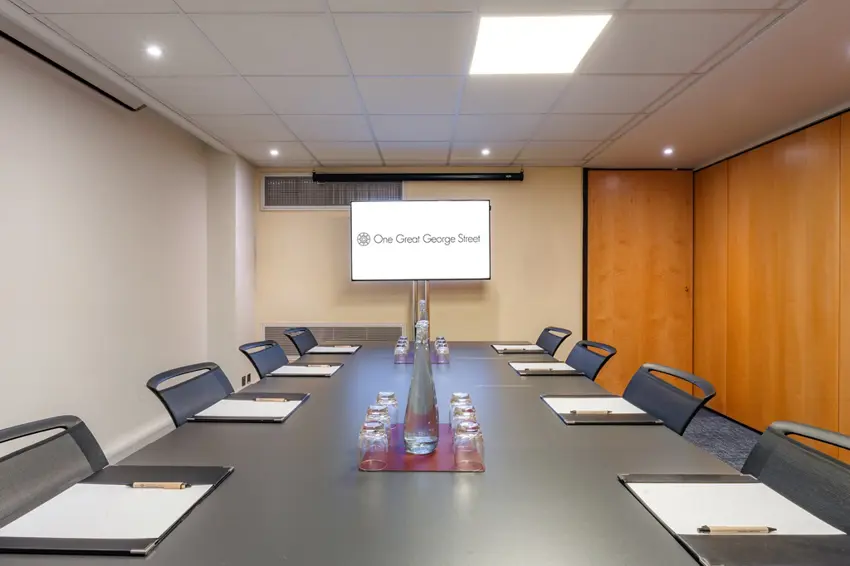
Our McKenzie Room provides a compact and functional environment for boardroom meetings, training, workshops and breakout activities. We accommodate up to 12 people in boardroom style.
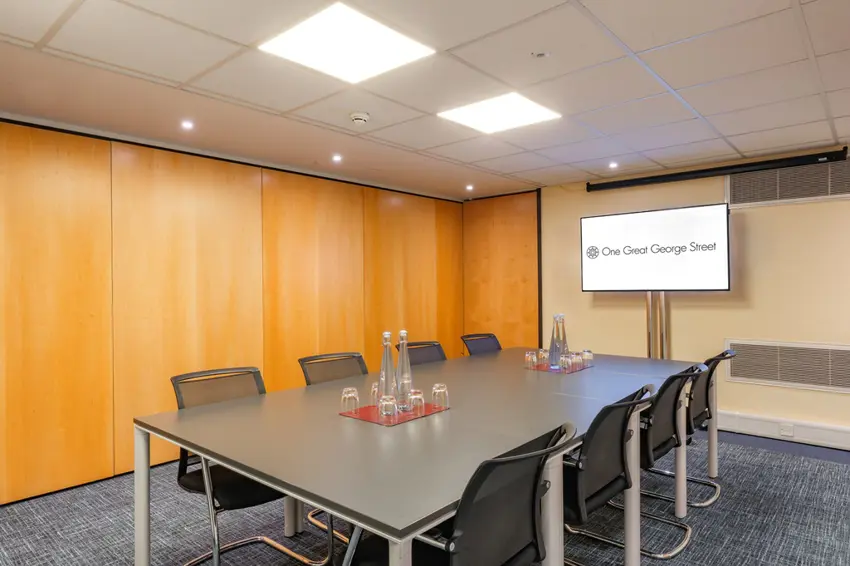
Our Hawksley Room is a flexible lower-ground meeting space ideal for boardroom meetings, workshops, training and conference breakout sessions. We accommodate up to 12 people in boardroom style.
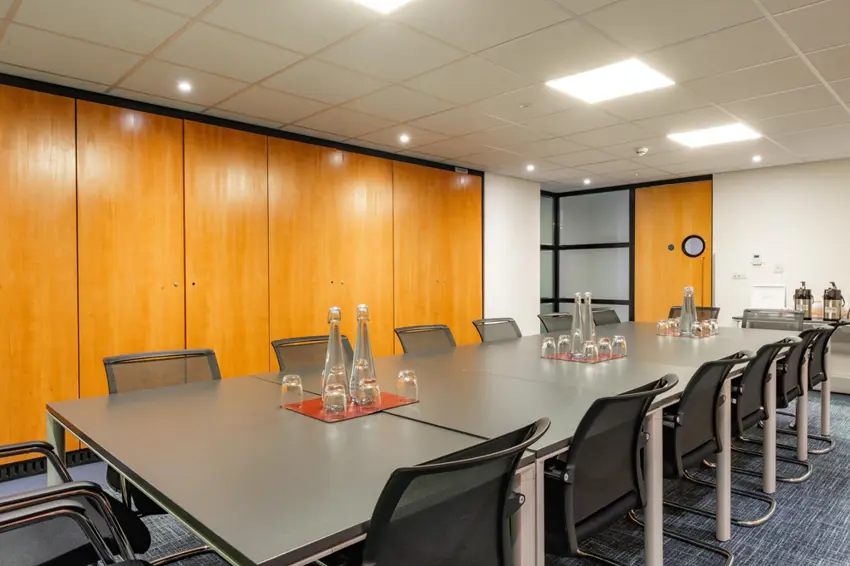
Our Rankine Room is a modern, functional meeting space designed for boardrooms, workshops, training and breakout sessions. We accommodate up to 16 people in boardroom style.
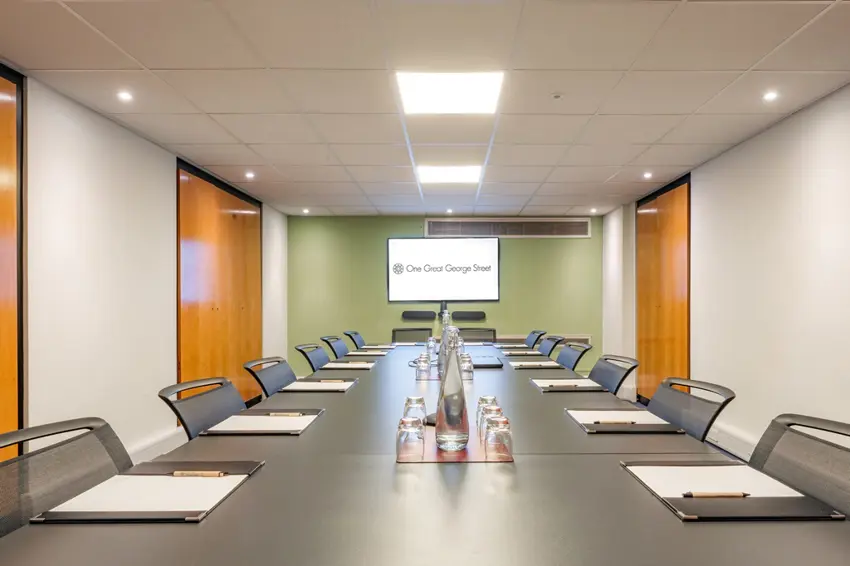
Our Cubitt Room is a small, modern meeting space with a flexible layout. We use it for boardroom meetings, workshops, training and breakout sessions, accommodating up to 16 people in boardroom style.
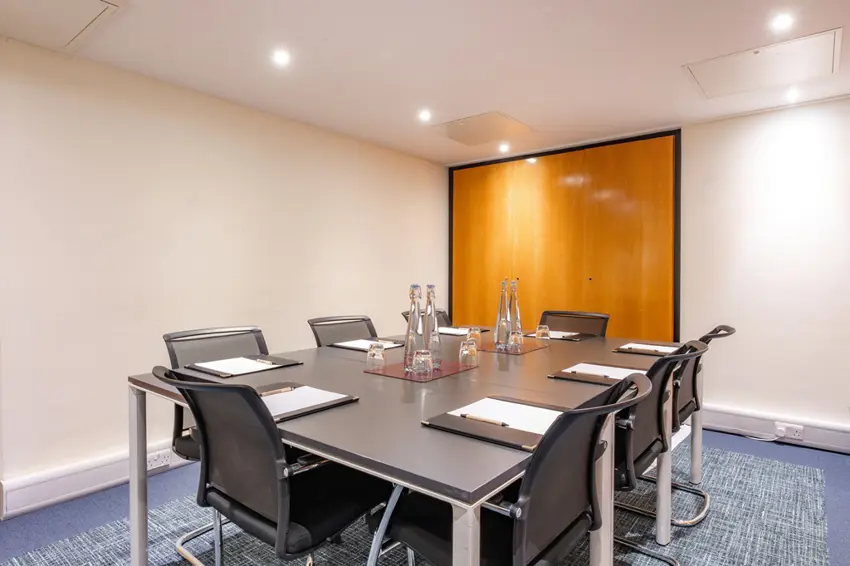
Our Bailey Room is the smallest space within our venue, providing a private setting for very small meetings. We accommodate up to six people, making it suitable for focused discussions and intimate meetings.
Loading availability...