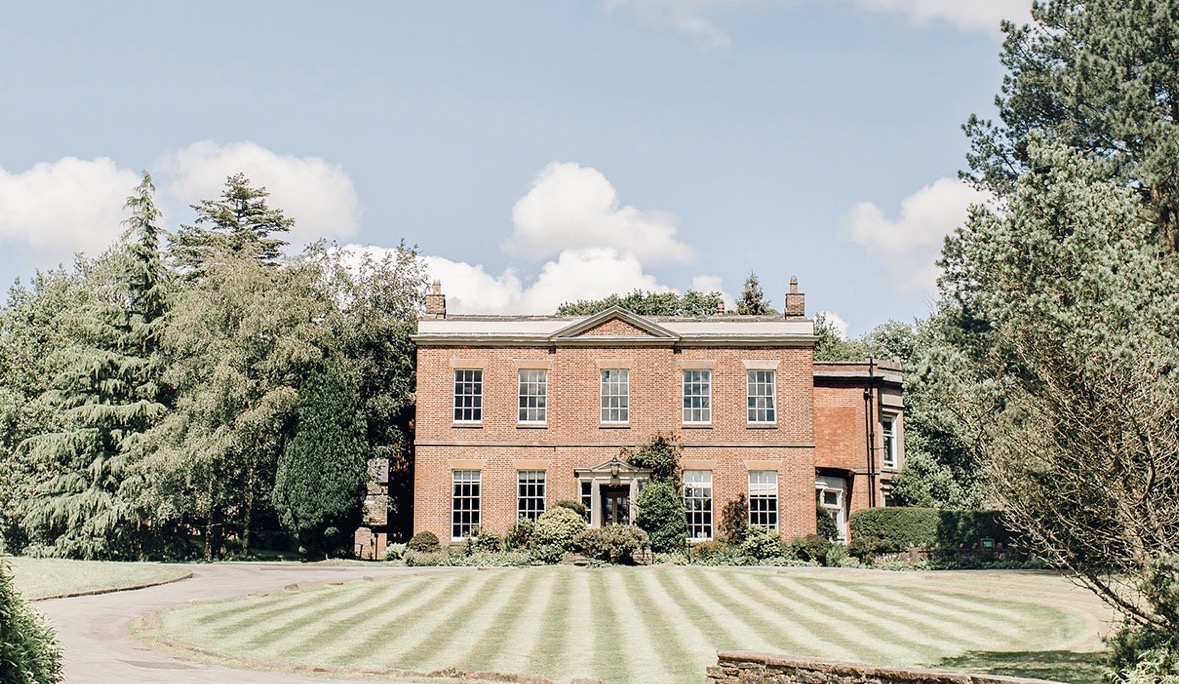
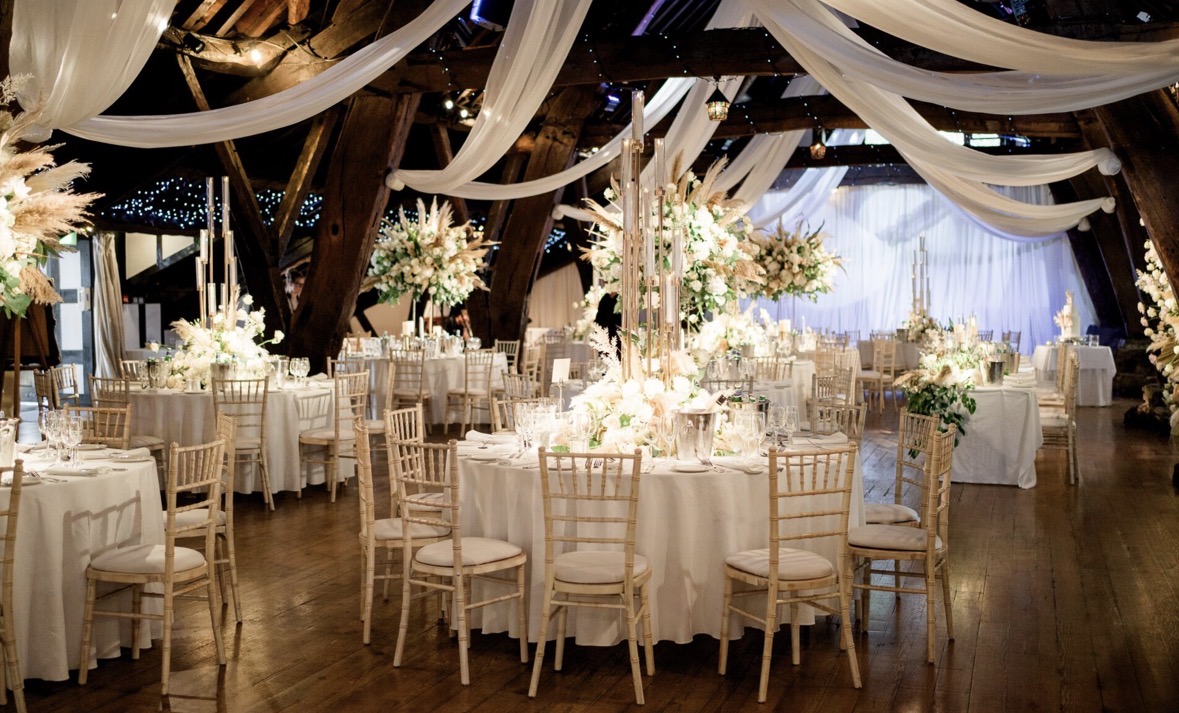
Rivington Hall Barn is a highly sophisticated, contemporary rustic premier event venue, historic banqueting hall, and countryside celebration destination located in the picturesque foothills of Rivington, near Horwich. Steeped in deep regional heritage, this impressive Grade II listed structure features crude cruck-frame origins dating back to agricultural Saxon and 12th-century times. It was beautifully restored and expanded in 1905 by Jonathan Simpson for Lord Leverhulme. Its core operational mission is to deliver an enchanting, high-character rural hospitality environment that blends majestic historic preservation with premium modern event production, specializing in magical weddings, festive corporate theme nights, and large social gatherings.The technical and design footprint of the venue centers heavily on striking historic charm, immense physical volume, and natural scenic beauty. The building is internationally celebrated for its massive exposed Saxon oak beams, magnificent vaulted ceilings, period stone masonry features, and cascading fairy light arrangements that form a romantic, atmospheric visual canvas. Complete with an expert family-run coordination team (catering events on-site since 1953) and dedicated hospitality managers, the venue features state-of-the-art multi-zone sound reinforcement, customized theatrical up-lighting tracks, heavy-duty utility infrastructure, and commercial climate controls. Situated amidst extensive woodland pastures, Rivington Hall Barn boasts excellent regional transit access via the nearby M61 motorway junction networks and the A6 corridor, offering rapid links to central Bolton and surrounding rail networks. The entire historic complex balances its period architecture with accessibility considerations, offering step-free wheelchair-accessible entrance paths, accessible public restrooms, and level primary flooring.
100-800 guests
Gallery
Spaces & Packages
The Cruck-Frame Saxon Barn
£0.00
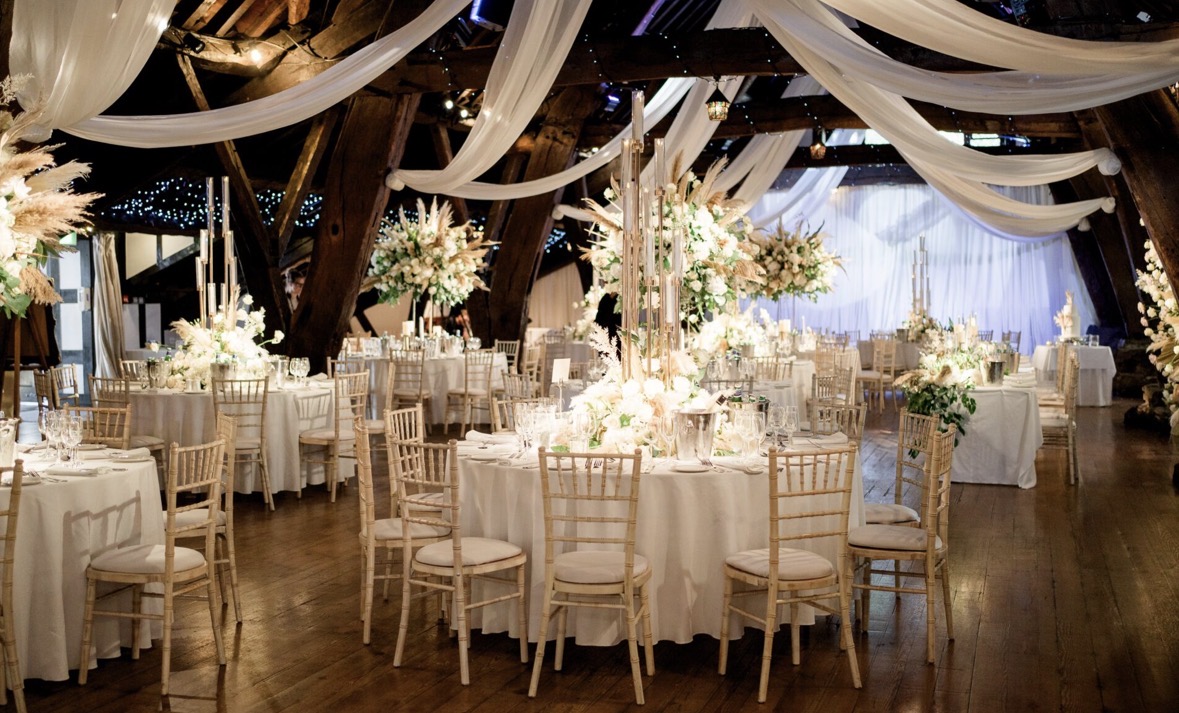
Positioned as the breathtaking premier flagship indoor celebration environment on the property, this expansive open-plan historic hall is meticulously engineered for high-end wedding breakfasts, corporate celebration dinners, and vibrant public music events. The room features original 16th-century timber cruck trusses rising from large boulder padstones, polished hardwood dancing floors, a purpose-built entertainment stage, and an unencumbered layout canvas optimized for custom styling arrays. The grand barn comfortably seats up to 180 to 200 guests for civil ceremonies and formal dining setups, expanding to a verified capacity of up to 350 to 380 standing guests simultaneously for high-energy evening receptions and dancing.
The Glass Atrium & Terraced Patio:
£0.00
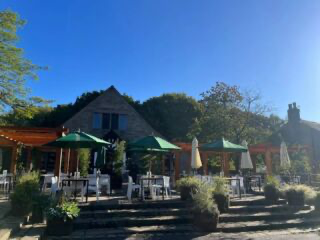
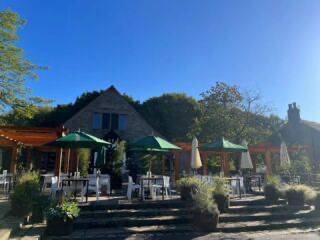
Serving as a beautifully integrated indoor-outdoor transitional environment directly attached to the main building, this space is engineered for elegant pre-event drink mixers, canapé receptions, and outdoor social lingering. The space features a permanent structural glass atrium cover over half its footprint, offering sweeping panoramic views of the venue's manicured country grounds while sheltering guests from regional weather changes. The premium stone-flagged patio deck easily accommodates a fluid guest capacity of up to 200 standing participants concurrently.
The Countryside Grounds & Woodlands
£0.00
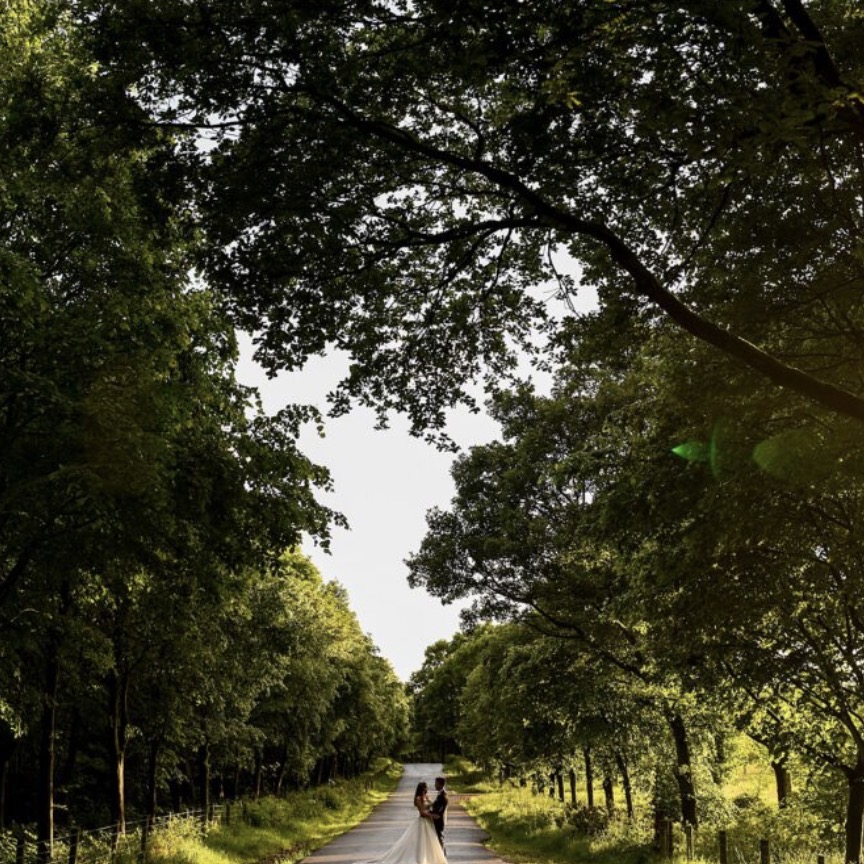
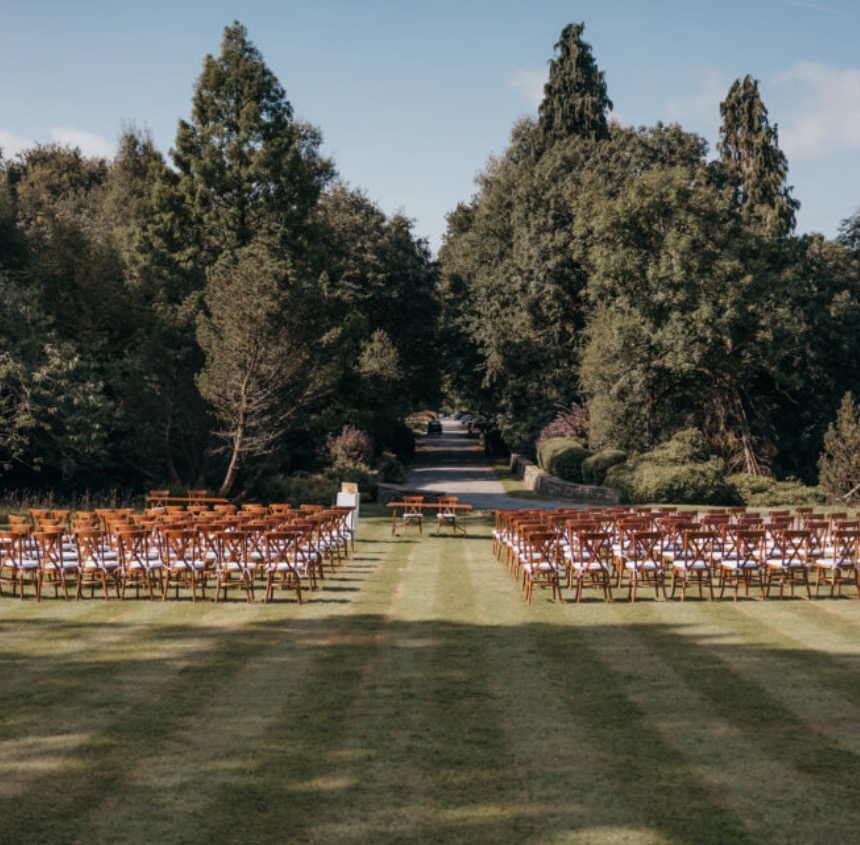
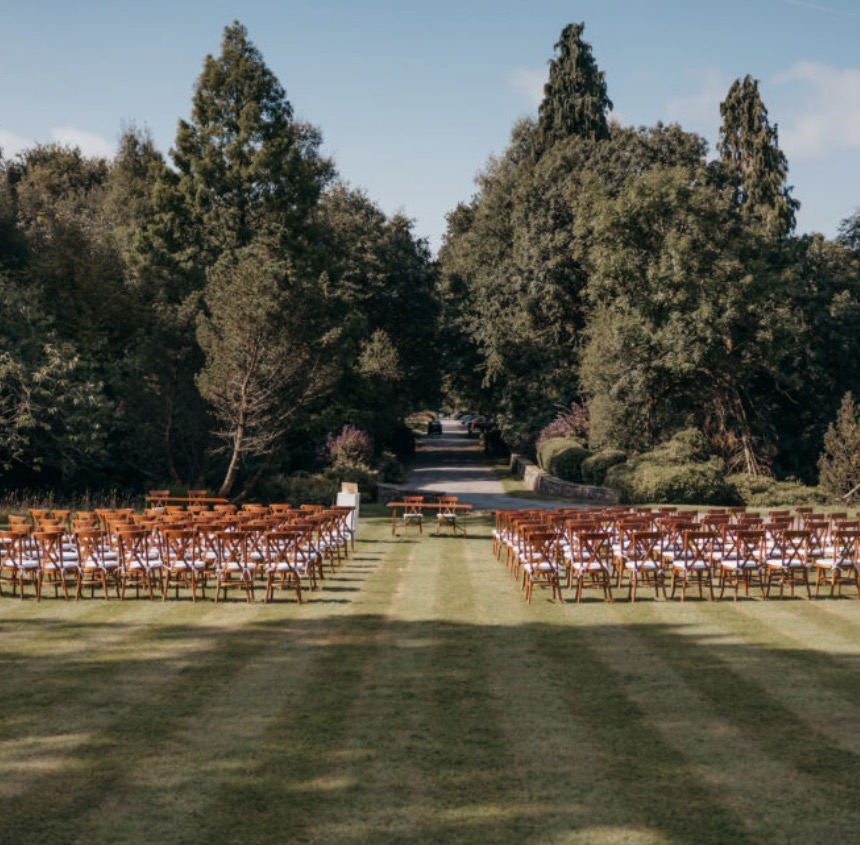
An expansive, unencumbered outdoor event canvas framing the historic barn architecture. Meticulously maintained lawn tracks, gravel paths, and mature woodland borders are designed to anchor open-air photography backdrops, outdoor garden team-building activities, and structural marquee extensions, providing a fluid seasonal capacity for several hundred guests roaming across the estate grounds.