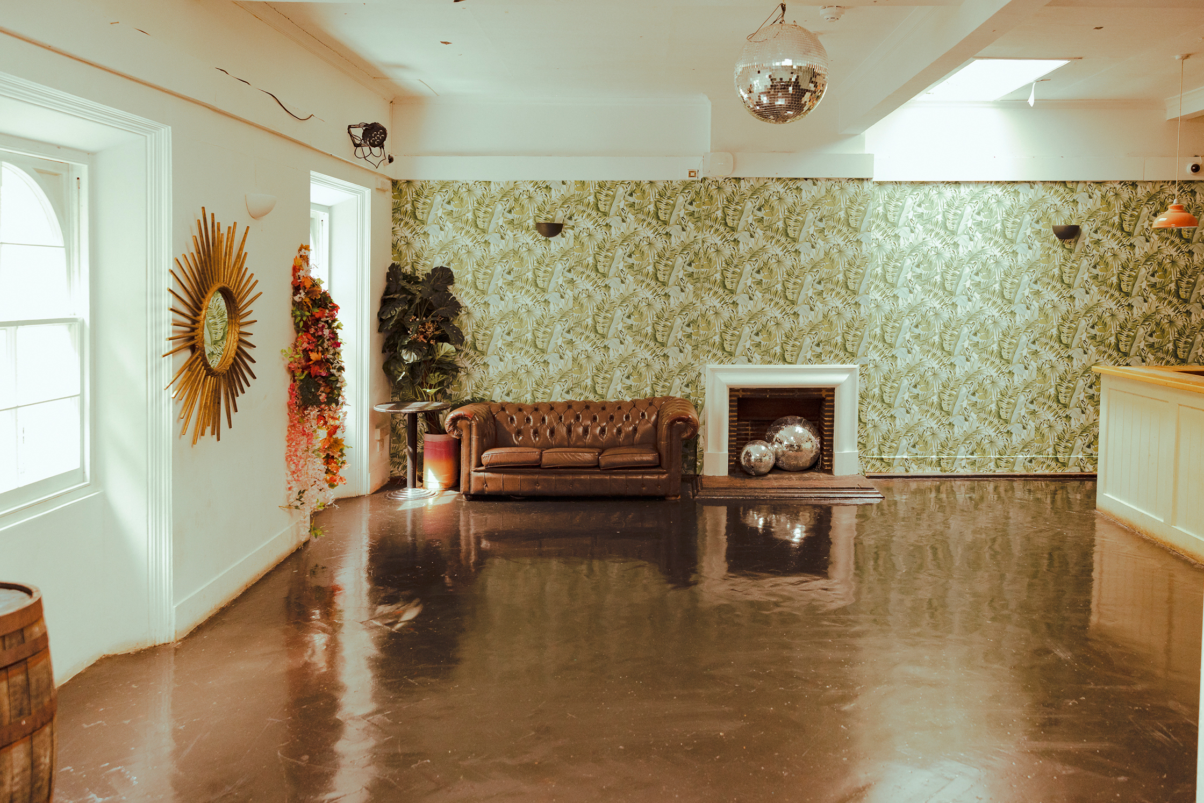
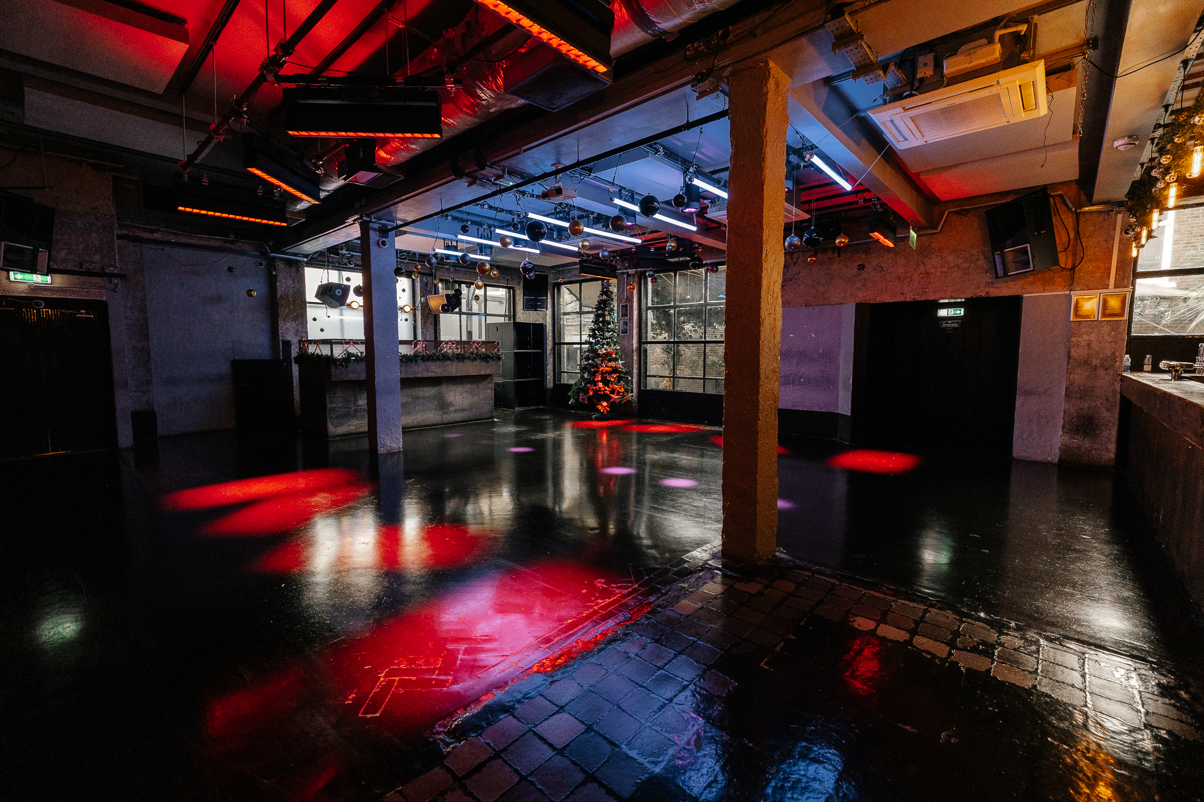
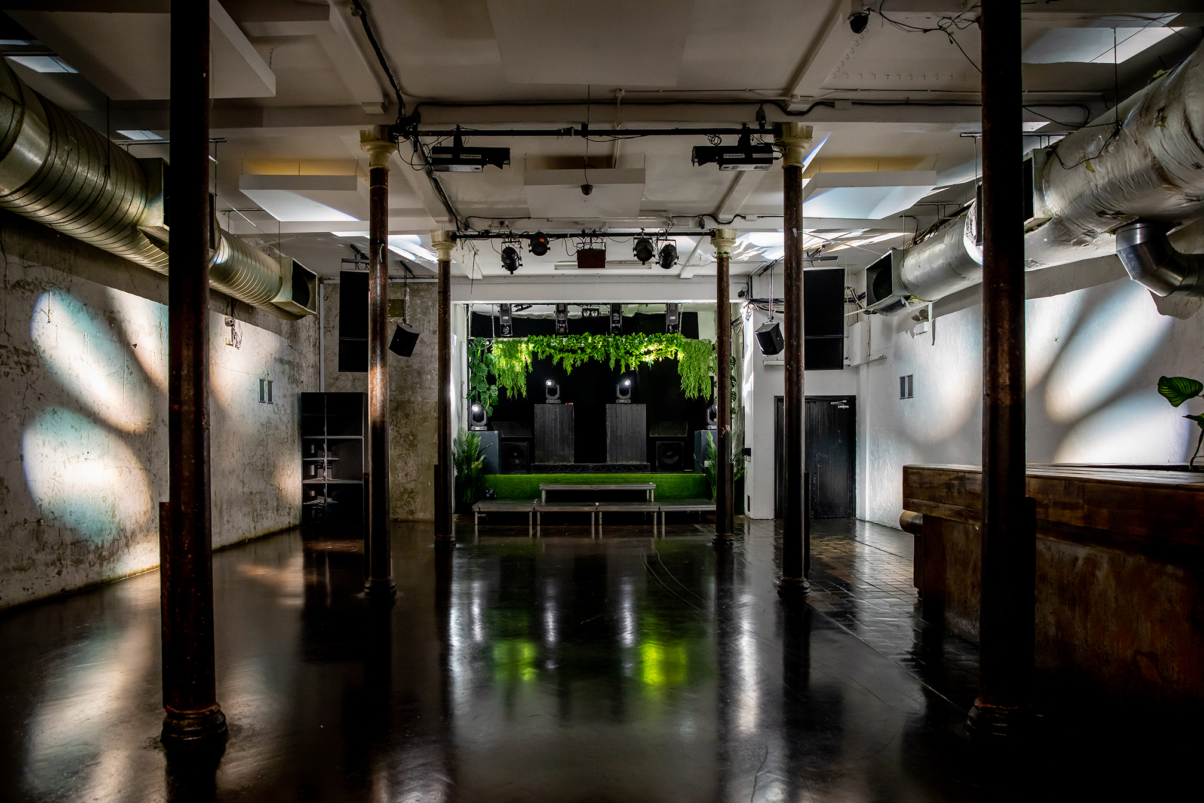
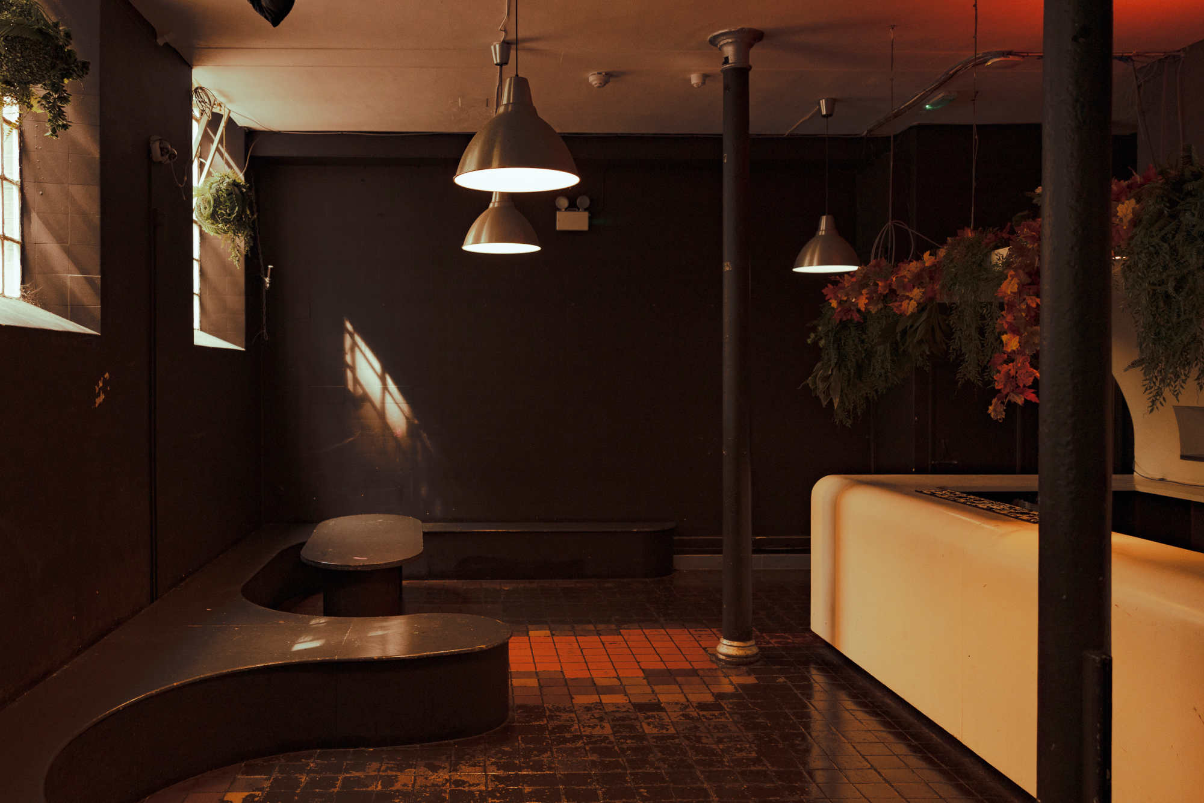
Set in the heart of Brick Lane and Spitalfields, our Truman Brewery estate provides a collection of distinctive event spaces within a historic East London setting. Our buildings retain strong industrial character, with exposed brickwork, concrete floors, skylights, high ceilings and original architectural features, while our modern event infrastructure allows spaces to be adapted for a wide range of productions. We host conferences, exhibitions, trade shows, fashion events, product launches, brand activations, parties, filming, photography, live music and experiential events. Our portfolio ranges from the Grade II listed Boiler House and large F Block warehouses to outdoor areas such as Ely’s Yard. Several spaces can also be combined across floors to create much larger event footprints. We provide practical facilities including Wi-Fi, power, loading access, toilets, production areas and branding opportunities, with specialist technical support available through our on-site service provider. Our location on Brick Lane places the estate within easy reach of Liverpool Street, Shoreditch High Street, Aldgate East and Whitechapel stations, making access convenient for both London-based and visiting guests.
60-500 guests
Gallery
Spaces & Packages
Boiler House
Price on request
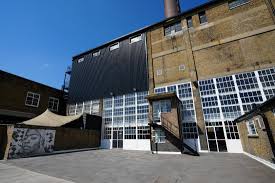
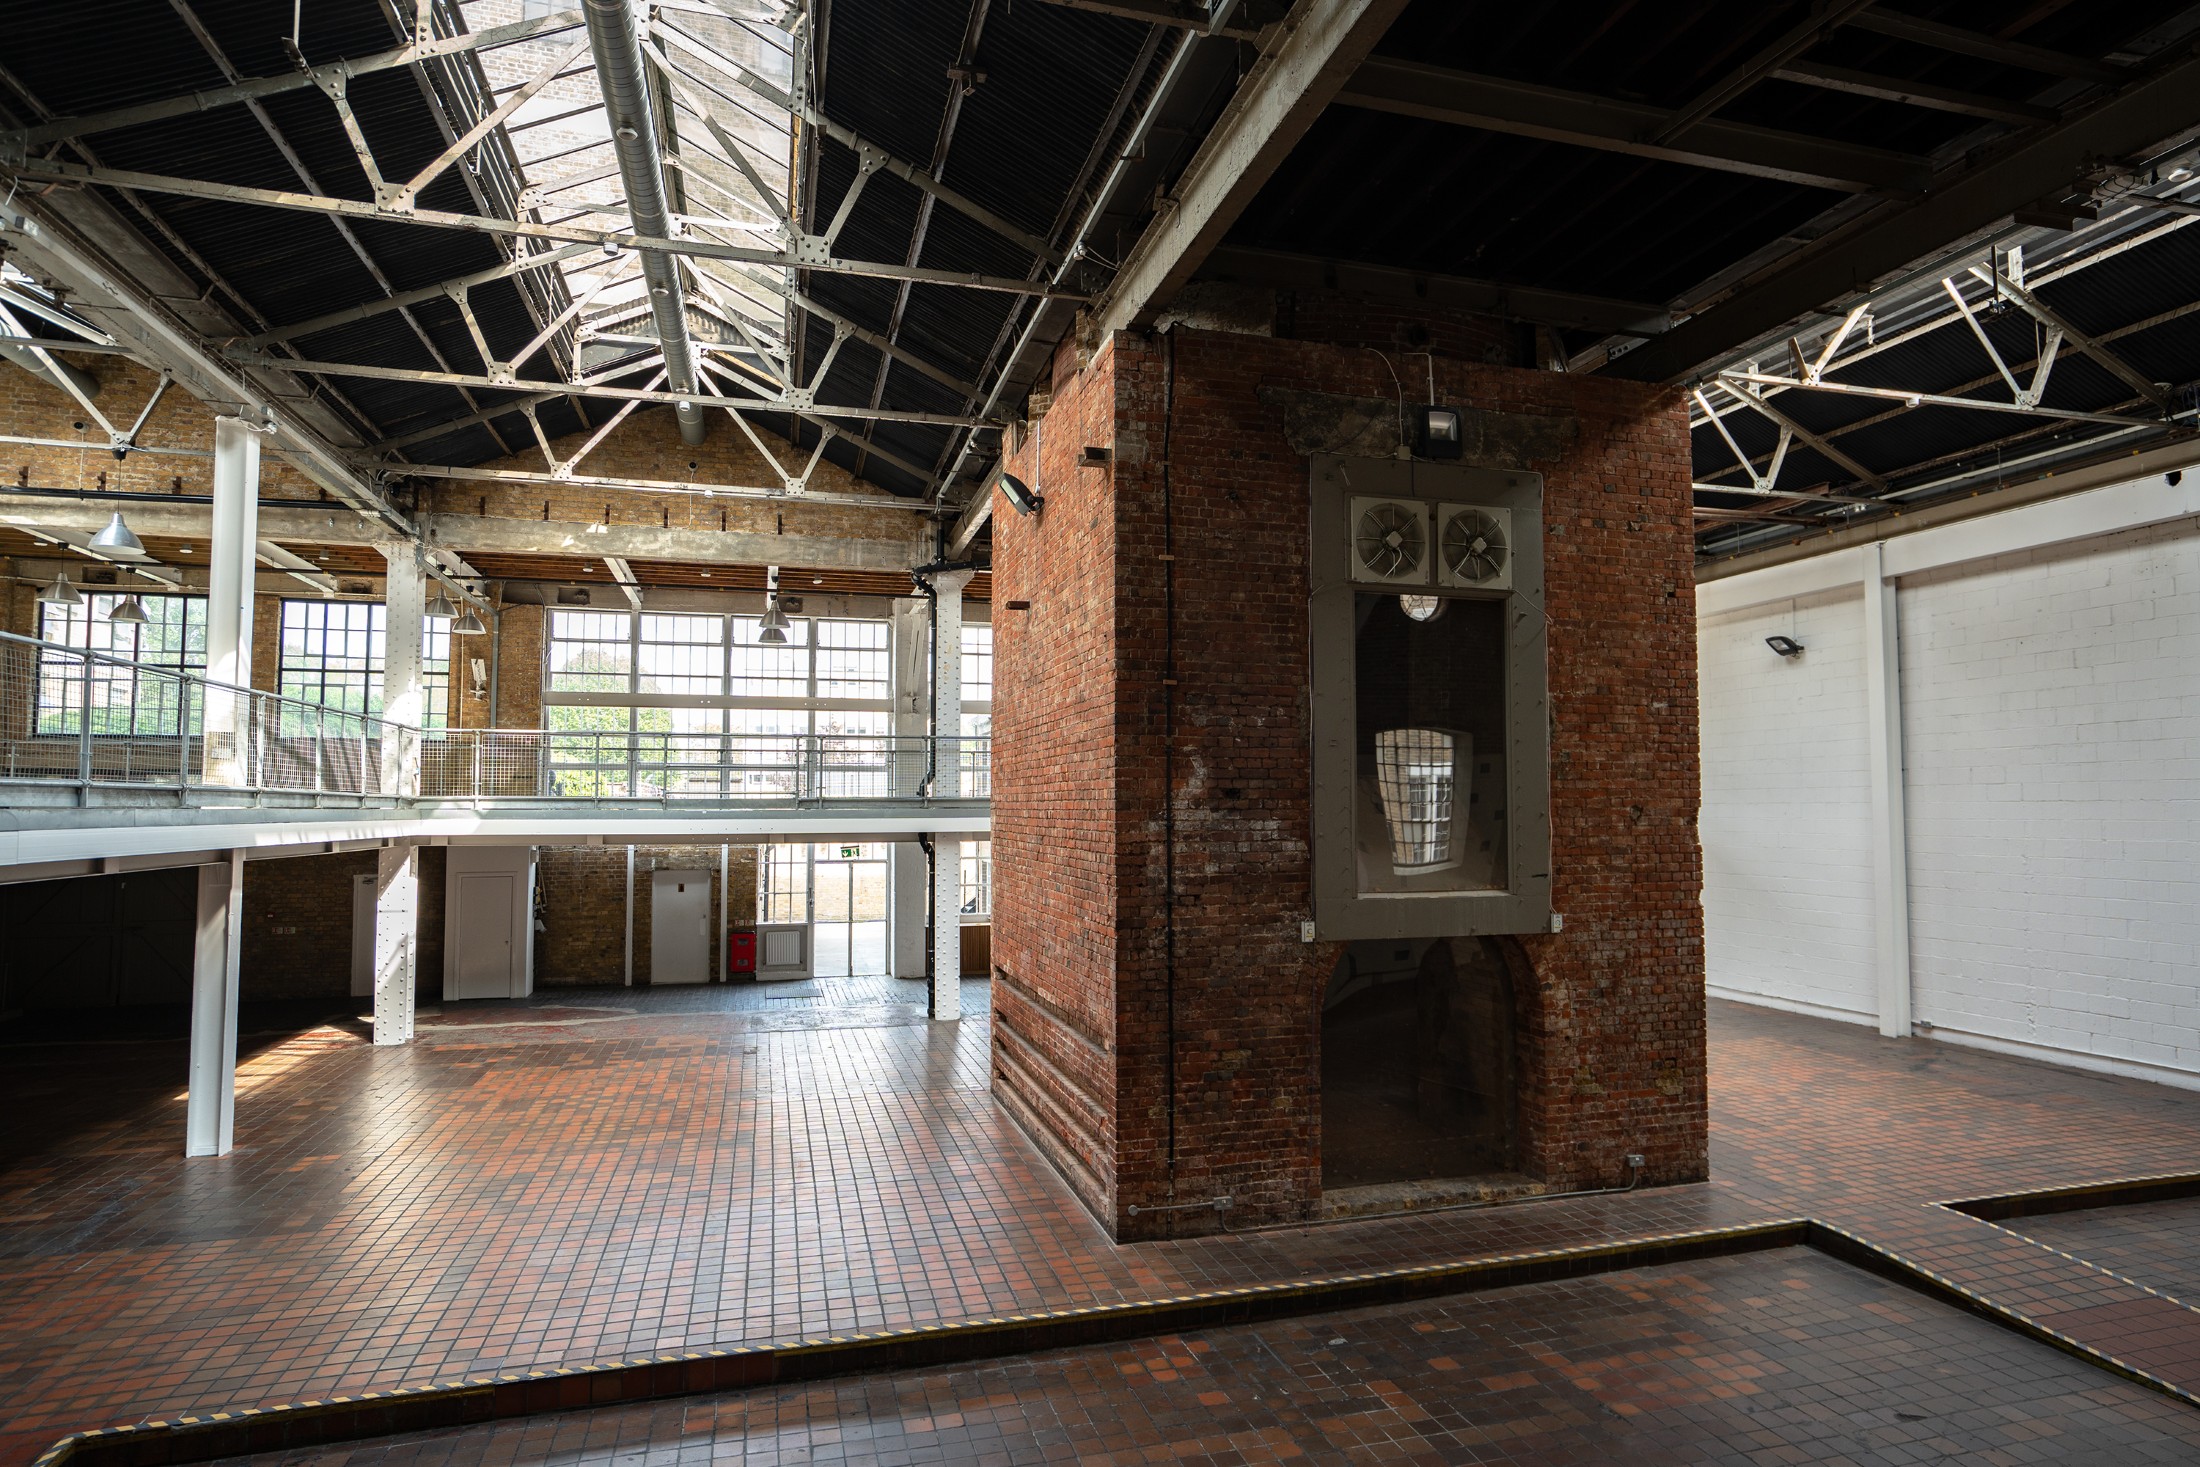
Our Boiler House is a distinctive former warehouse dating from the 1830s, retaining original brickwork, skylights, high ceilings and quarry-tiled floors. With its own courtyard and walled garden, the 10,155 sq ft space accommodates up to 500 guests.
F Block T1
Price on request
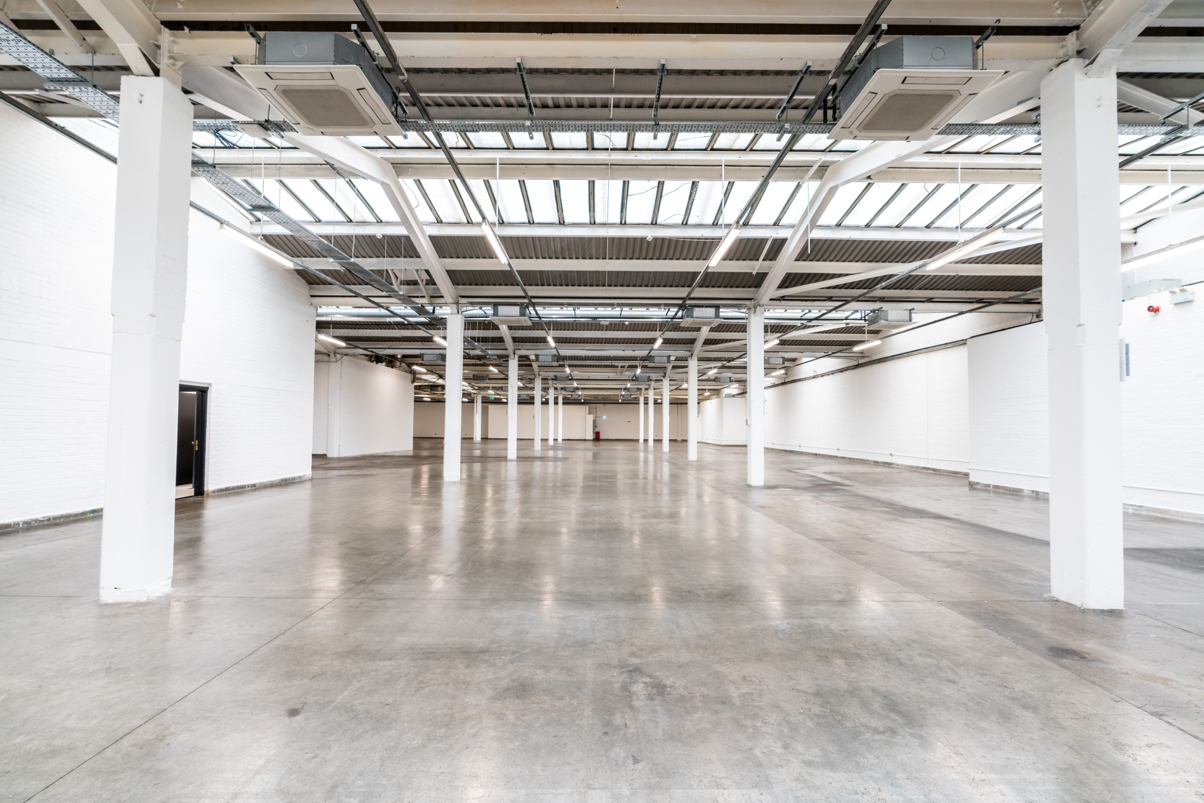
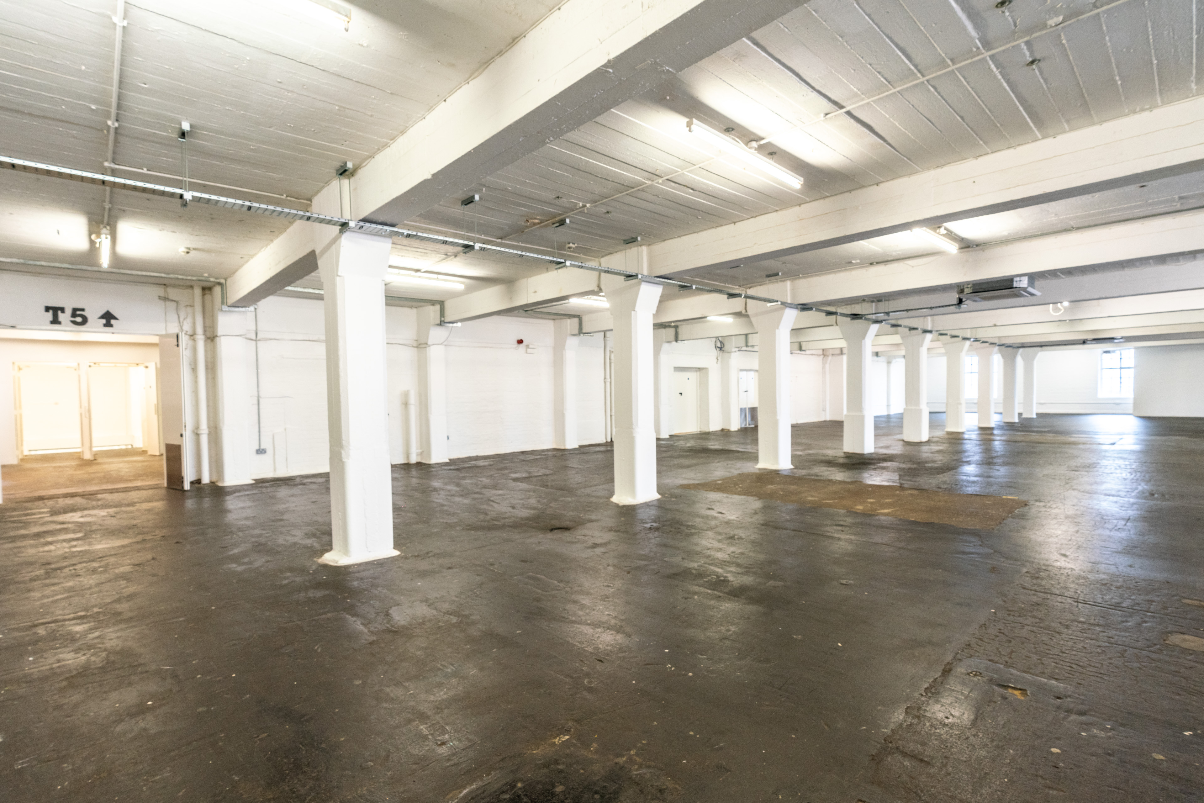
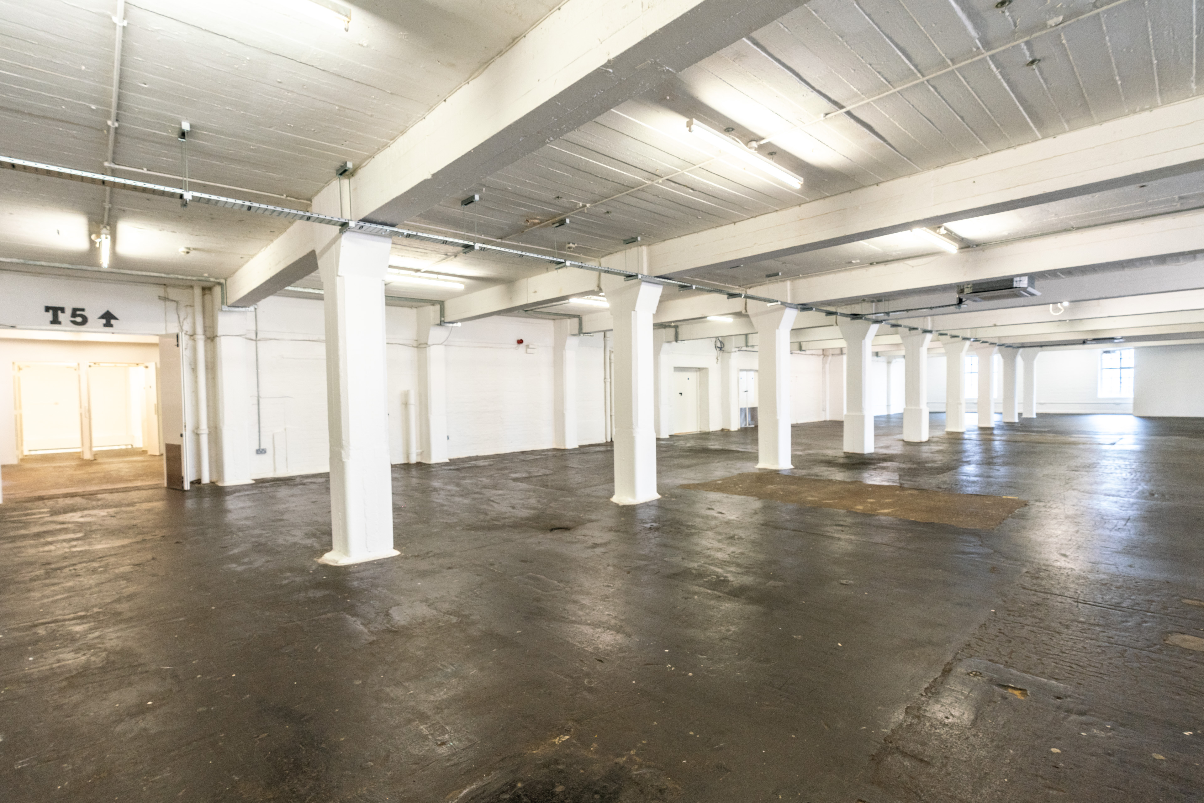
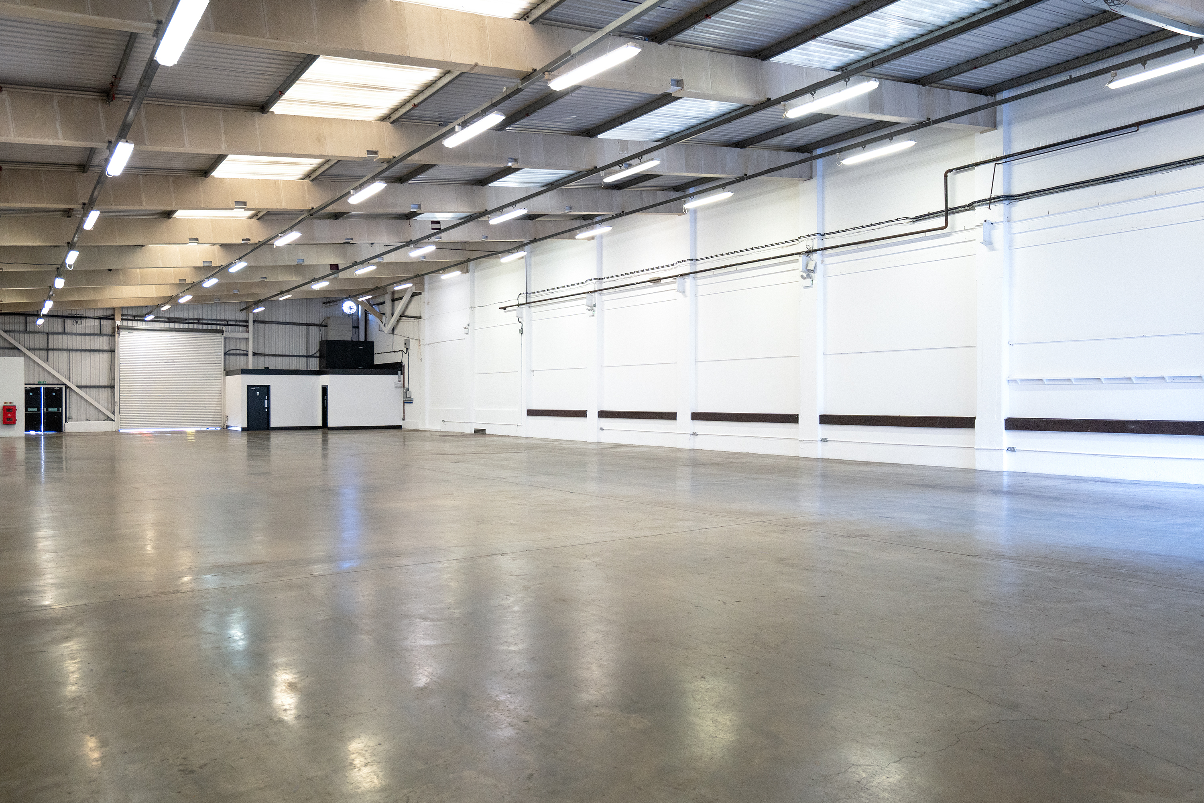
Our F Block T1 is the largest single-room event space in the estate, offering more than 21,000 sq ft of adaptable warehouse space. Skylights, concrete floors and clean white walls create a flexible setting for exhibitions, fashion shows, conferences and large productions.
F Block Ground Floor
Price on request
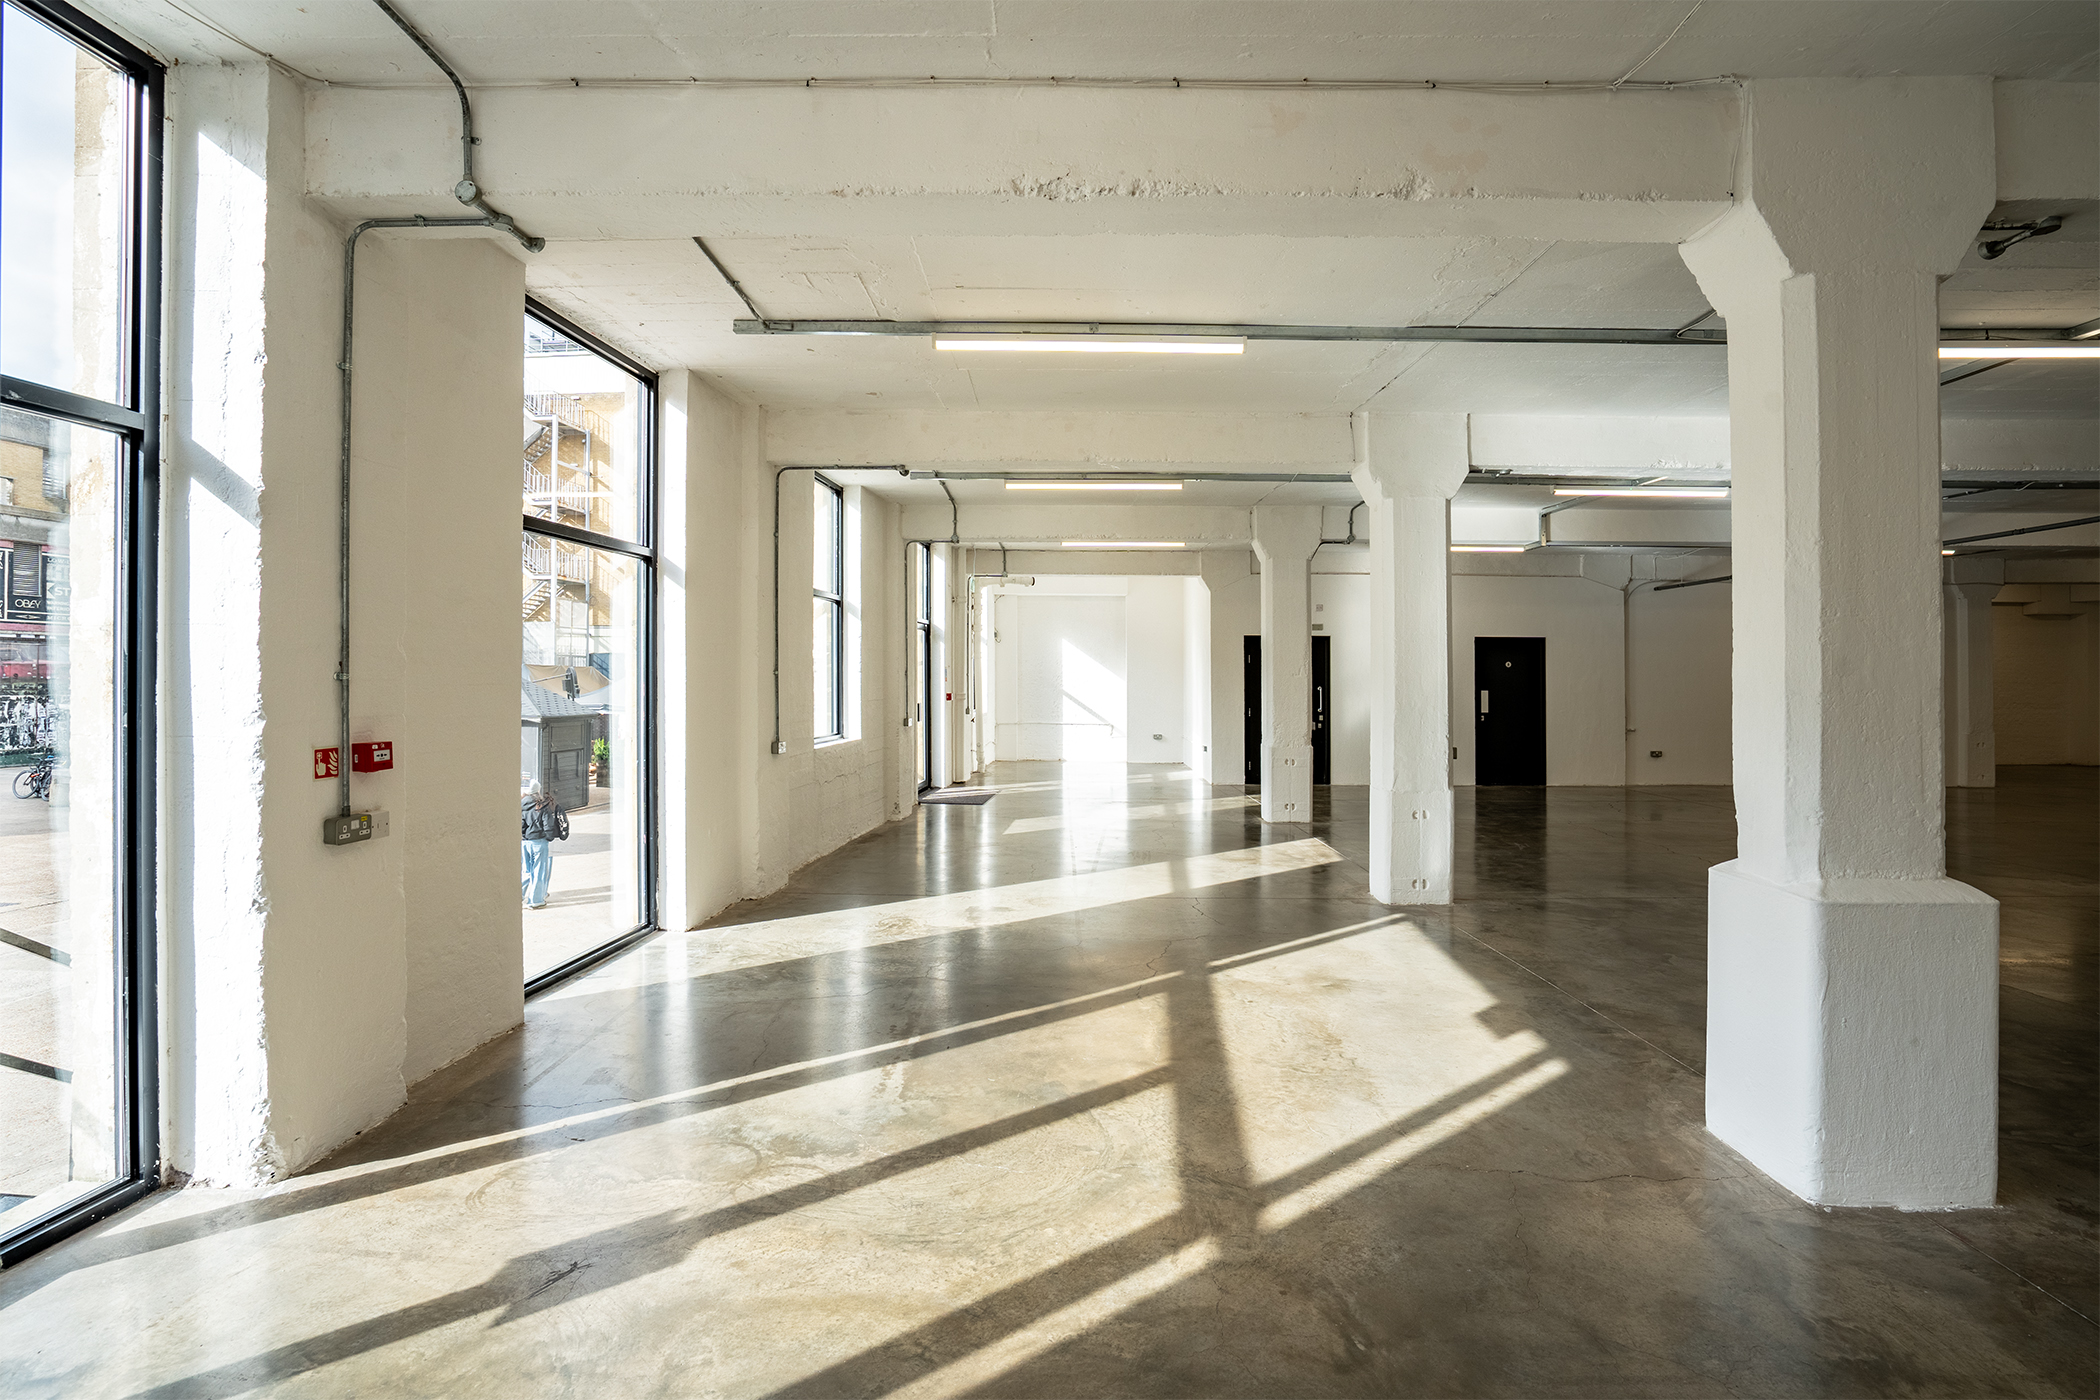
Our F Block Ground Floor provides a street-level exhibition and event platform with approximately 16,500 sq ft. Its prominent position and accessible layout make it suitable for exhibitions, activations, consumer events and brand showcases.
F Block First Floor
Price on request
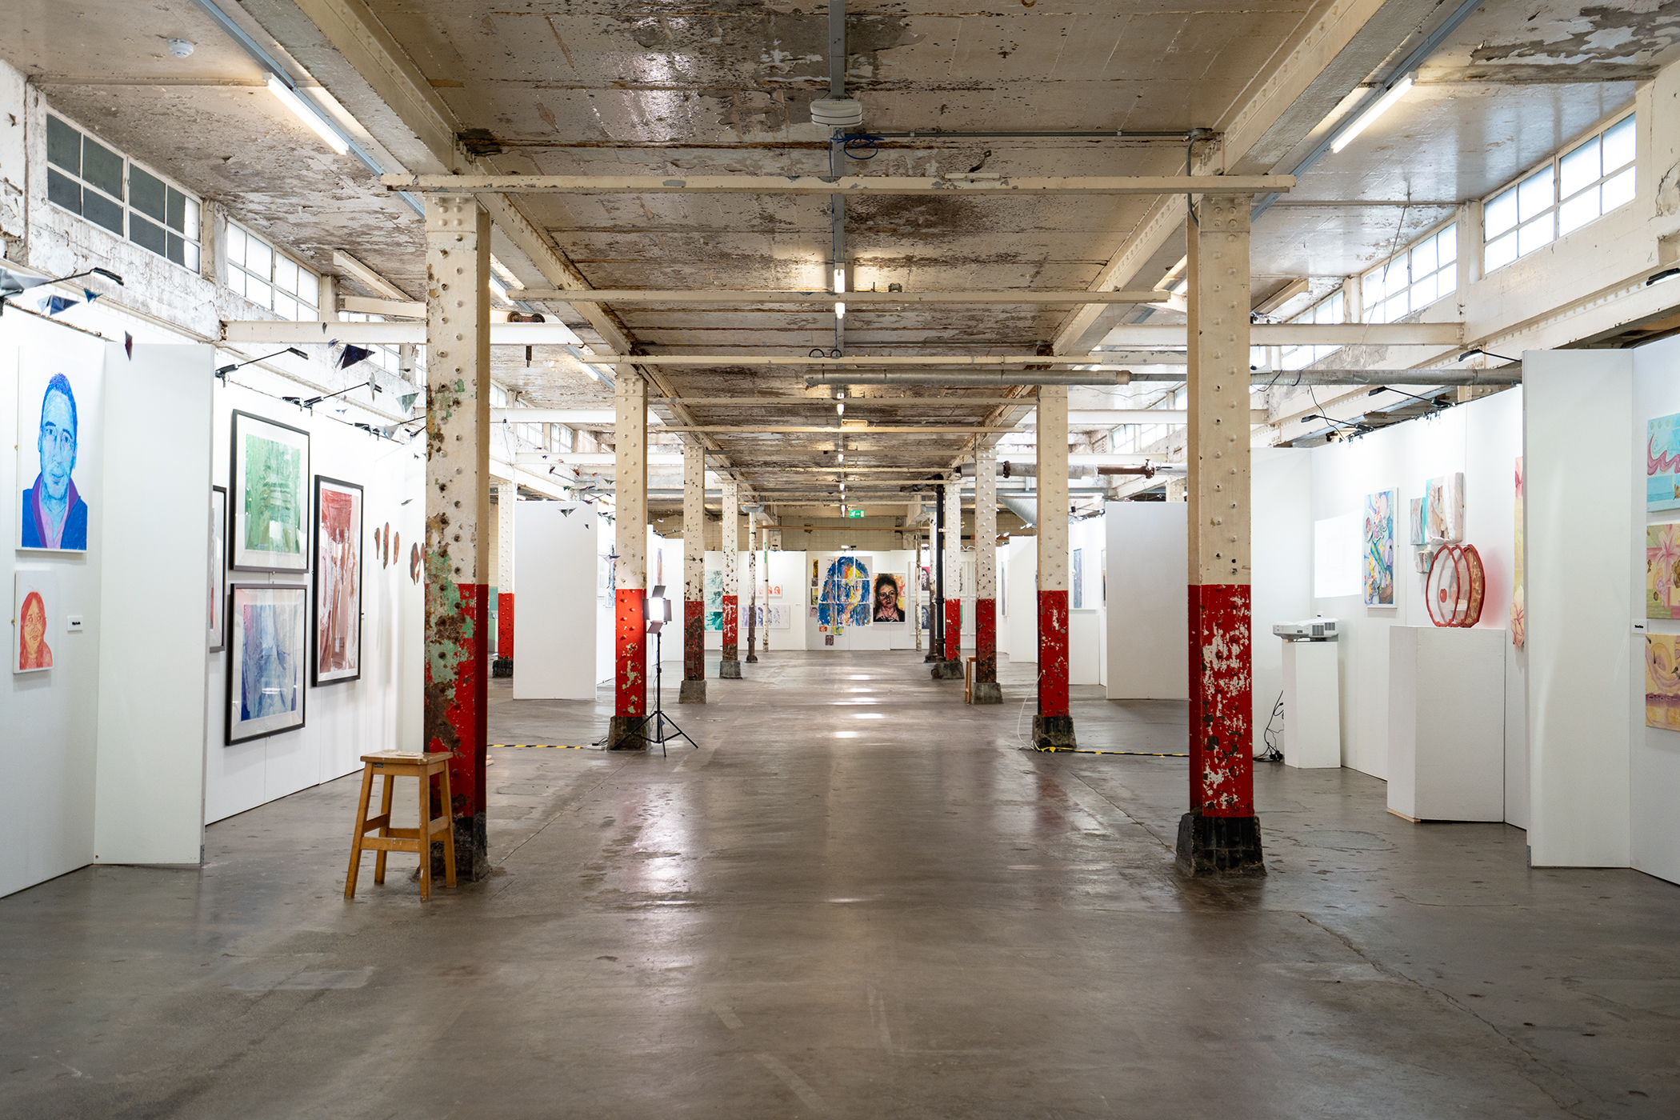
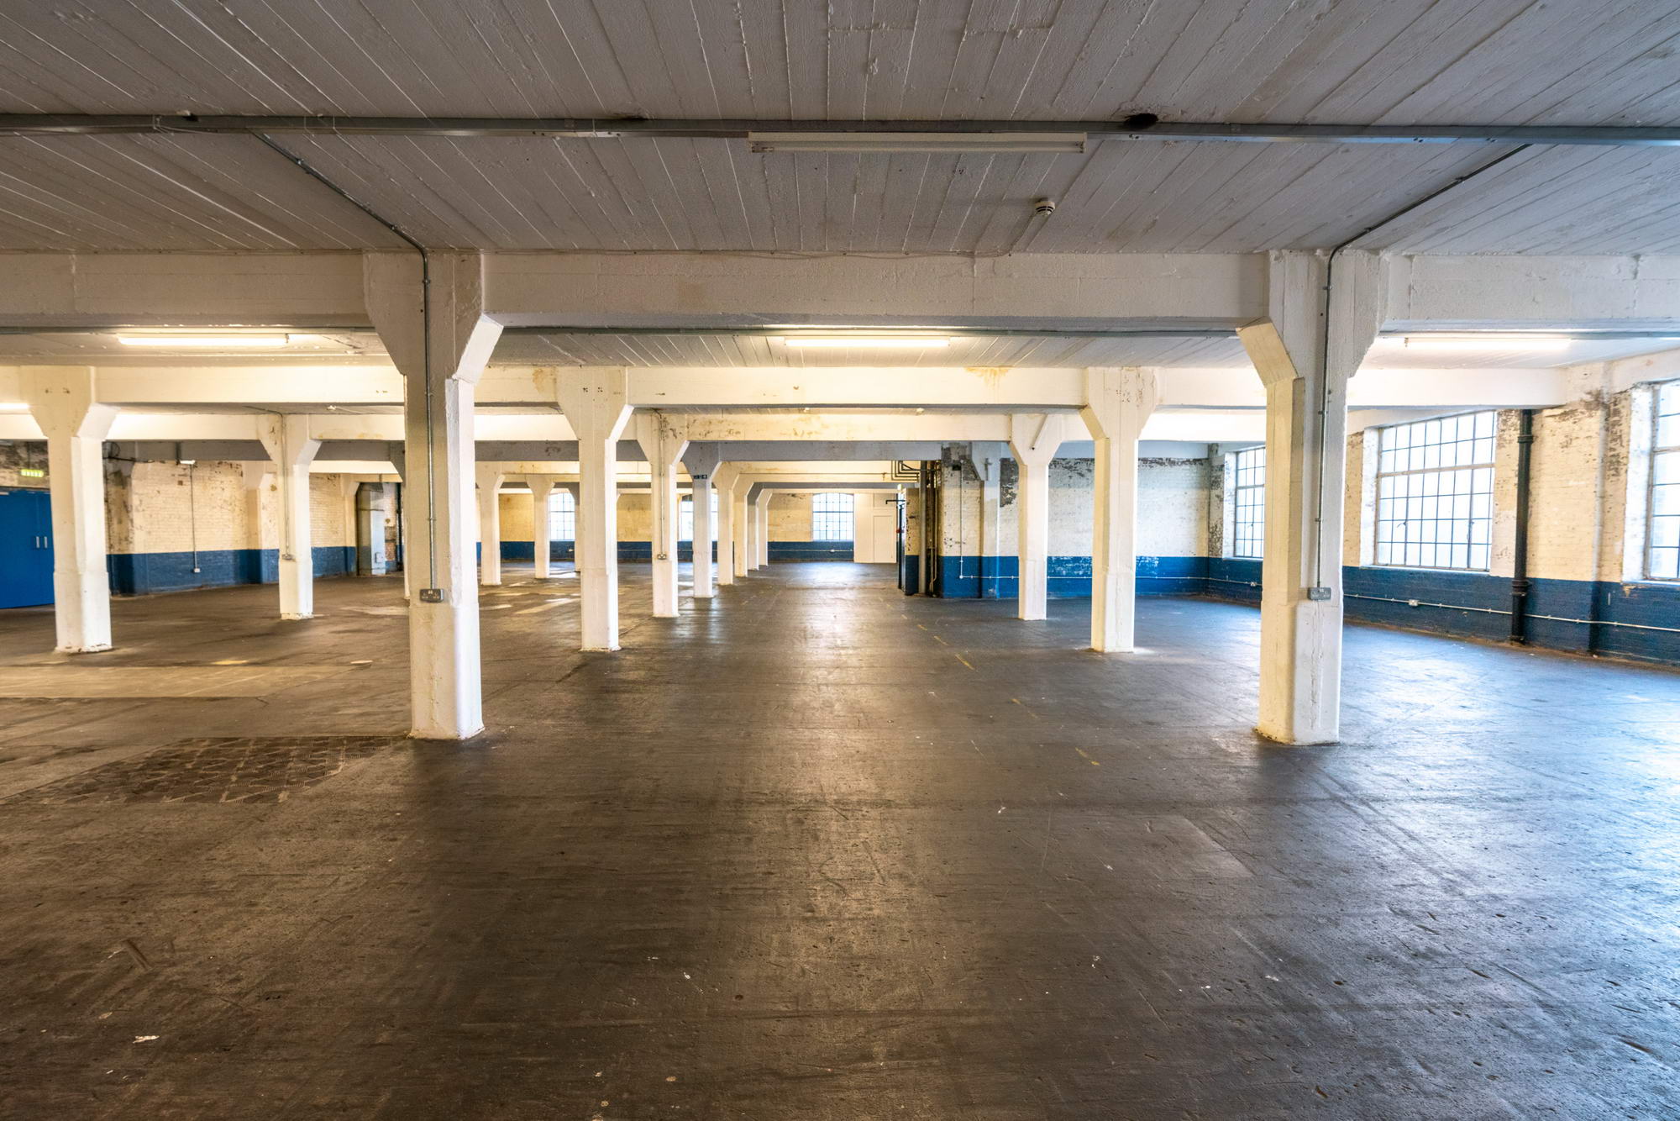
Our F Block First Floor offers more than 50,000 sq ft of adaptable warehouse space across five connecting rooms. Natural light and flexible layouts make it suitable for trade shows, exhibitions, conferences, fashion events and large-scale productions.
F Block Second Floor
Price on request
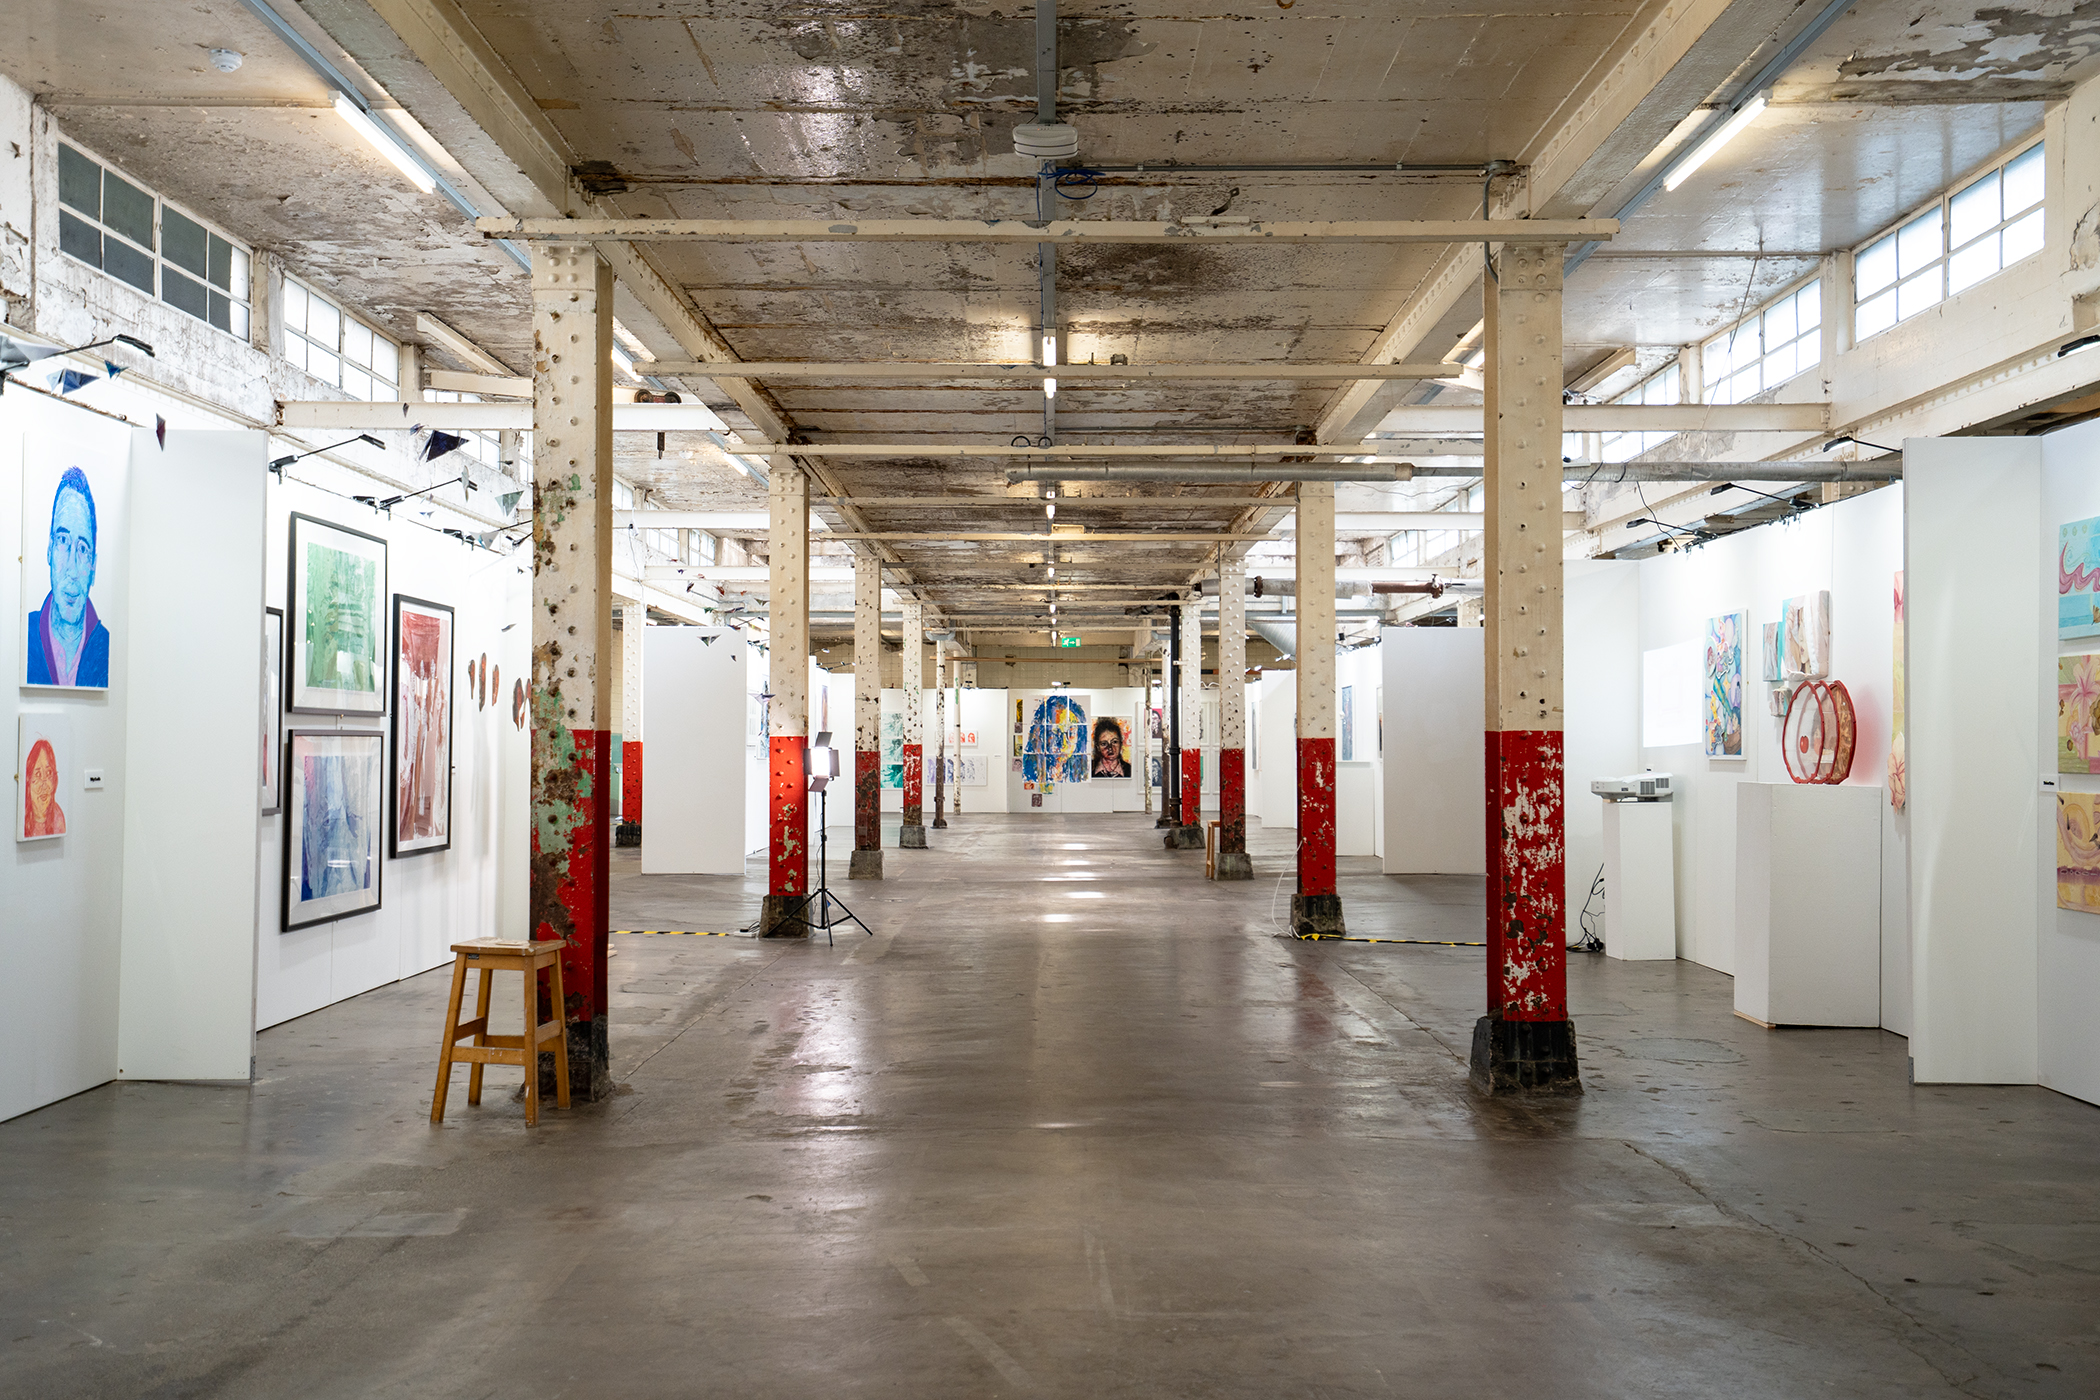
Our F Block Second Floor provides approximately 31,000 sq ft of interconnected warehouse space with exposed industrial details, skylights and natural light. The entire floor has a published capacity of 400 and can host exhibitions, trade shows and launches.
F Block G4
Price on request
Our F Block G4 is a 4,114 sq ft ground-floor space with glass-fronted doors, white walls and polished concrete floors. It works independently or as an entrance to the wider F Block, making it useful for activations and networking.
F Block G5
Price on request
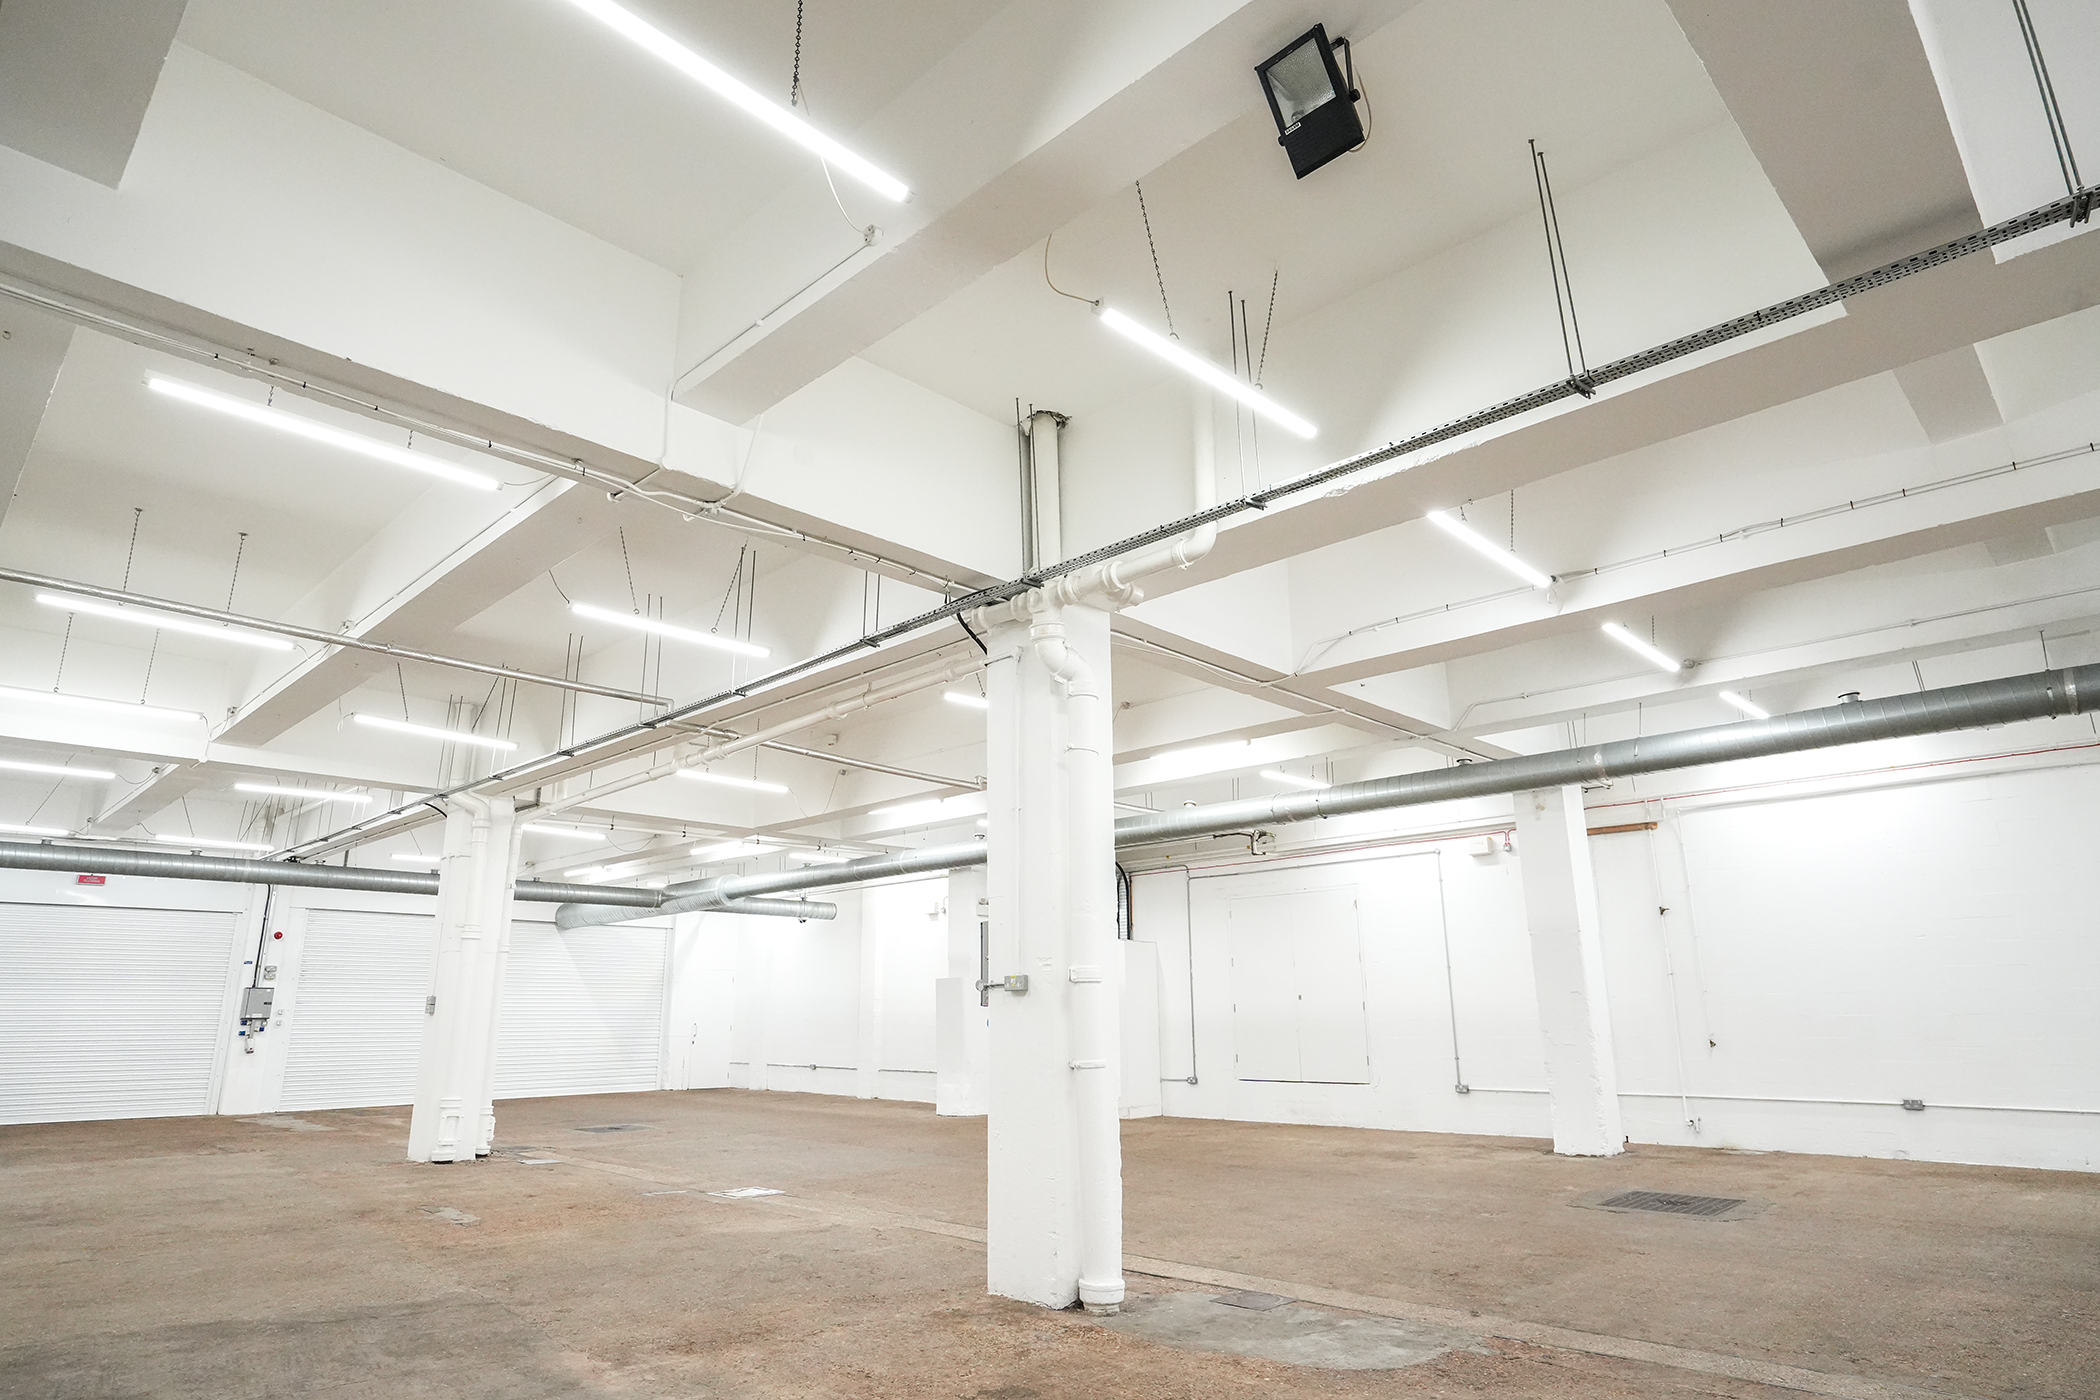
Our F Block G5 provides approximately 6,725 sq ft of licensed event space and can accommodate up to 290 guests. Its flexible footprint makes it suitable for exhibitions, networking, activations, sample sales and other commercial events.
G1 + G5
Price on request
Our G1 + G5 configuration combines more than 12,000 sq ft of ground-floor space with a prominent glass frontage onto Ely’s Yard. It can operate independently or connect directly with the wider F Block event building.
F Block S2
Price on request
Our F Block S2 is an 8,423 sq ft second-floor warehouse space retaining an industrial character while providing a practical environment for exhibitions, networking, filming, photography and trade events.
F Block S3
Price on request
Our F Block S3 offers approximately 8,968 sq ft on the second floor, with a published capacity of 320 guests. The space provides power infrastructure and lift access and works well for exhibitions, events and creative productions.
F Block S4
Price on request
Our F Block S4 is a 4,979 sq ft second-floor room used for exhibitions, filming, photography, music videos, networking and trade shows. It connects with S2, S3 and S5 to create a larger second-floor event footprint.
U Block
Price on request
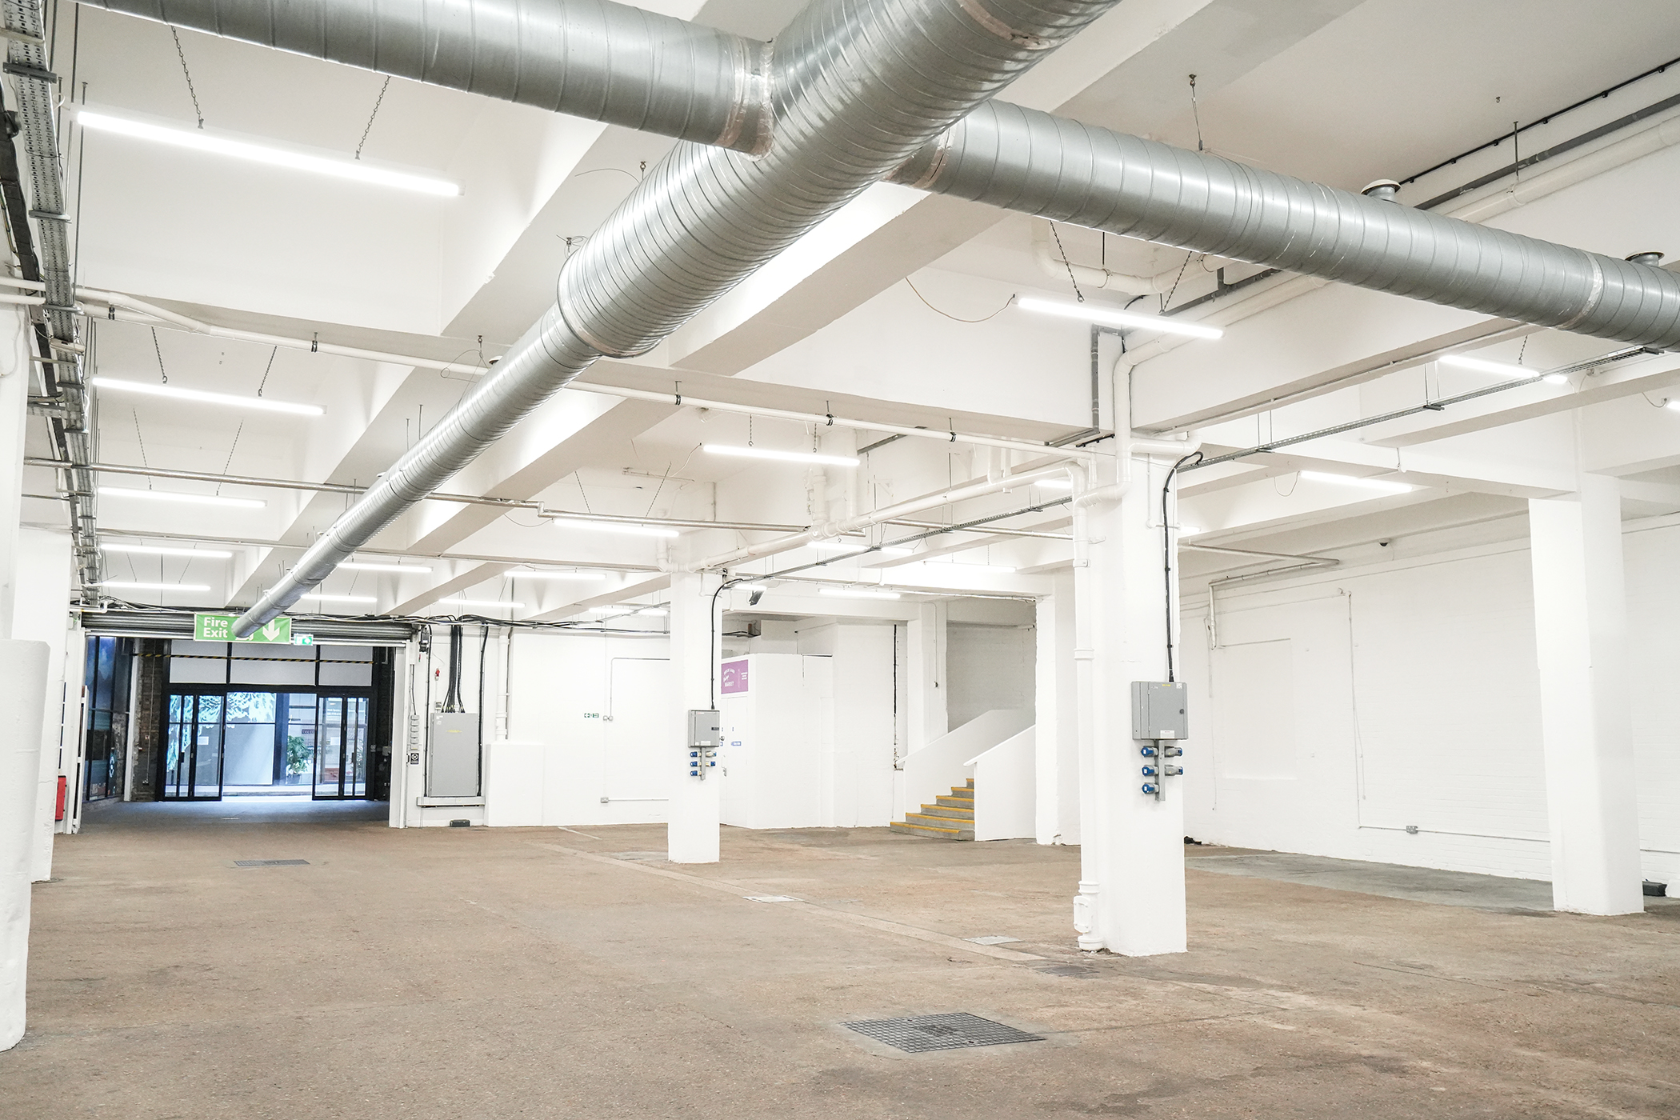
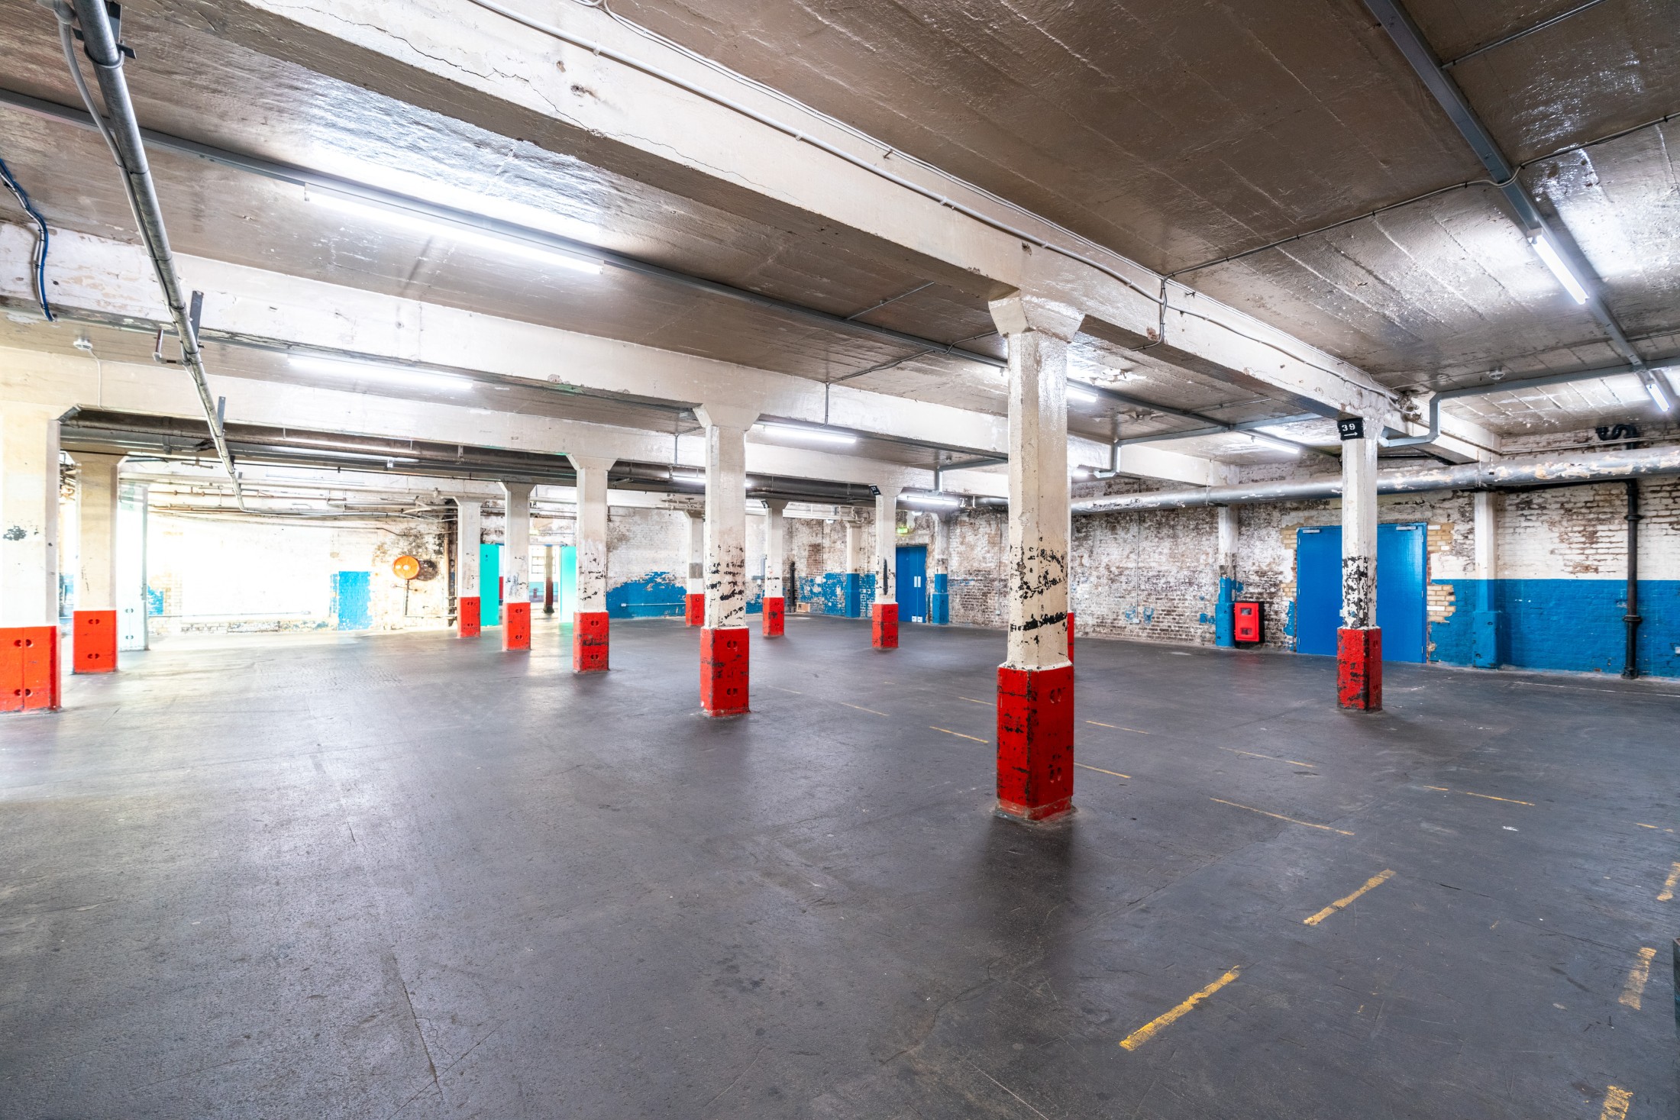
Our U Block provides approximately 7,800 sq ft of ground-floor event space with toilets, loading access, Wi-Fi, wired internet, multiple power outlets and branding opportunities. It offers a practical blank canvas for varied event formats.
Ely’s Yard
Price on request
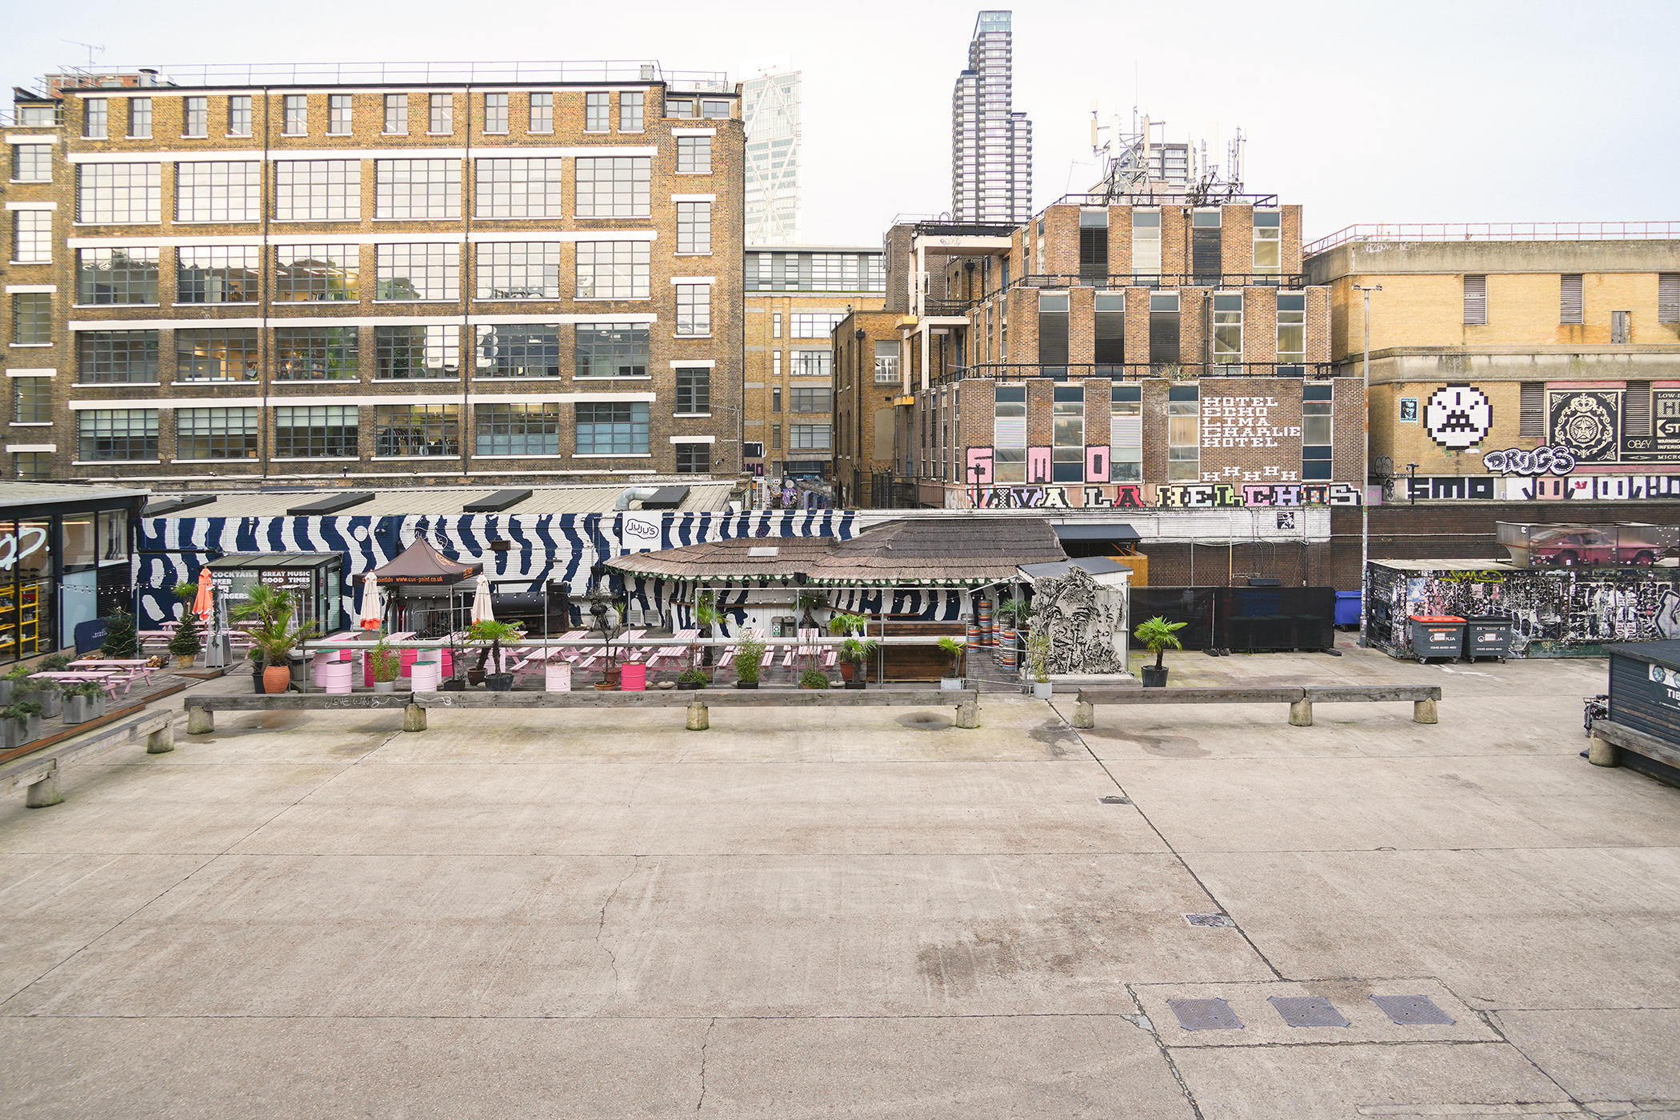
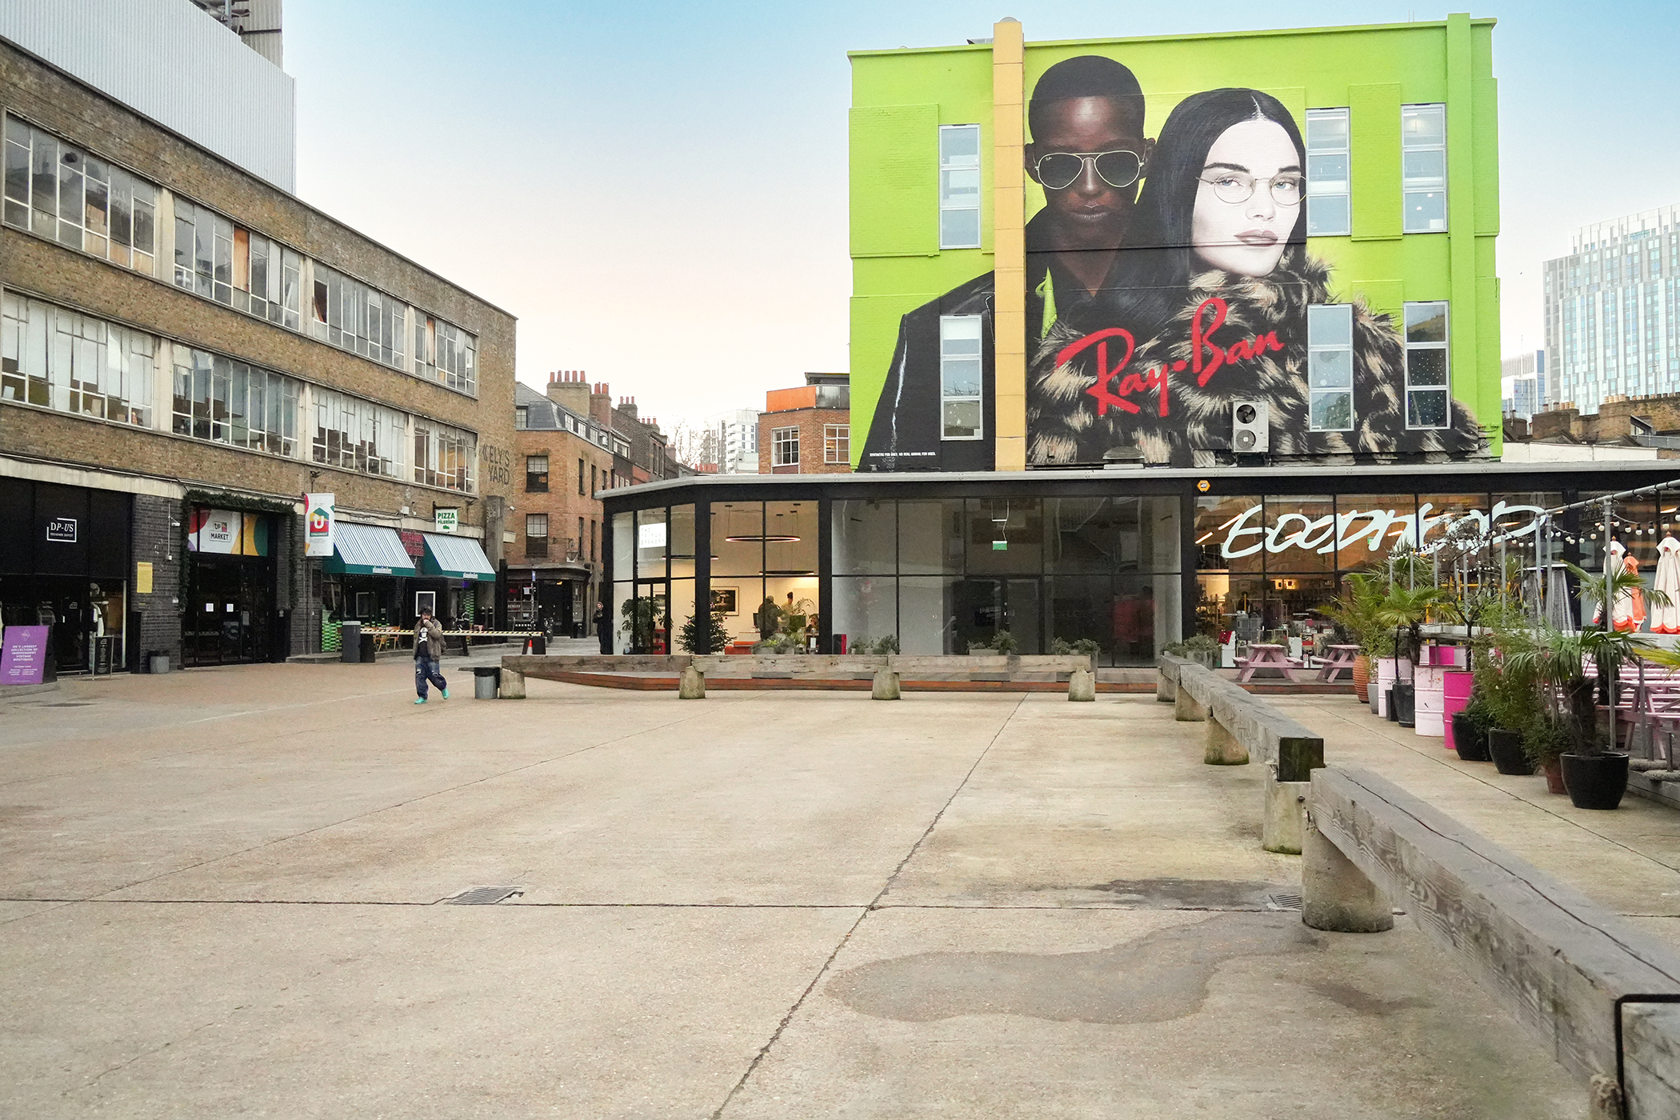
Our Ely’s Yard is a 5,000 sq ft outdoor setting at the centre of the Truman Brewery estate. It provides a highly visible environment for outdoor events, installations, activations and experiences, with access to the surrounding creative estate.
Number 2 Ely’s Yard
Price on request
Our Number 2 Ely’s Yard is a 2,200 sq ft former restaurant space opening directly onto the yard. With a capacity of 120, it suits food and drink pop-ups, exhibitions, launches, activations and meetings.
Courtyard
Price on request
Our Courtyard opens directly onto Brick Lane and provides a large outdoor environment with a permanent bar, covered heated areas, an upstairs terrace, sound facilities and branding opportunities for daytime and evening events.
Members’ Bar
Price on request
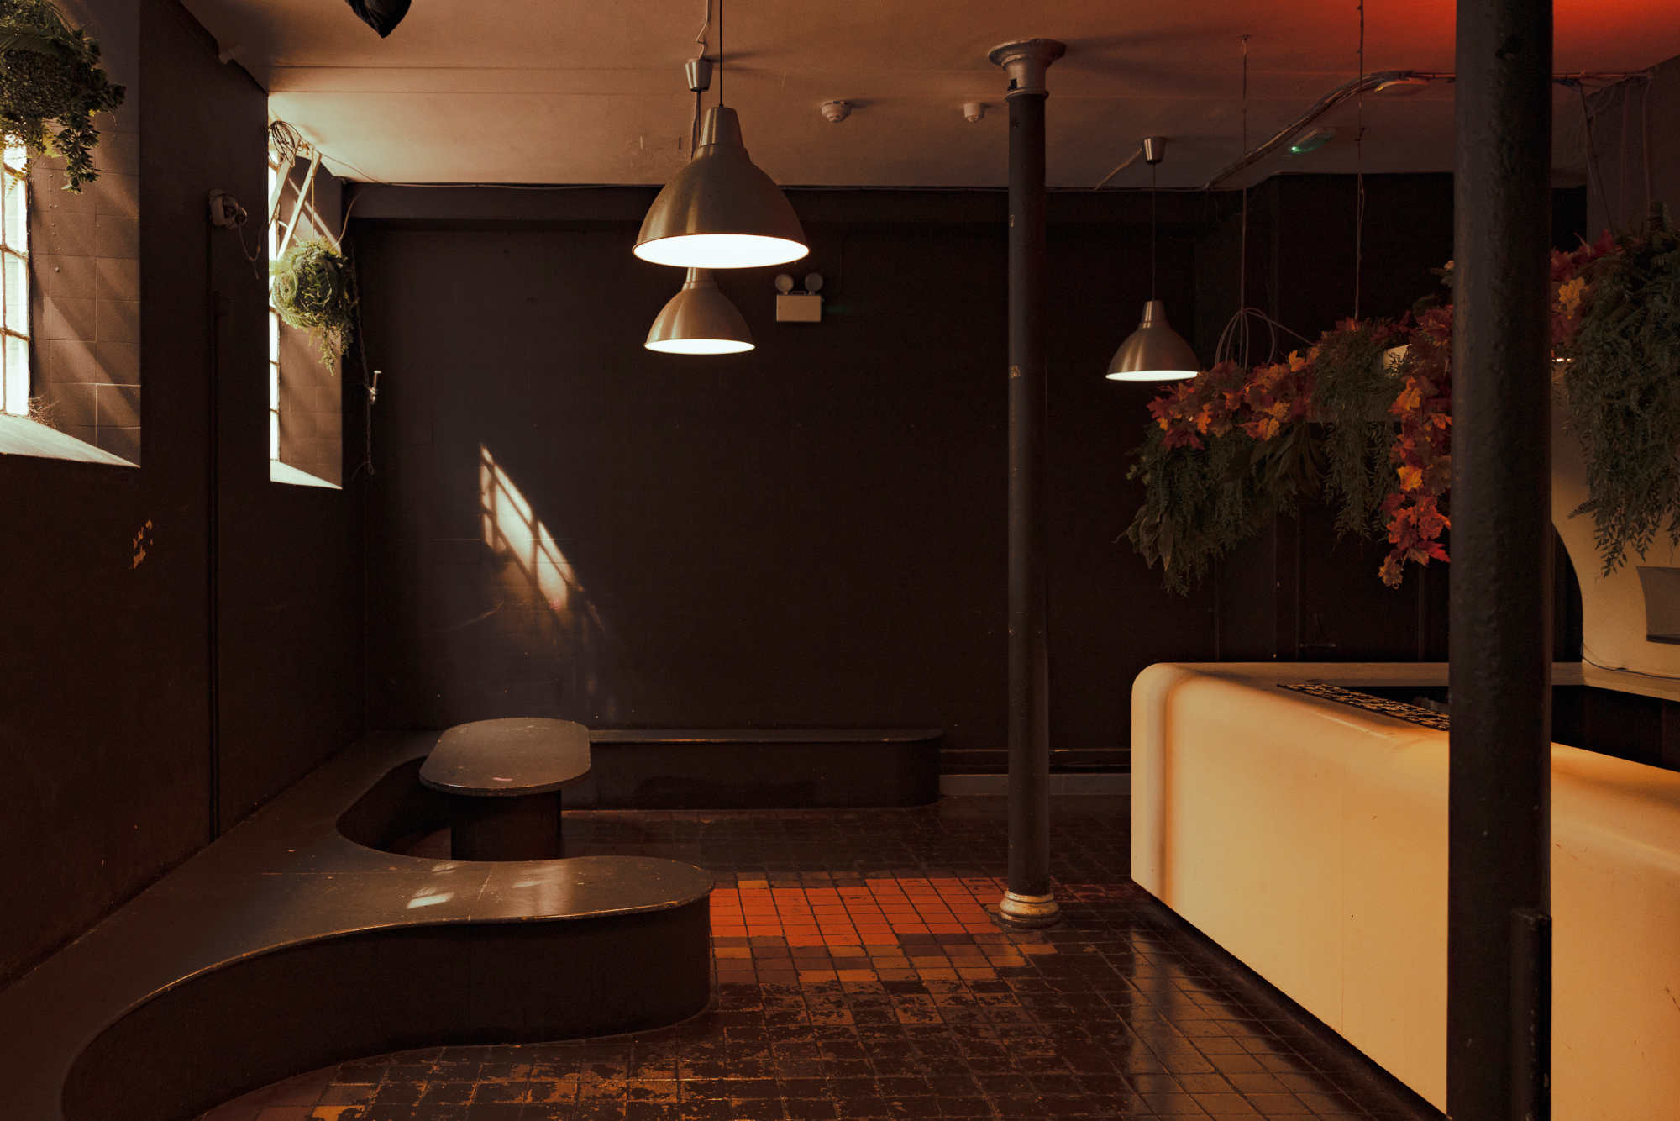
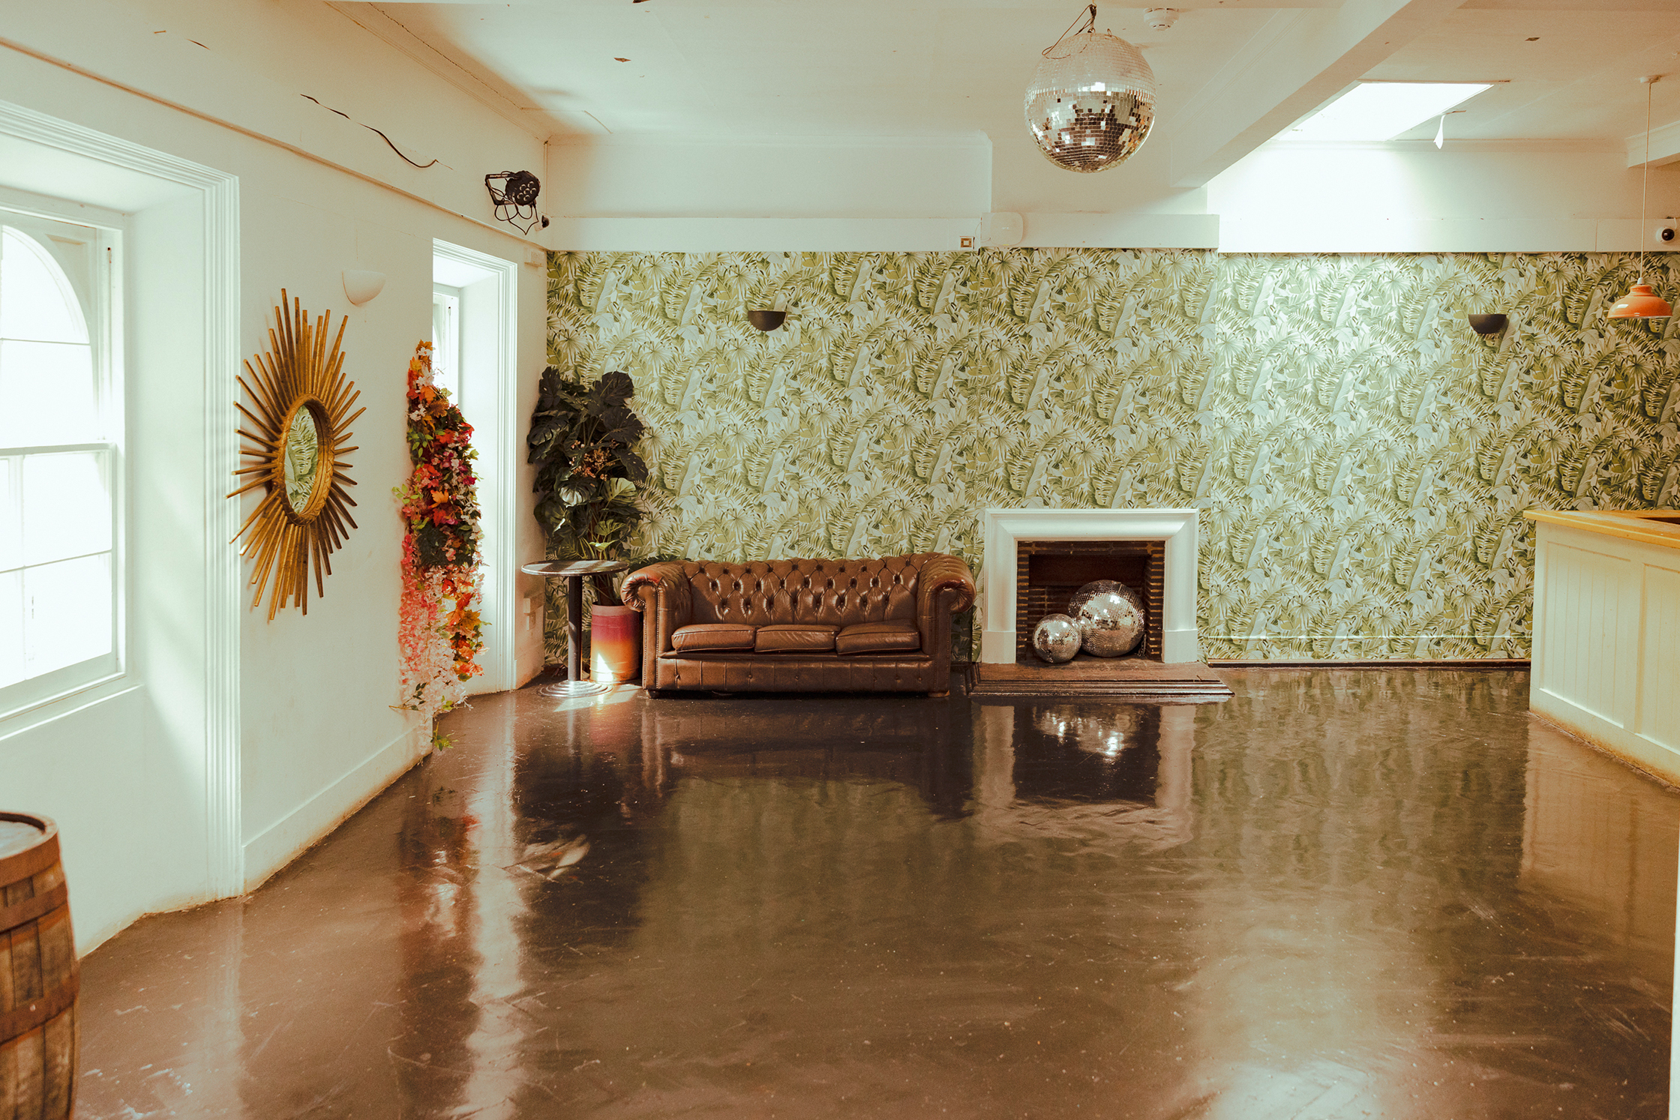
Our Members’ Bar is an intimate first-floor space with a powerful Funktion One sound system, DJ booth and private rooftop terrace. With a published capacity of 200, it provides a flexible setting for private events and receptions.
Main Room
Price on request
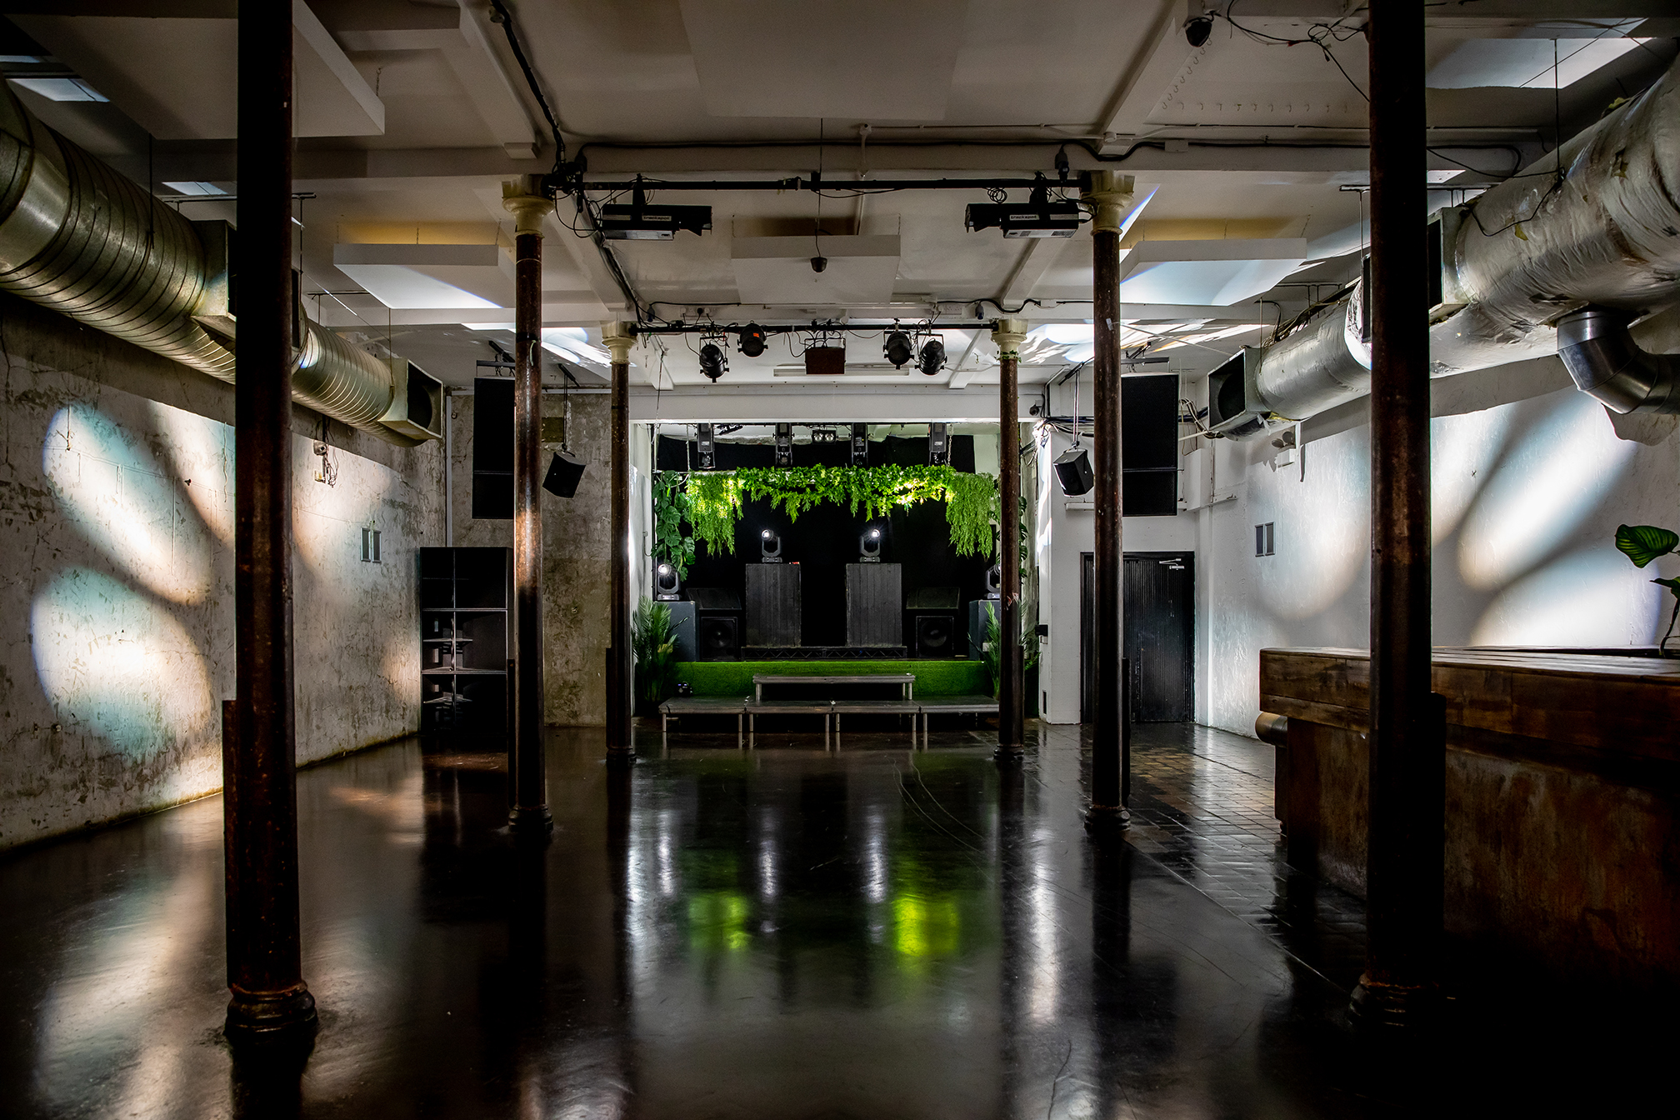
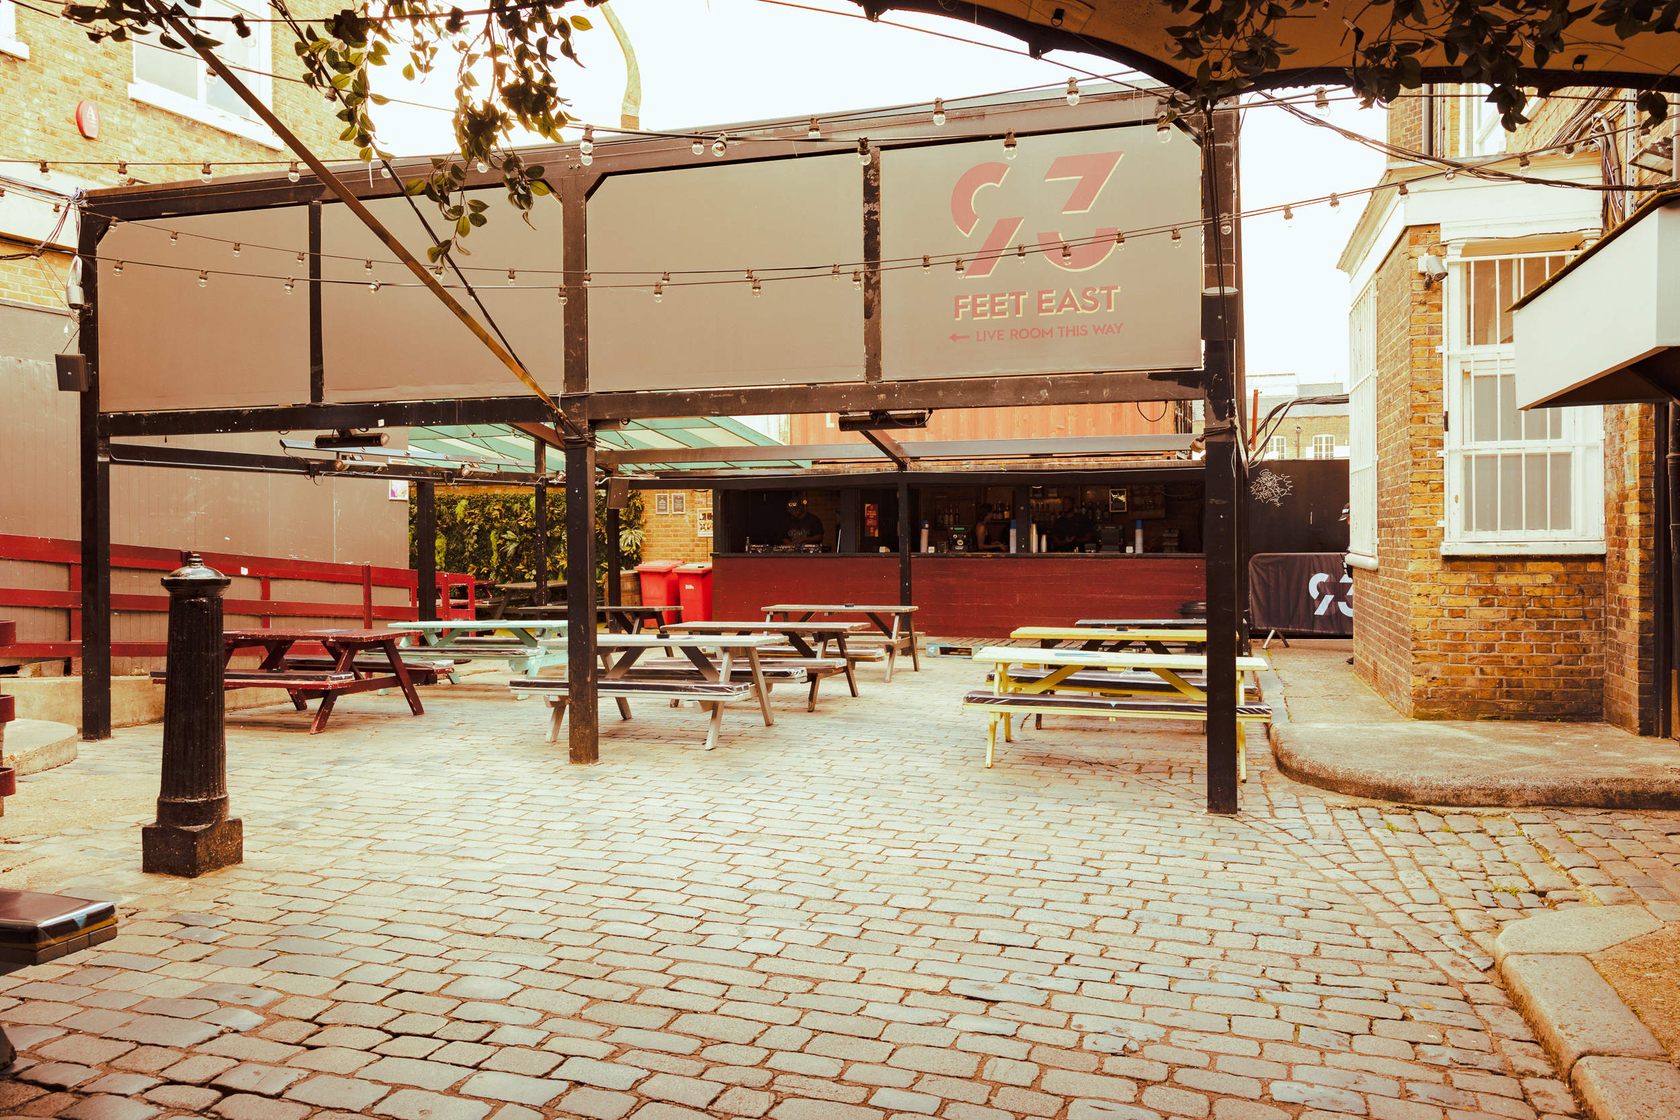
Our Main Room at 93 Feet East offers natural light, a large DJ booth, bar, sound and lighting systems and projection capabilities. With a published capacity of up to 375, it works for parties, launches, conferences and performances.
Live Room
Price on request
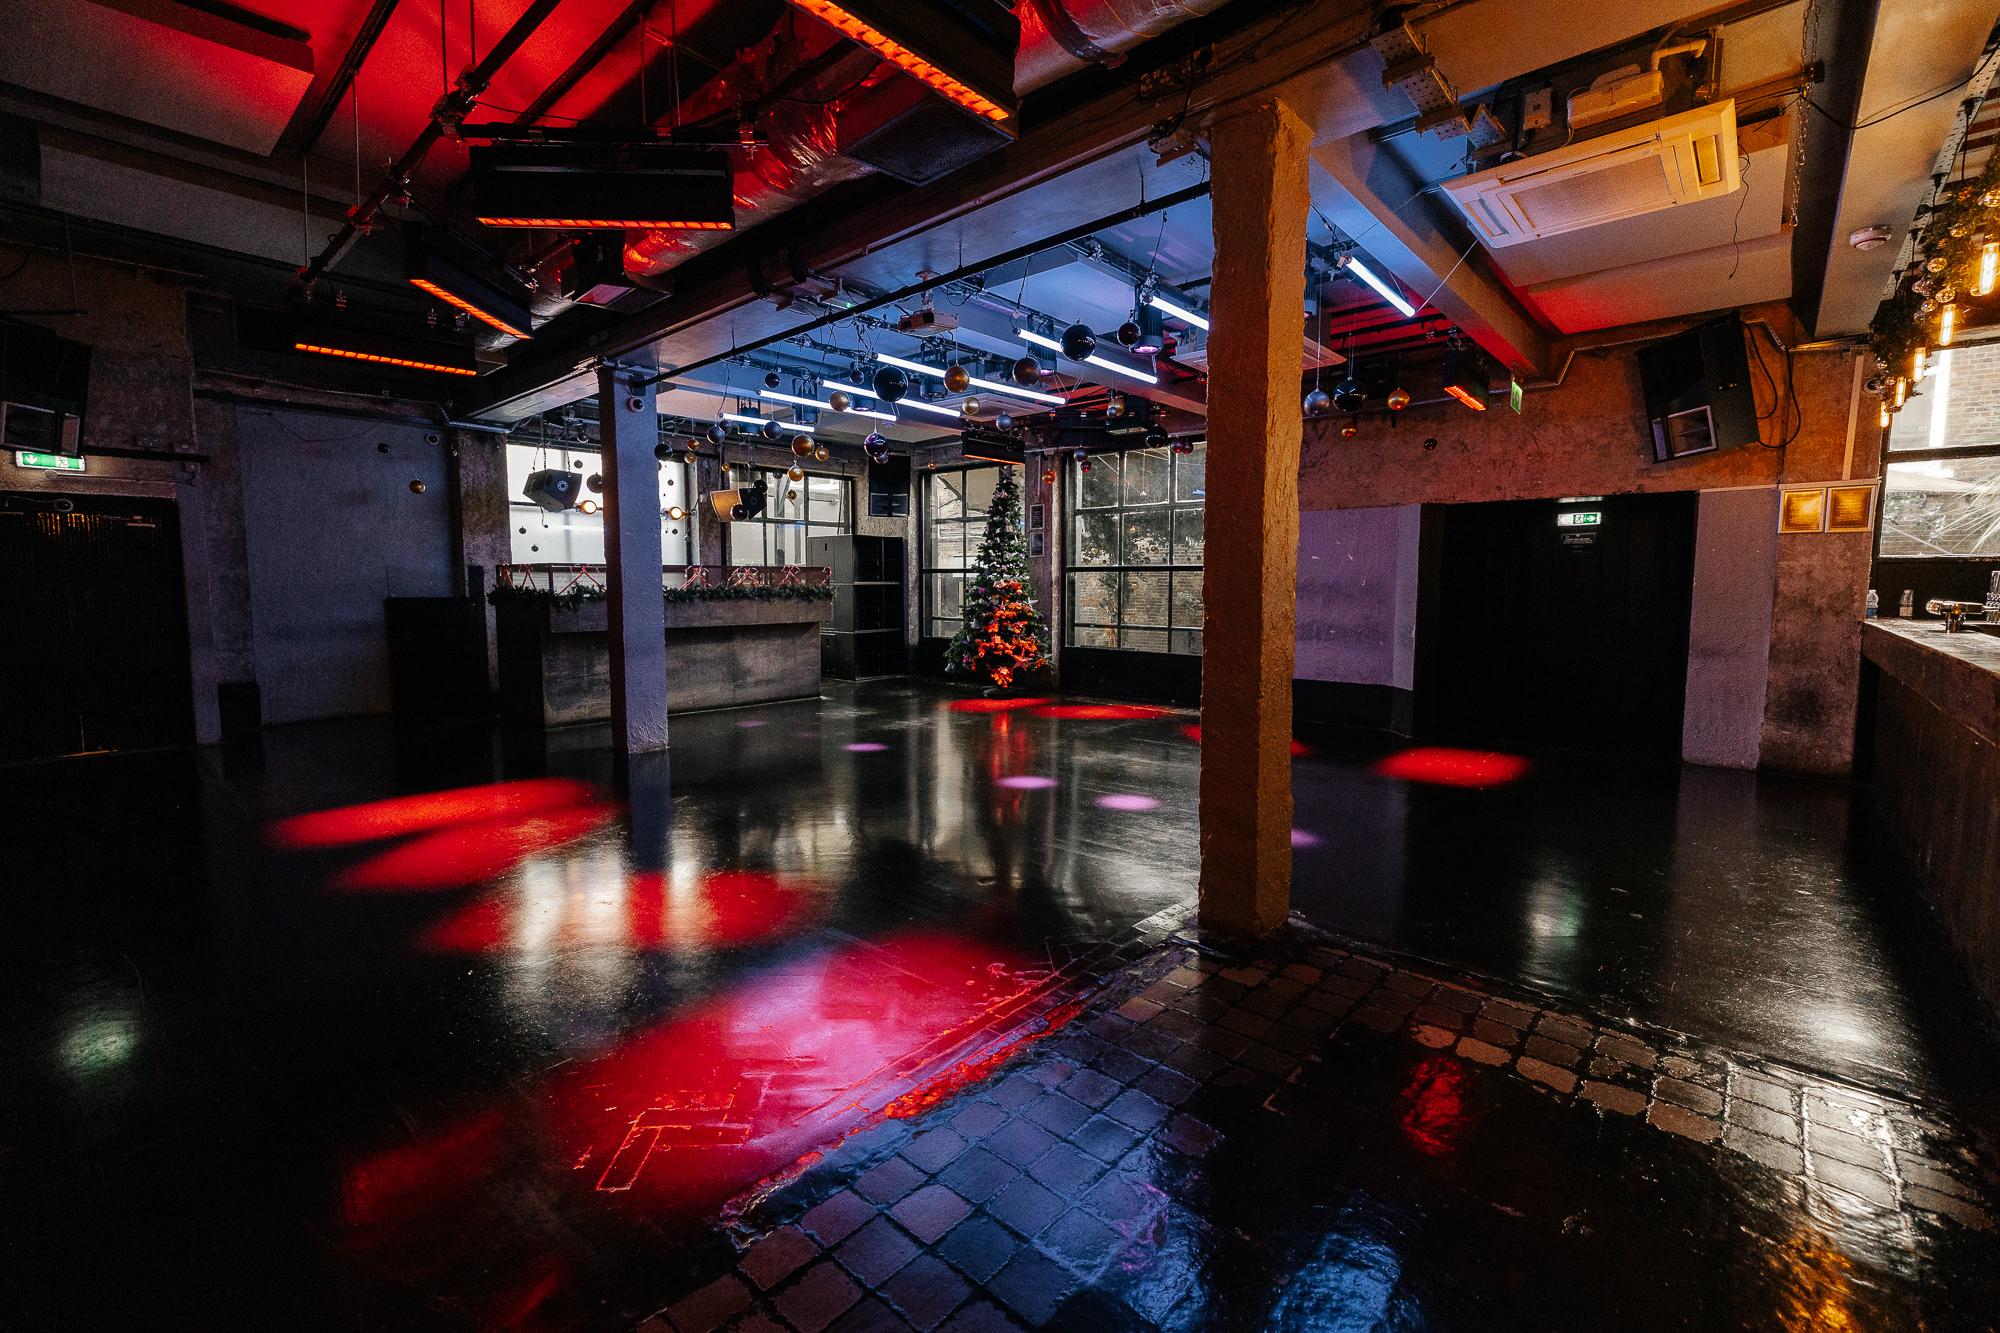
Our Live Room is designed around performances and music events, with customisable staging, high ceilings, a large bar and dedicated production facilities. It can be combined with the Main Room and Gallery Bar for larger events.
Gallery Bar
Price on request
Our Gallery Bar is a bright, intimate ground-floor room with industrial windows, a bar and sound system. With a published capacity of 60, it is designed as an additional space to the Live Room rather than a fully independent large venue.