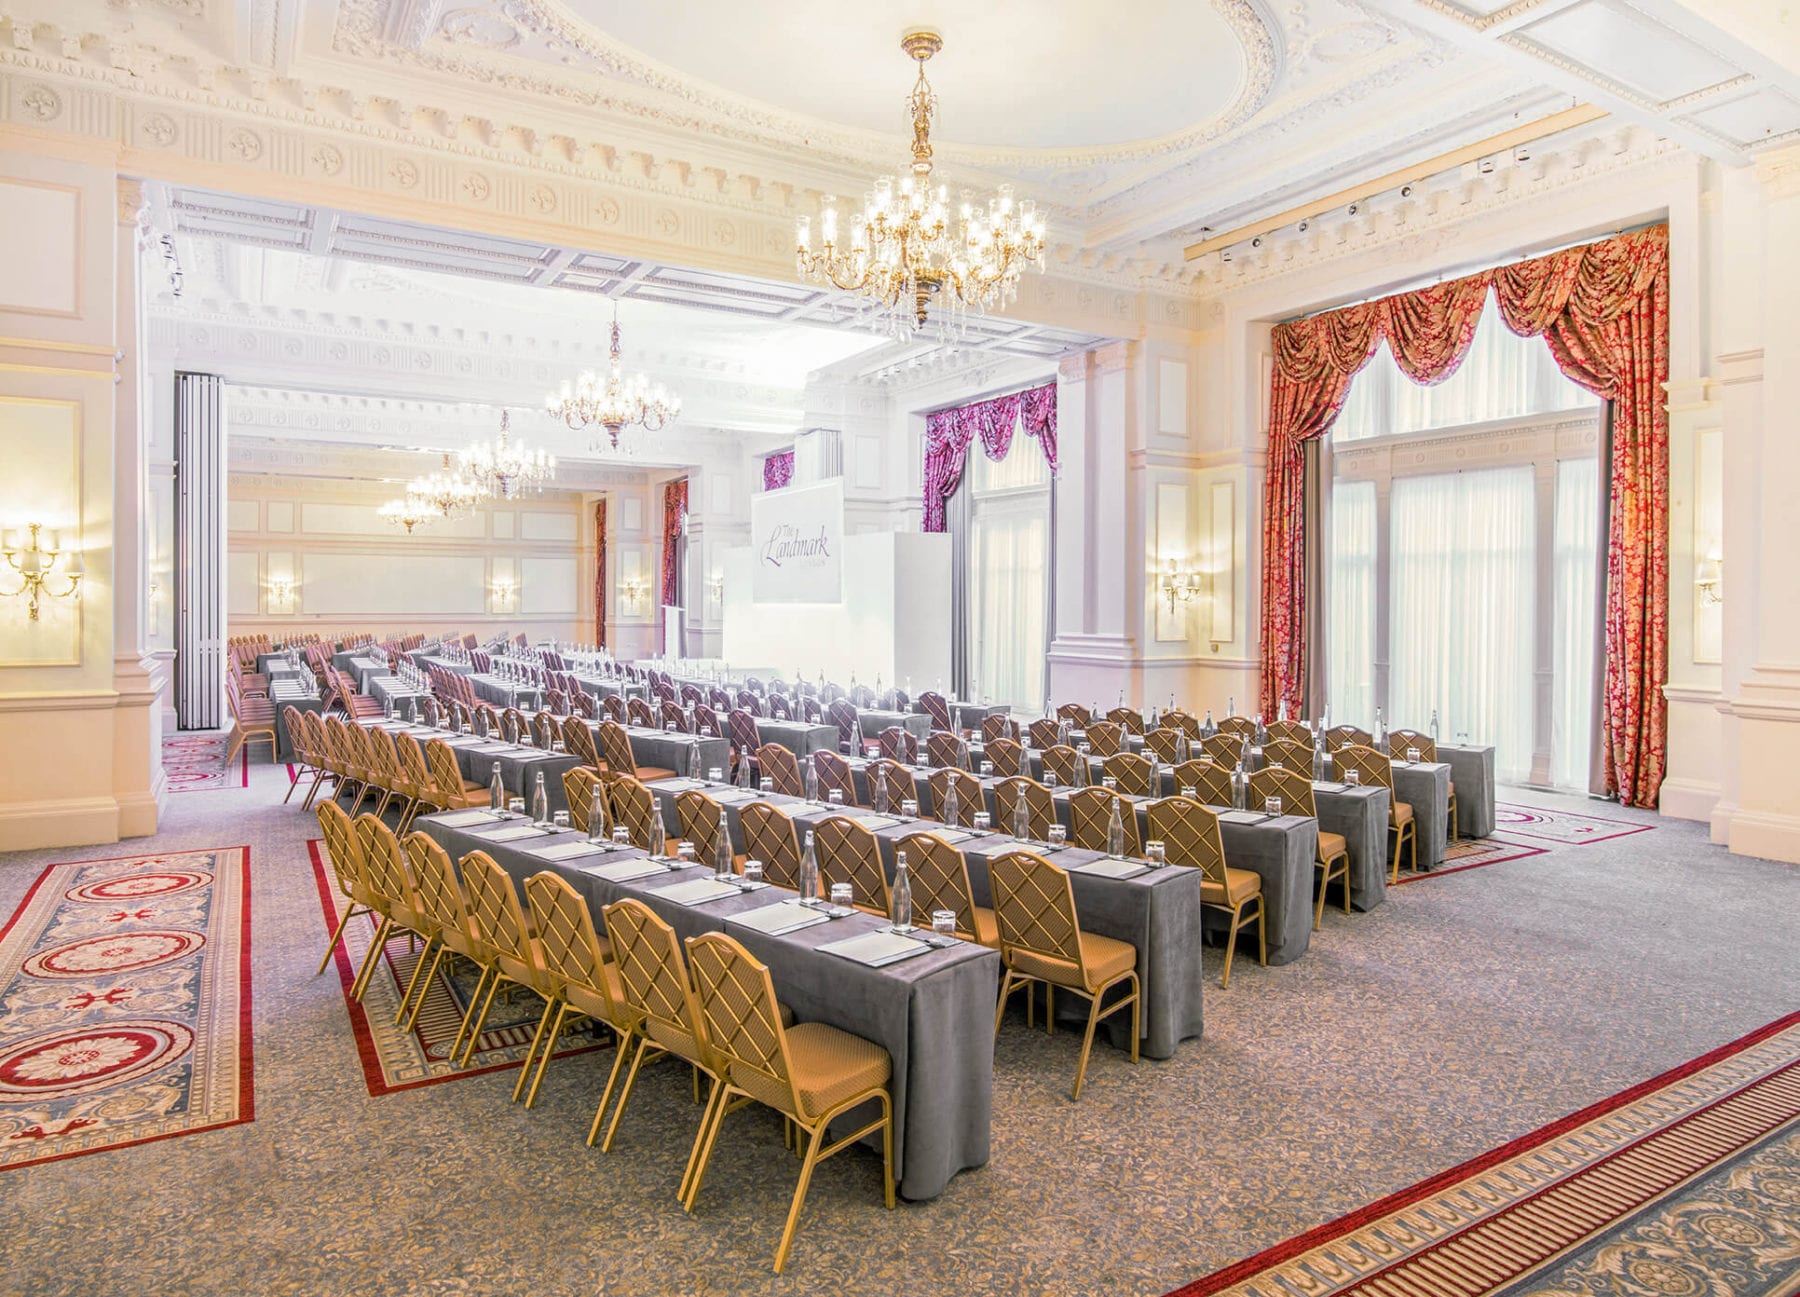
Grand Ballroom
Price on requestOur Grand Ballroom is a 610 sqm pillar-free event space featuring Victorian architecture, high ceilings and natural light. We host large conferences, weddings, banquets, receptions, dinners and film shoots here.
@ux1fs2
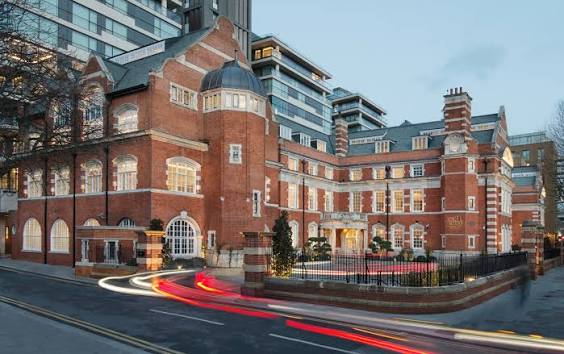
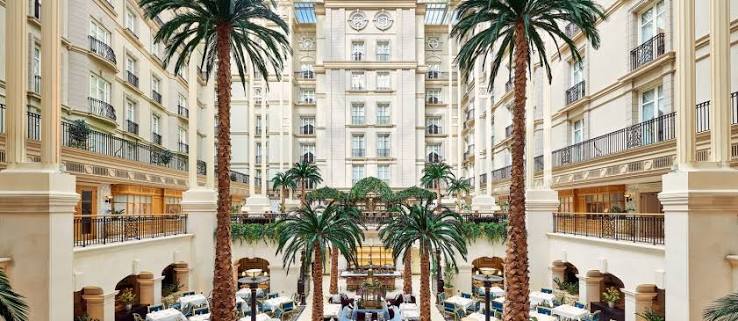
Located in the heart of Marylebone, The Landmark London combines Victorian architecture with modern event facilities across an extensive range of meeting and celebration spaces. Our event facilities include two impressive ballrooms, elegant reception rooms, flexible meeting rooms and a fifth-floor Tower Suite. The Grand Ballroom provides 610 square metres of space and can accommodate up to 750 guests for a reception, while the Marble Ballroom can host up to 500 guests. We also offer smaller spaces for intimate meetings and private events, with our smallest published meeting capacity starting at six guests. Our facilities include complimentary Wi-Fi, advanced technical equipment, dedicated kitchens in the major ballrooms, flexible partitions and professional event support. Guests can also access our restaurants, bars, spa, fitness facilities and 300 hotel bedrooms. We host conferences, exhibitions, gala dinners, weddings, private dinners, corporate meetings, receptions and social celebrations, with event spaces designed to accommodate both intimate gatherings and large-scale occasions.
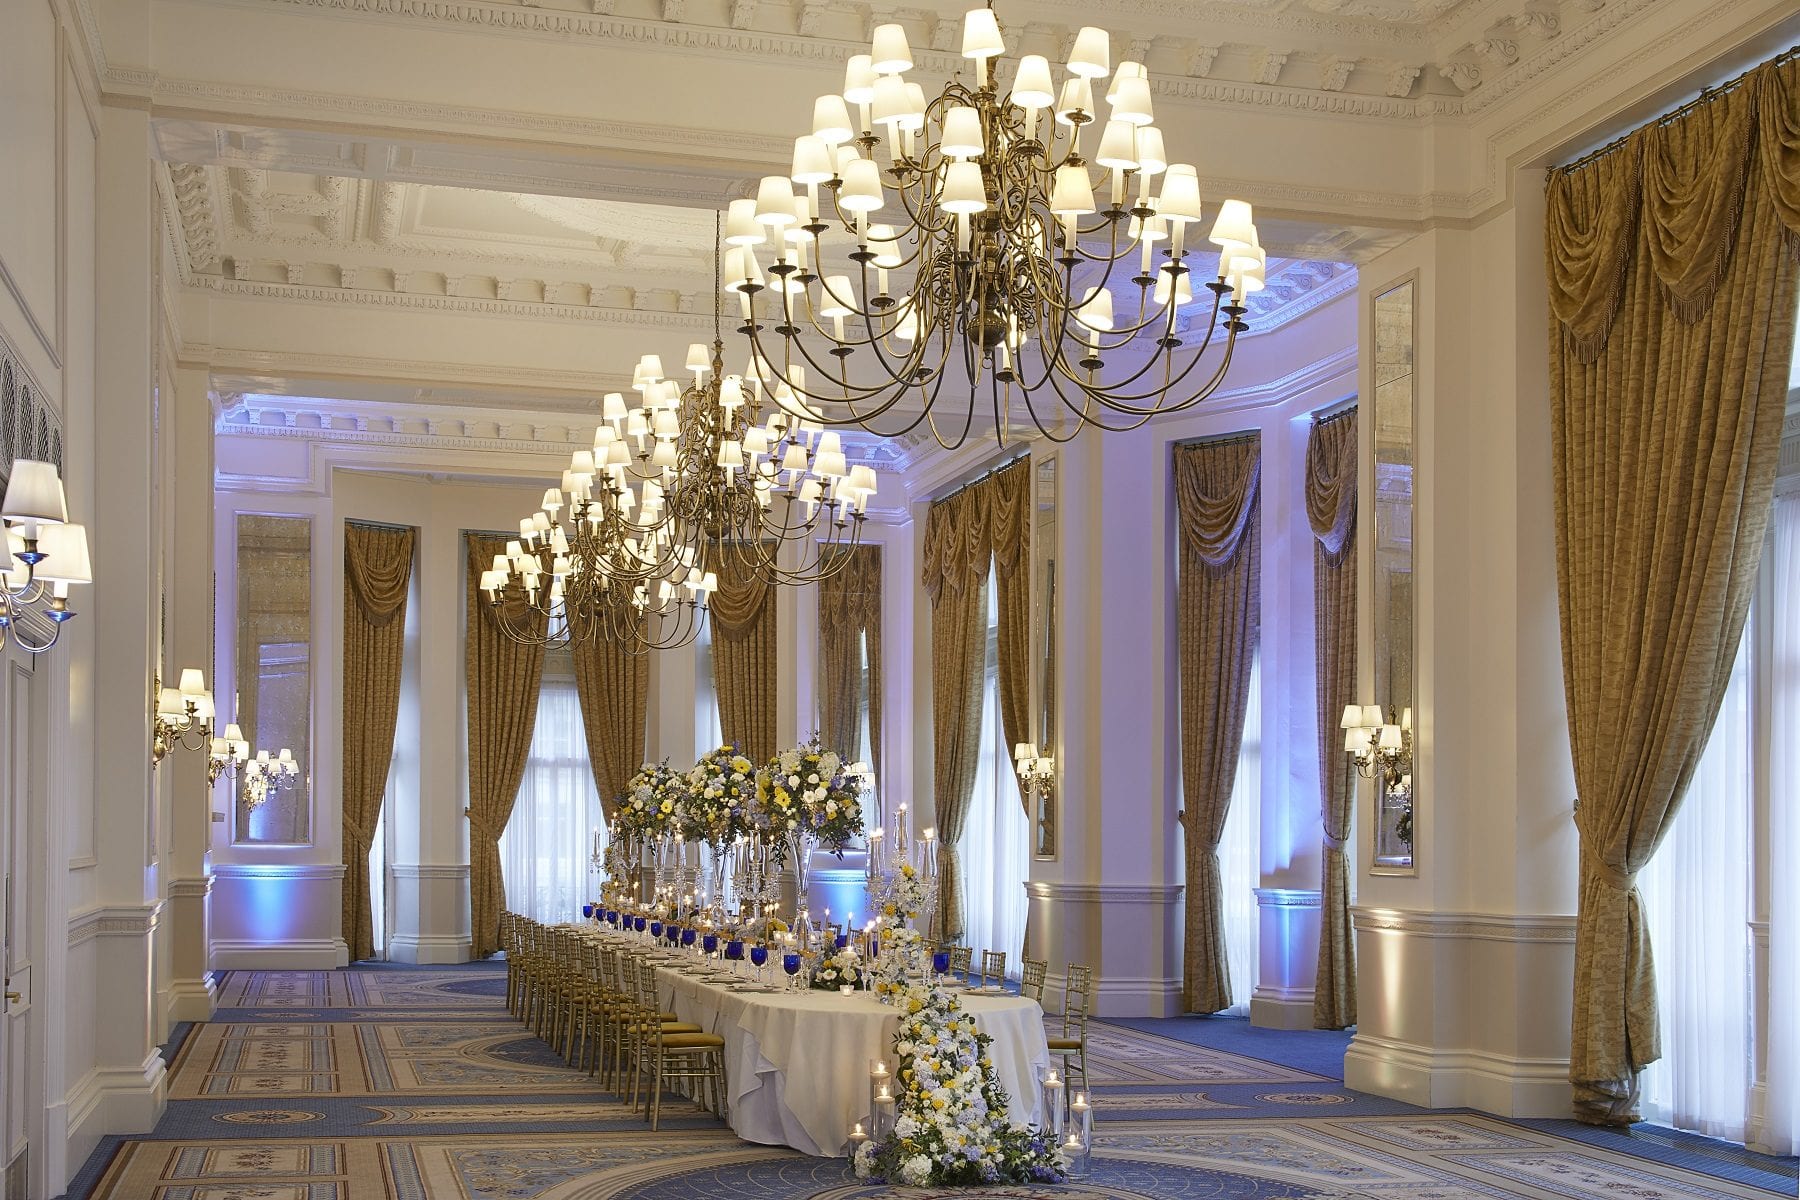
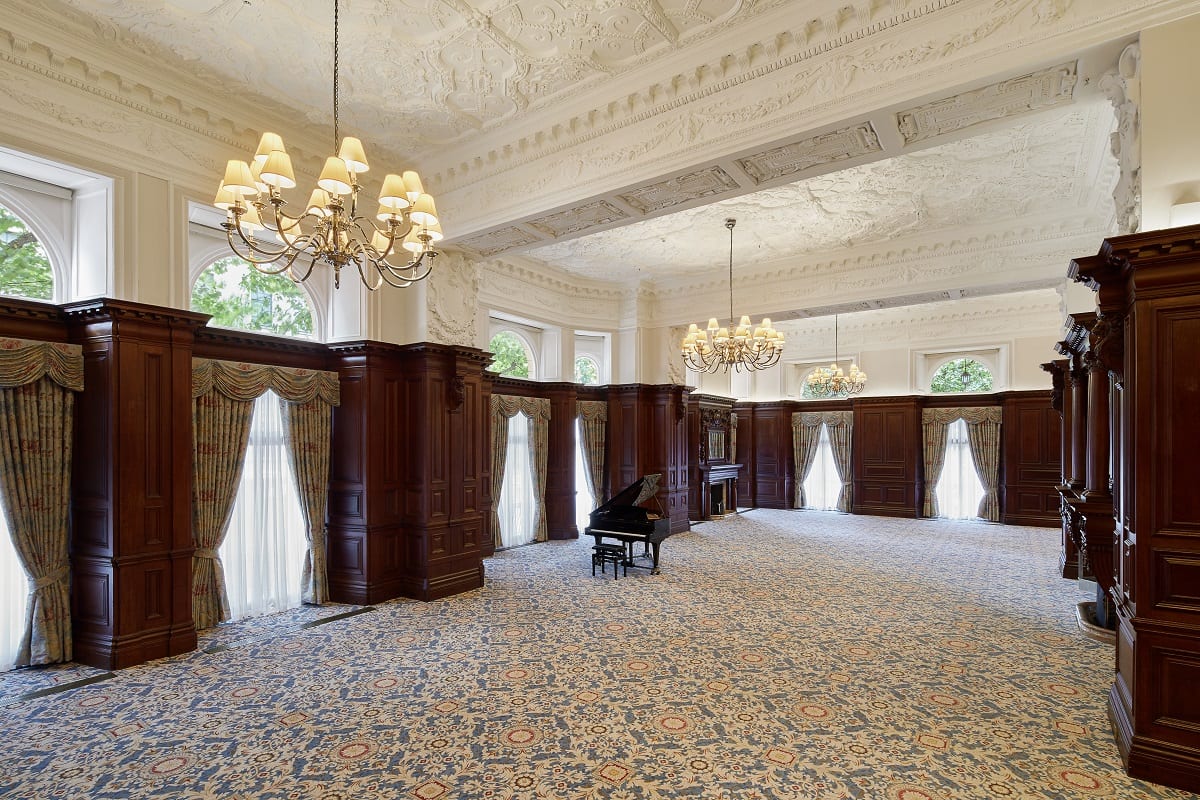
Our Grand Ballroom is a 610 sqm pillar-free event space featuring Victorian architecture, high ceilings and natural light. We host large conferences, weddings, banquets, receptions, dinners and film shoots here.
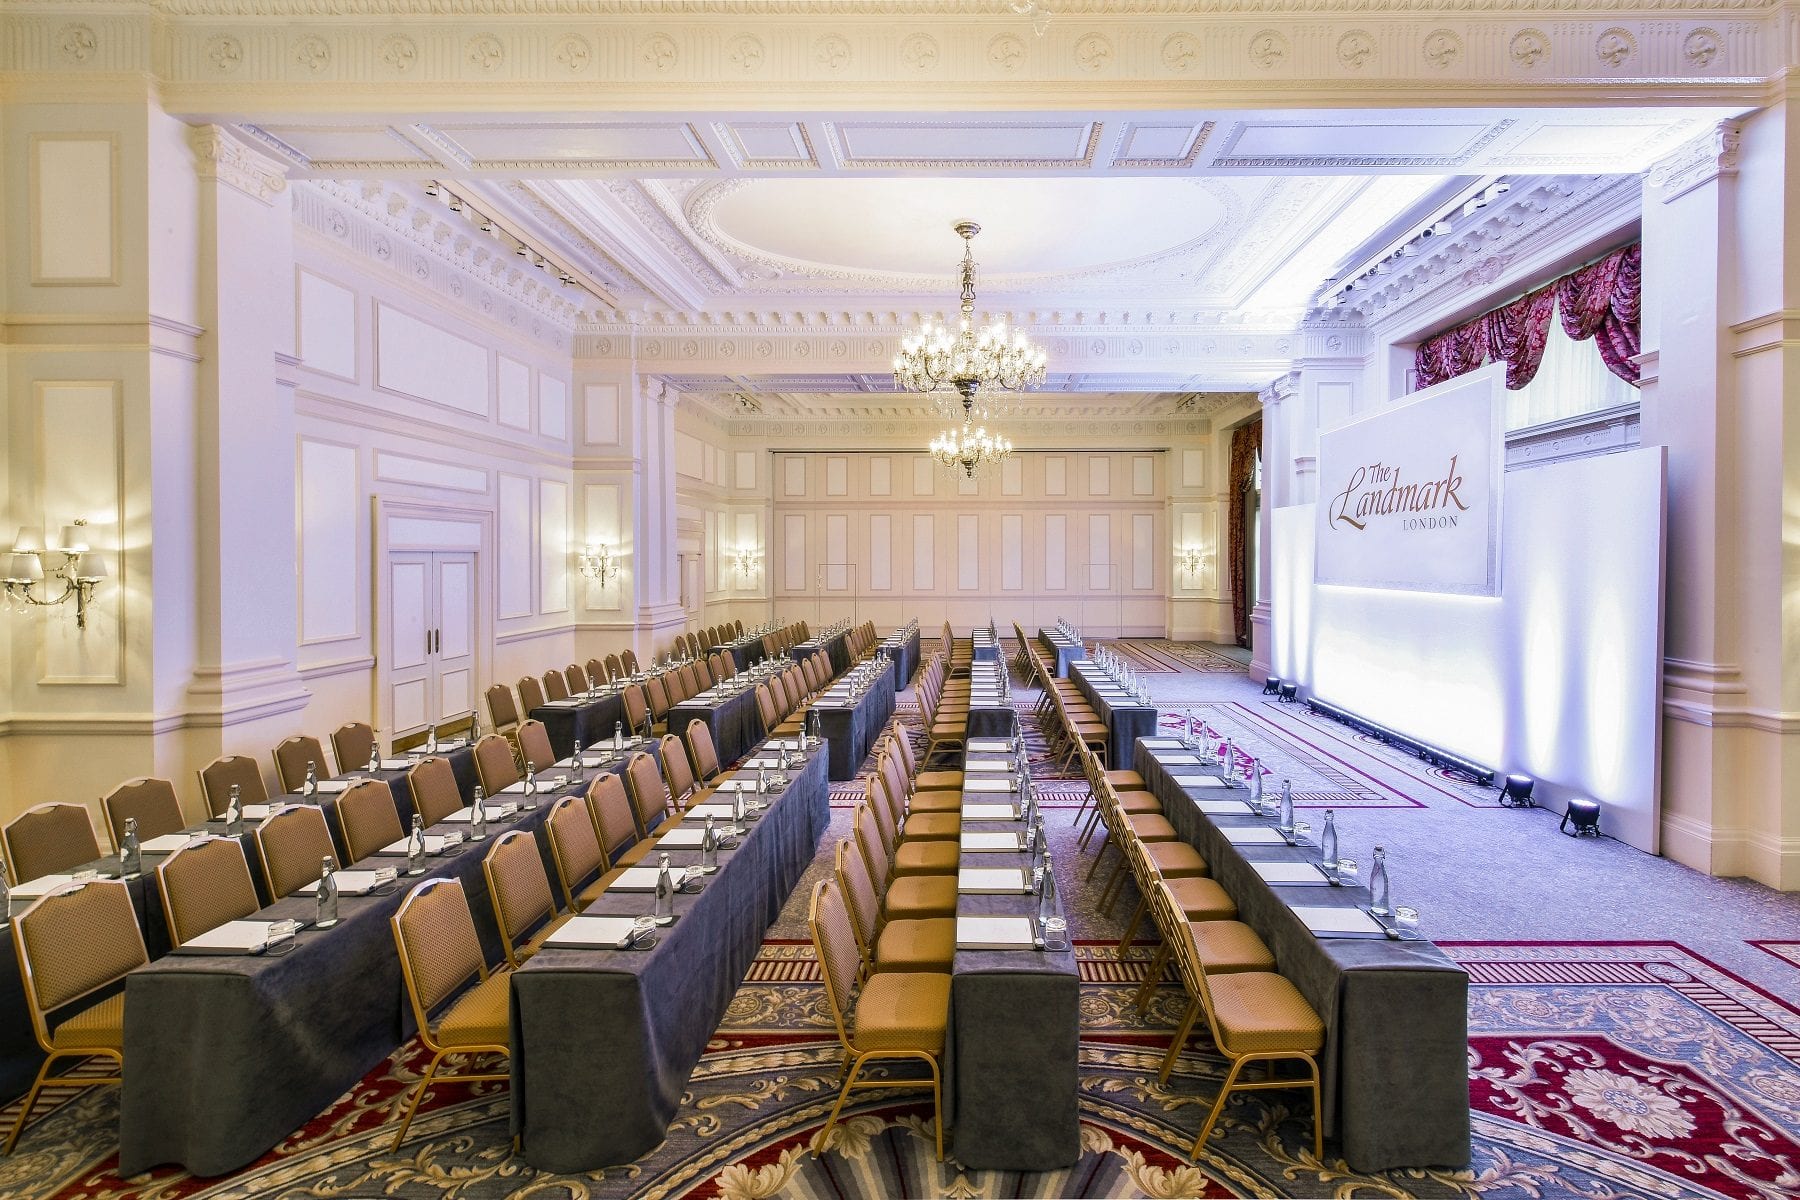
Our Grand Ballroom can be divided into two soundproof sections, Grand Ballroom I and II. Each section offers a flexible setting for conferences, receptions, dinners and meetings, accommodating up to 350 guests.
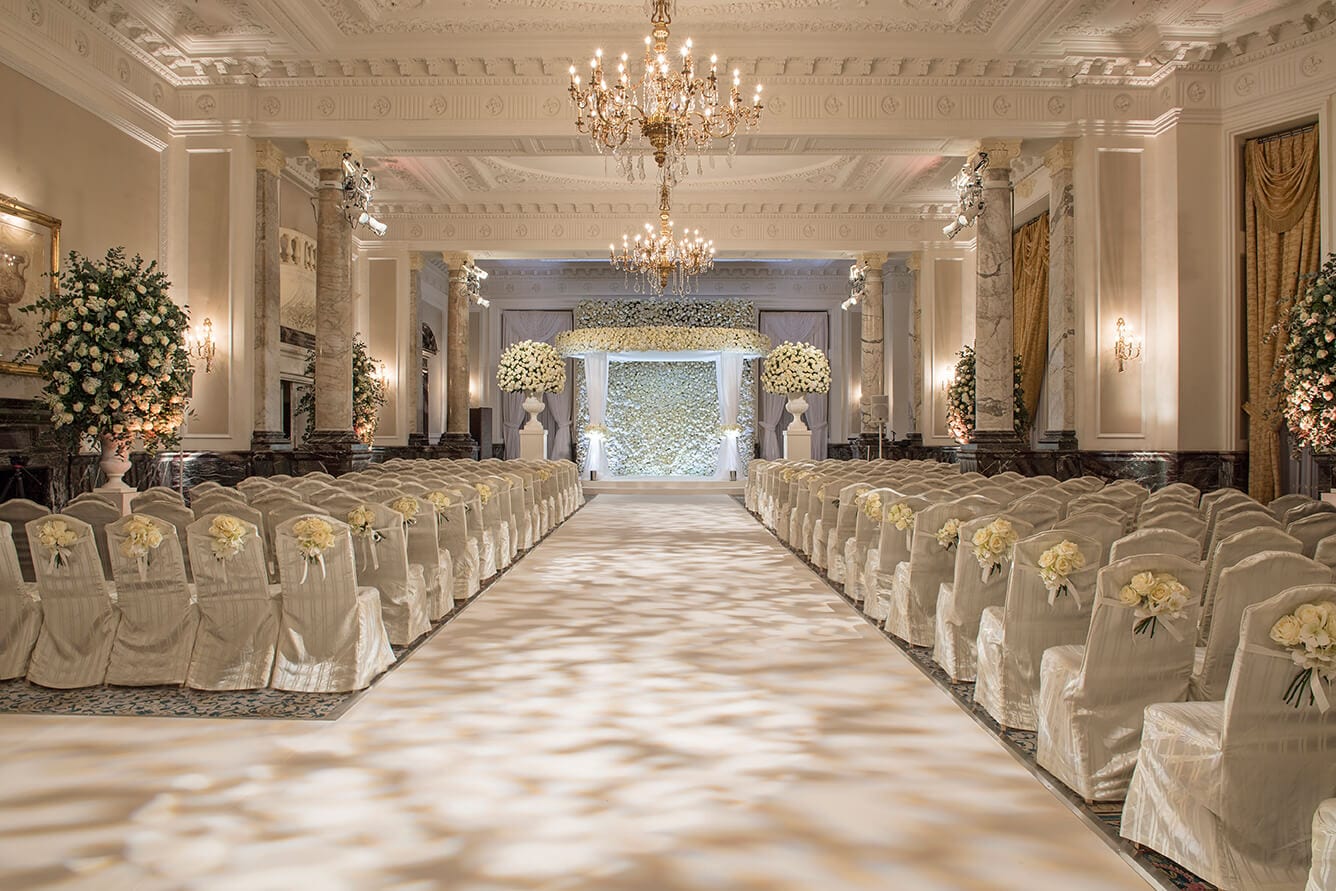
Marble Ballroom combines original marble columns, grand fireplaces, high ceilings and natural daylight. We can accommodate up to 500 guests and connect the space with our Champagne Room for larger events.
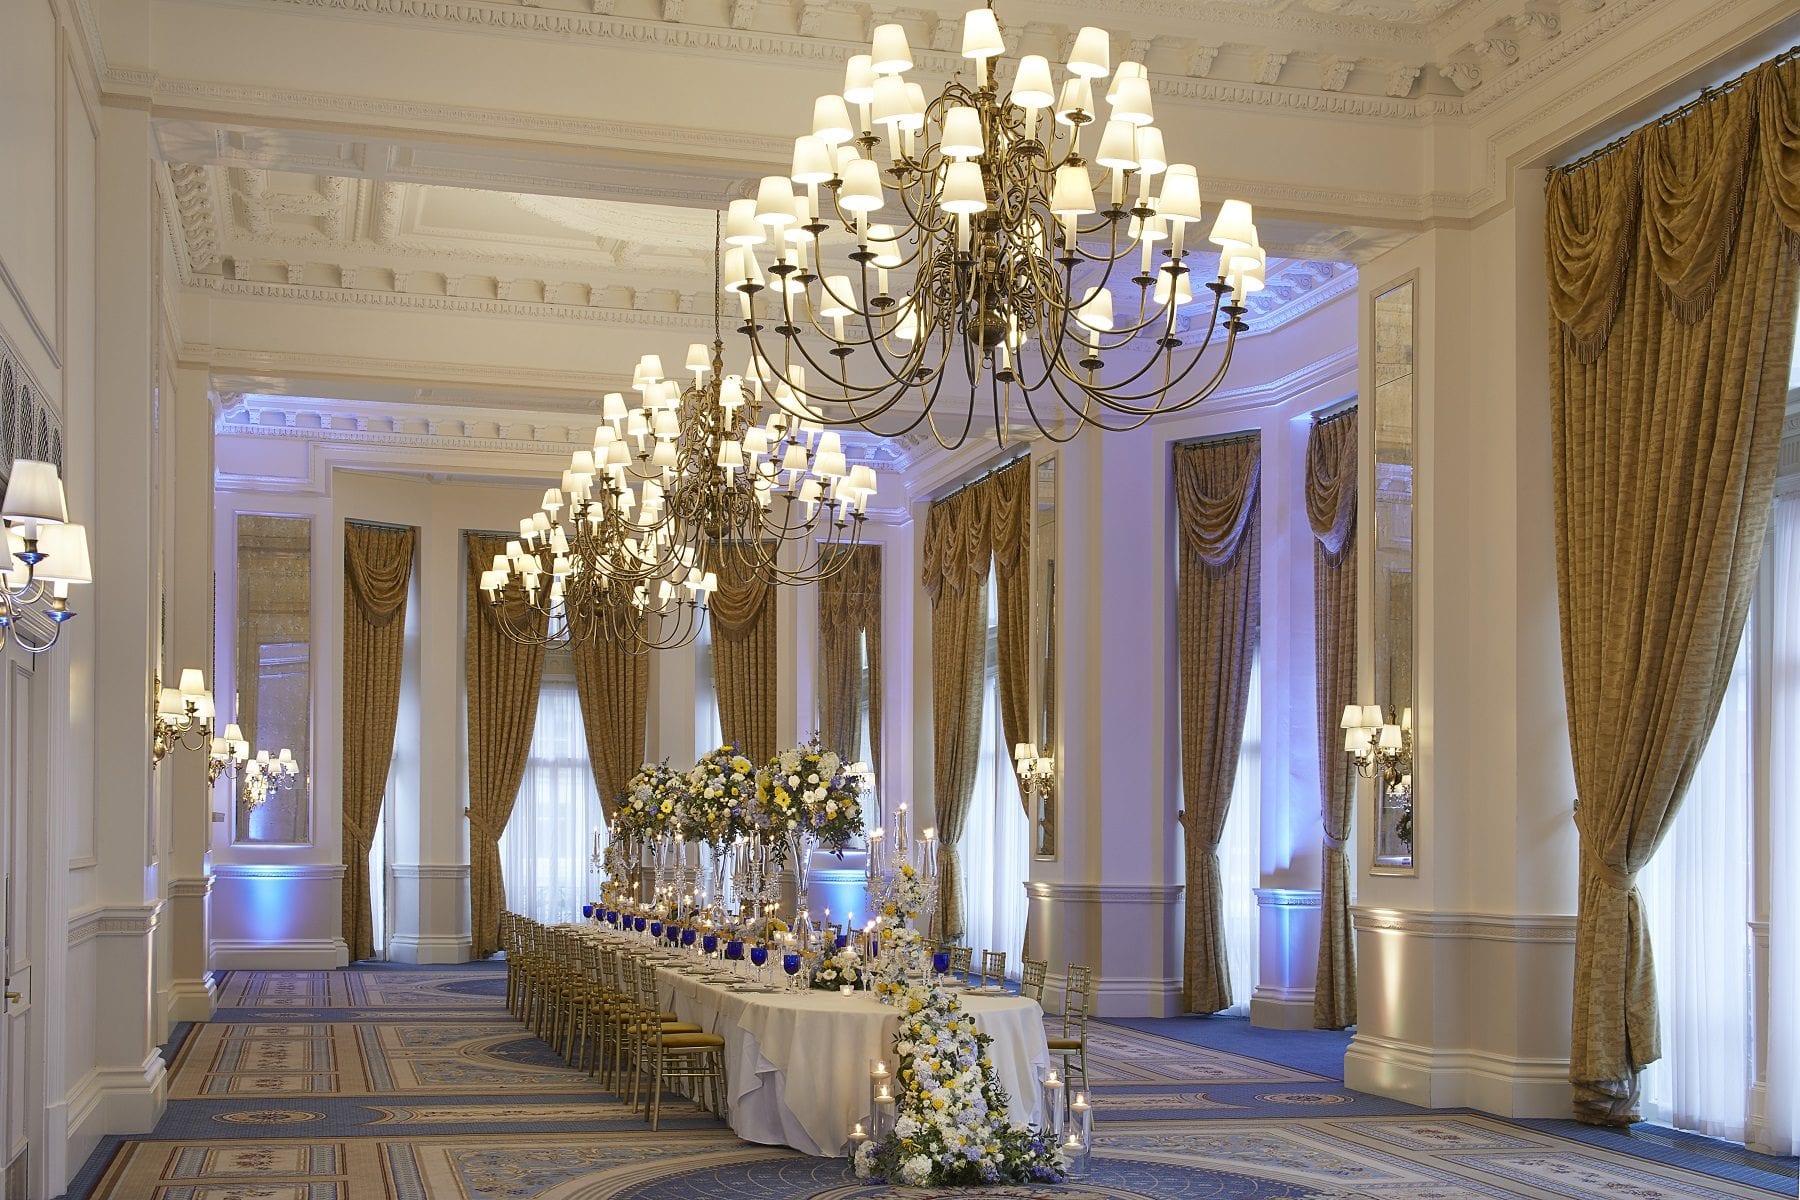
Our Empire Room offers 222 sqm of flexible event space with floor-to-ceiling windows, high ceilings and natural daylight. We accommodate up to 250 guests for receptions and a range of corporate events.
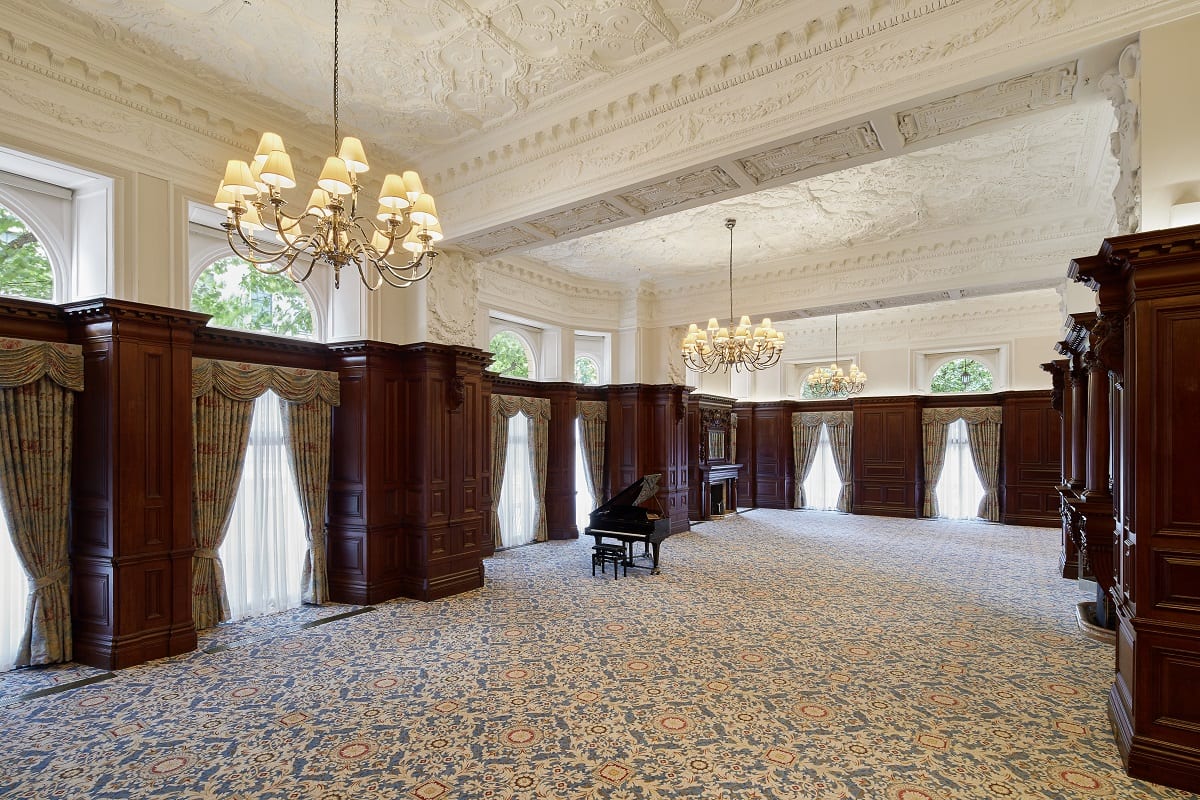
The Drawing Room provides 254 sqm of flexible event space with high ceilings, natural daylight and original wood panelling. We use it for receptions, meetings, dinners, conferences and social occasions.
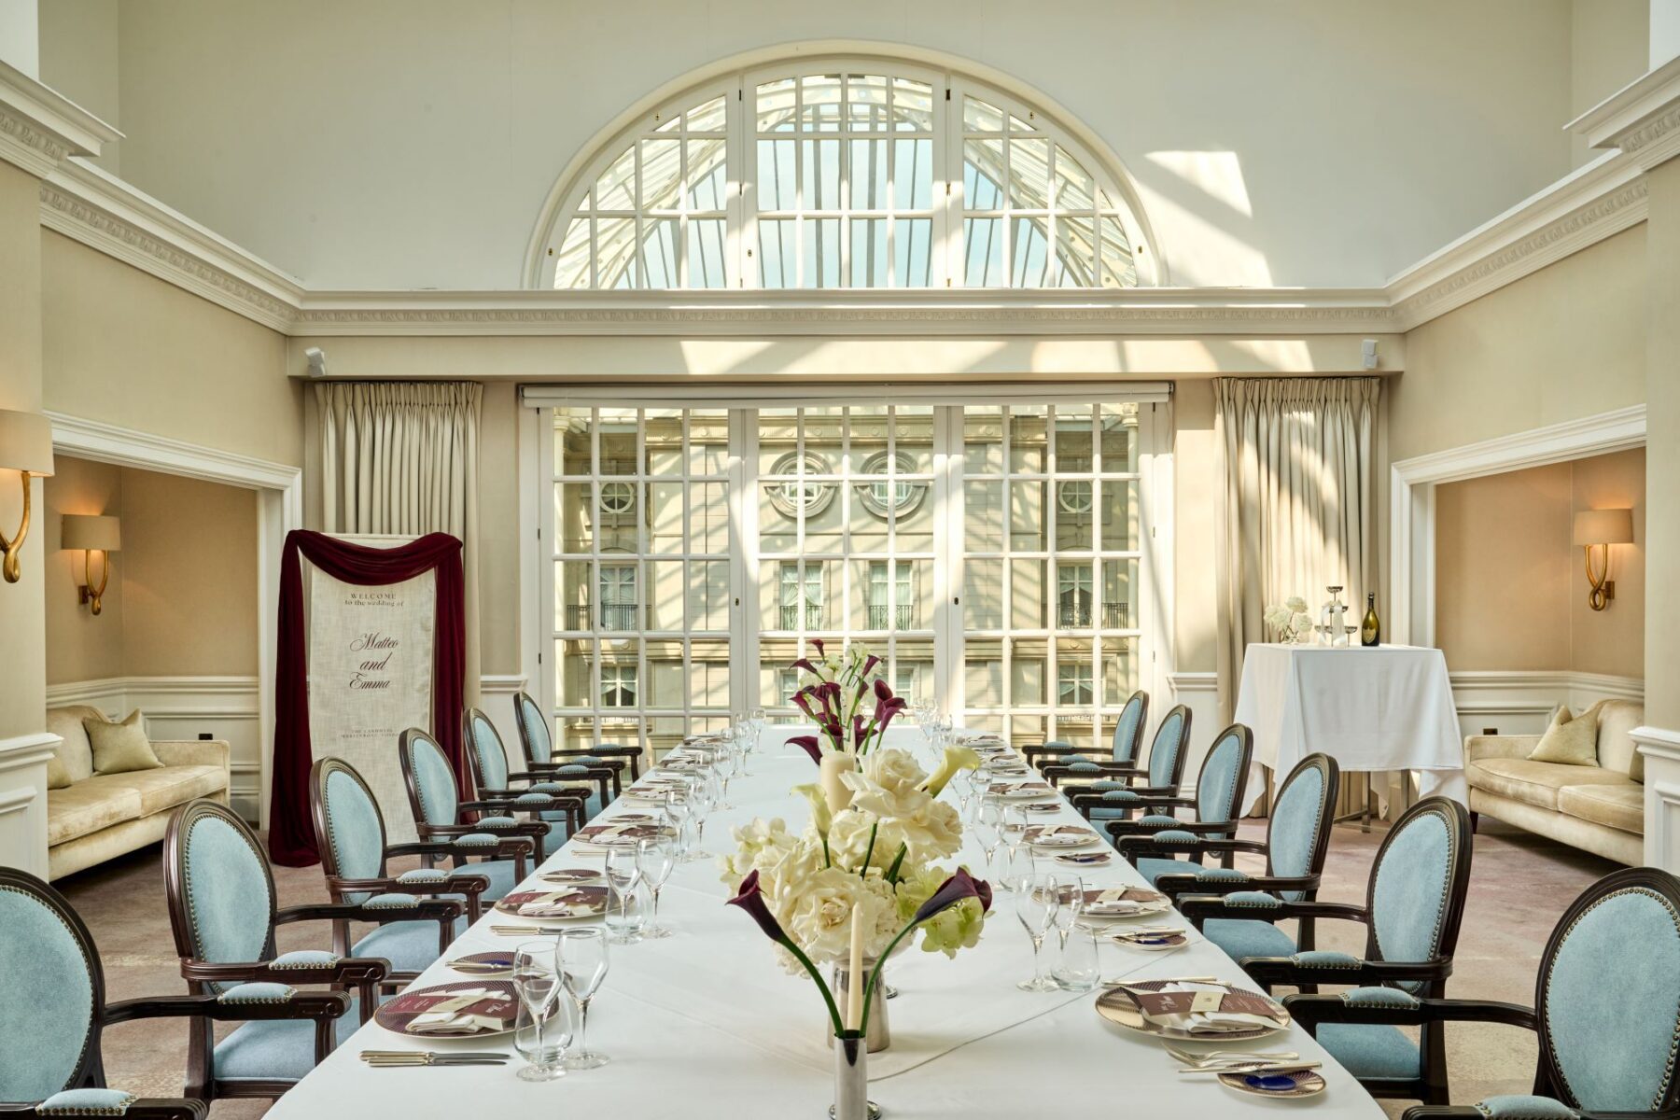
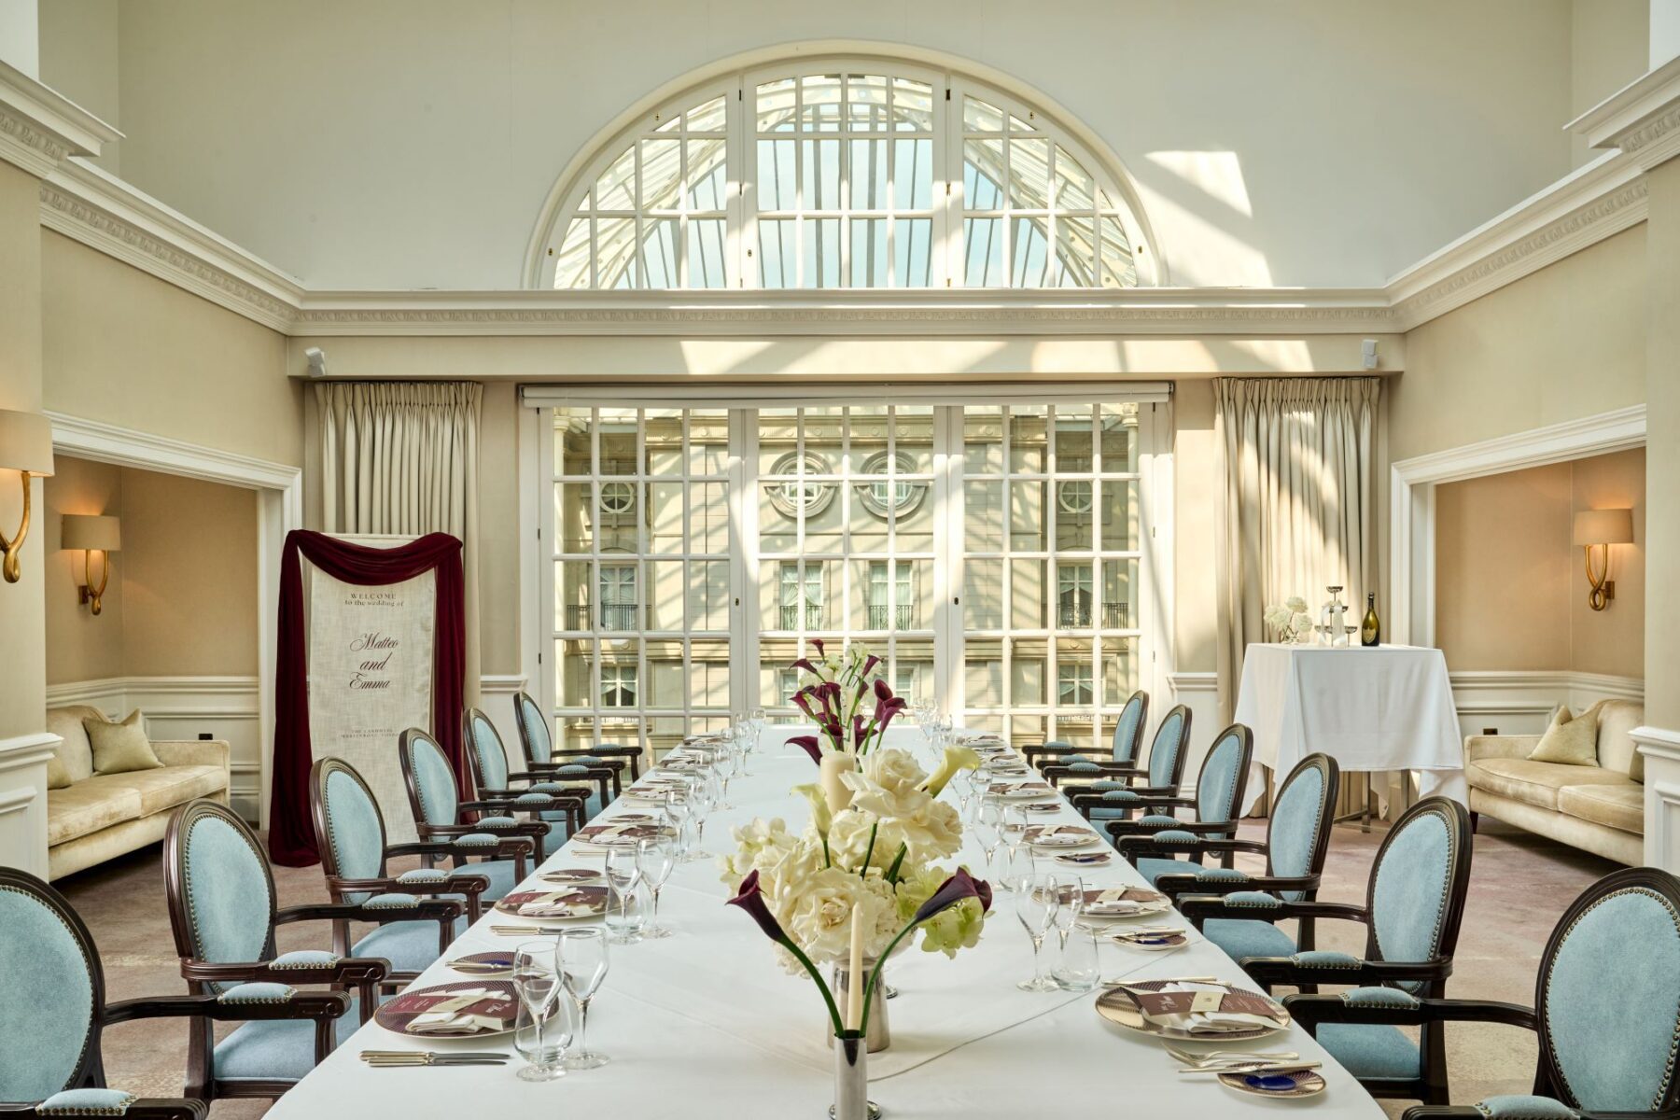
Tower Suite is our fifth-floor event space, offering floor-to-ceiling windows, natural daylight and city views. We accommodate up to 60 guests for receptions and 36 for seated events.
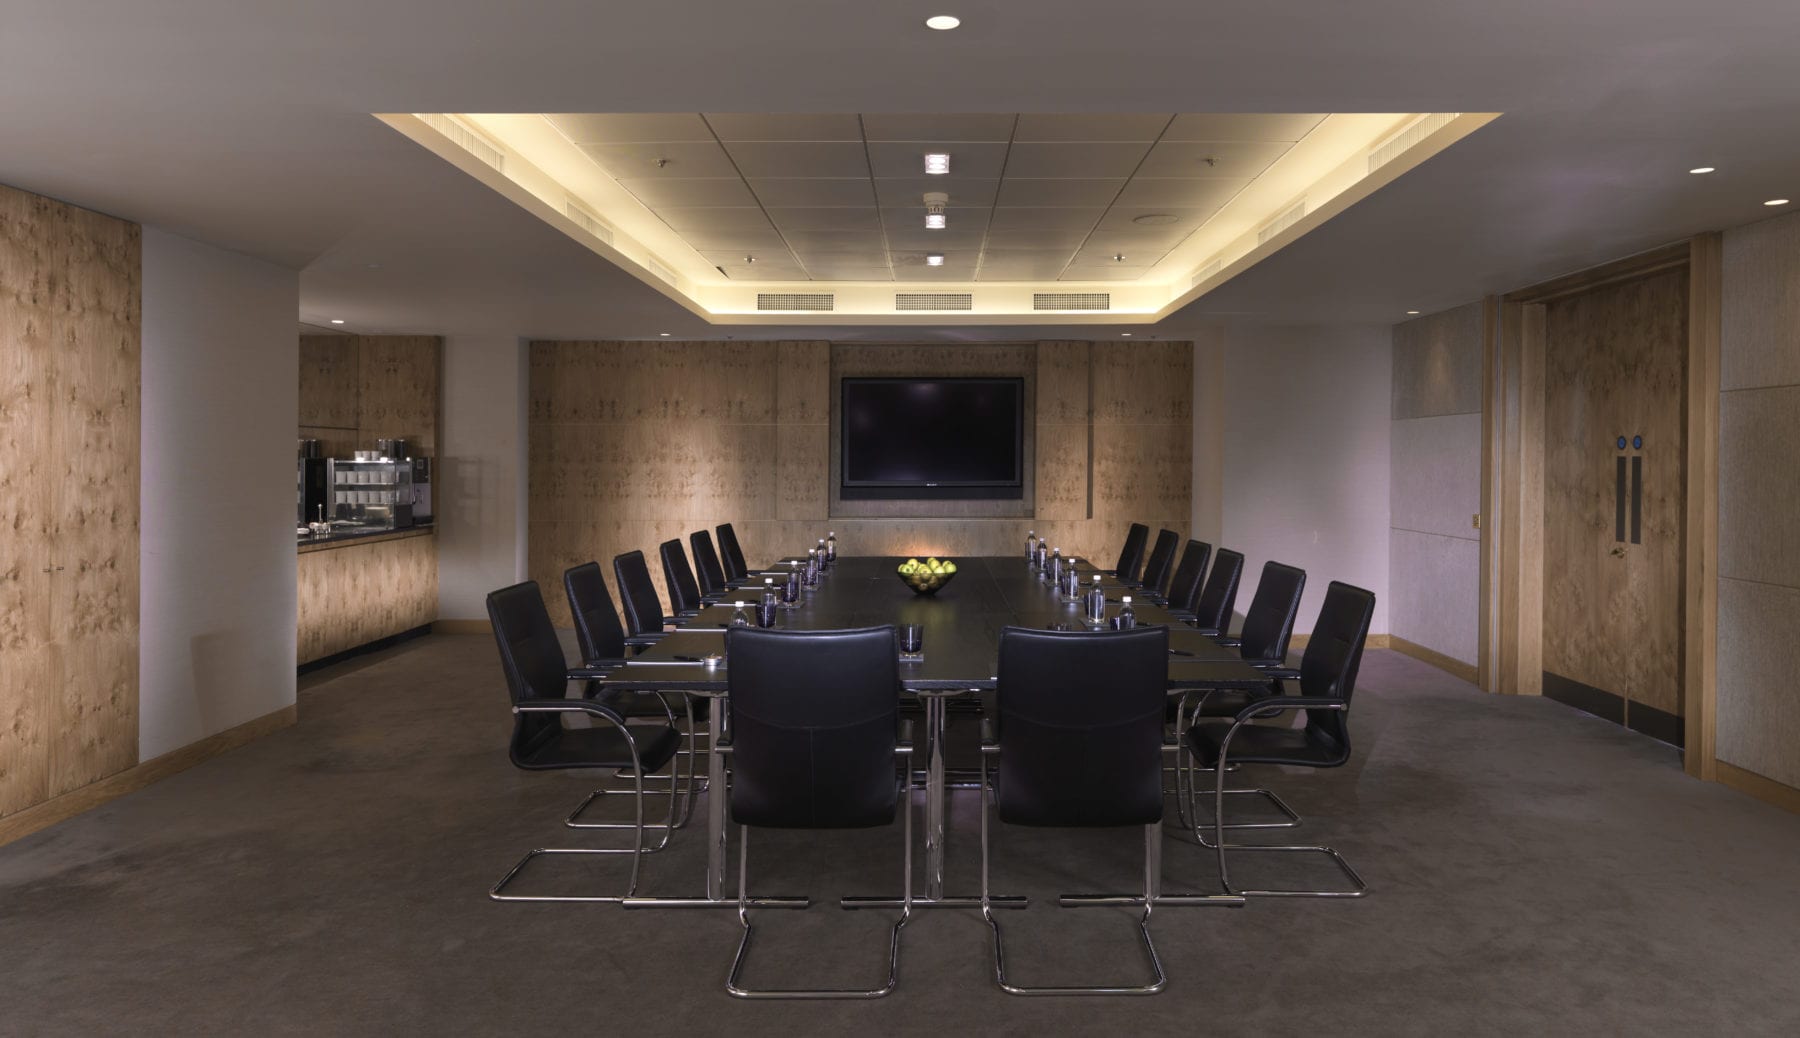
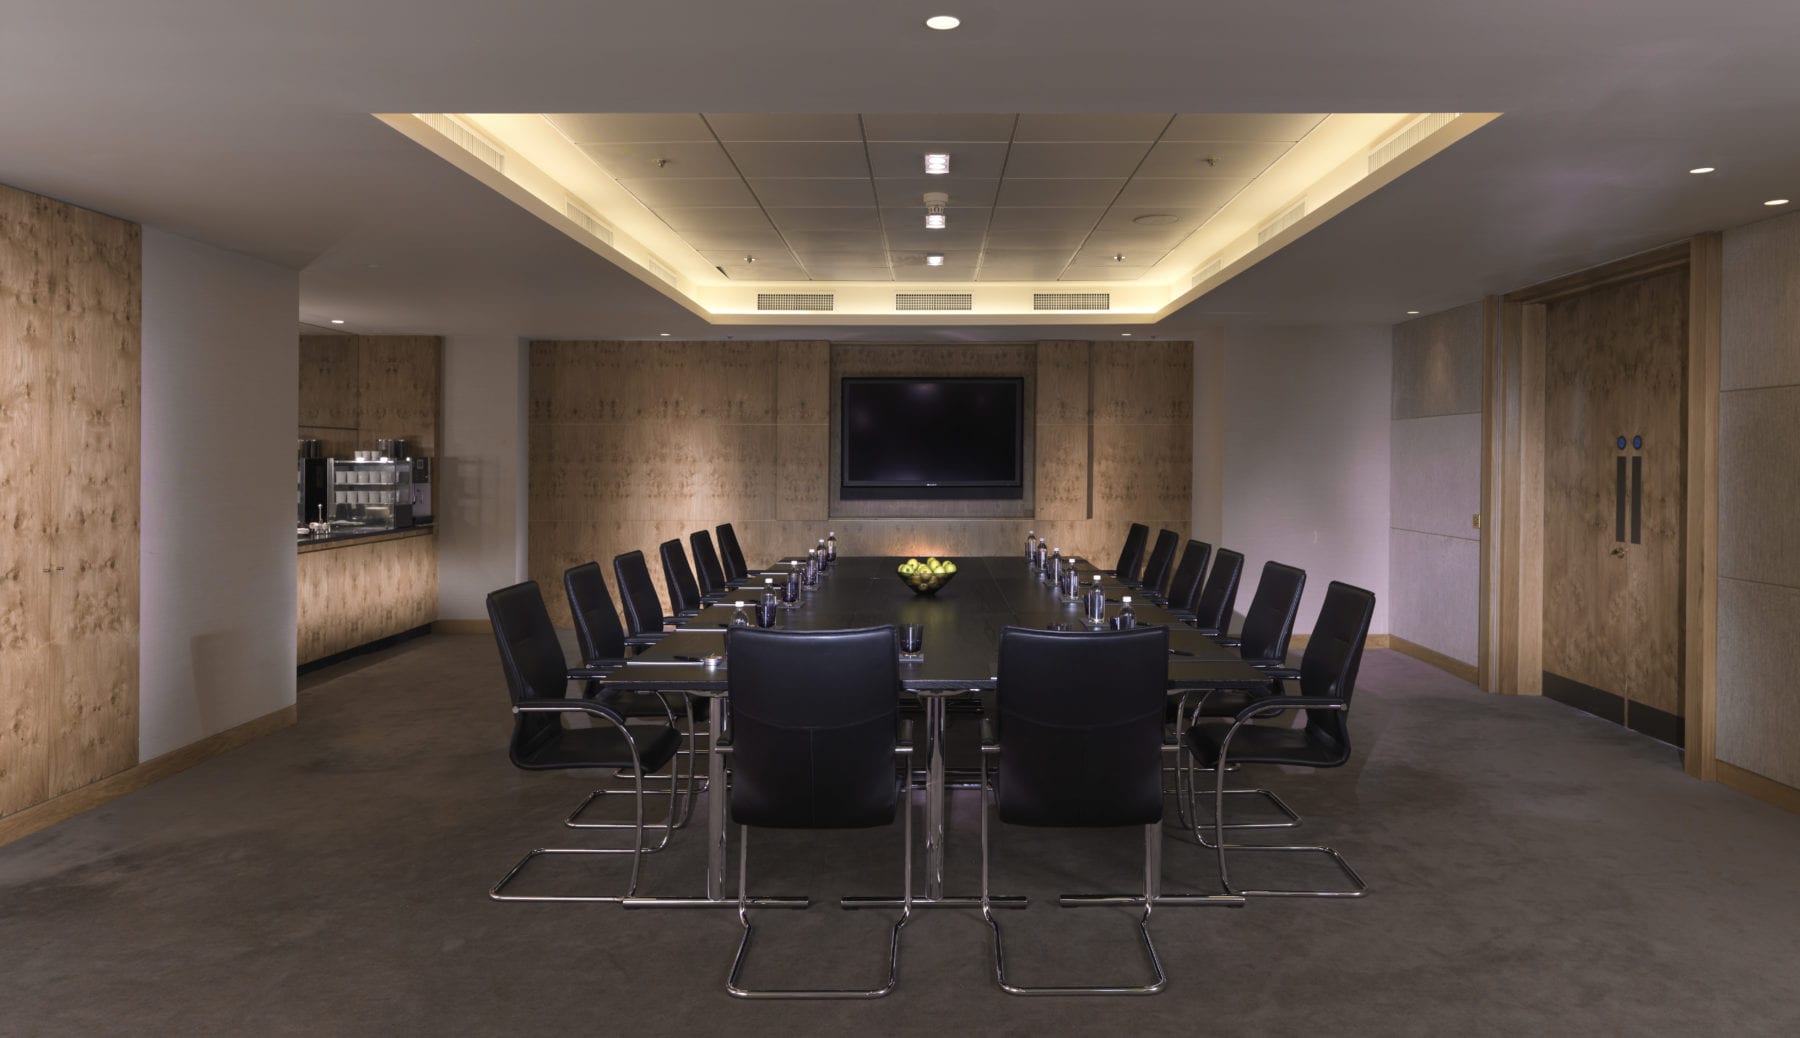
Landmark I is our smallest dedicated meeting room and accommodates up to 10 guests in a boardroom arrangement. We use it for intimate meetings and focused corporate discussions.
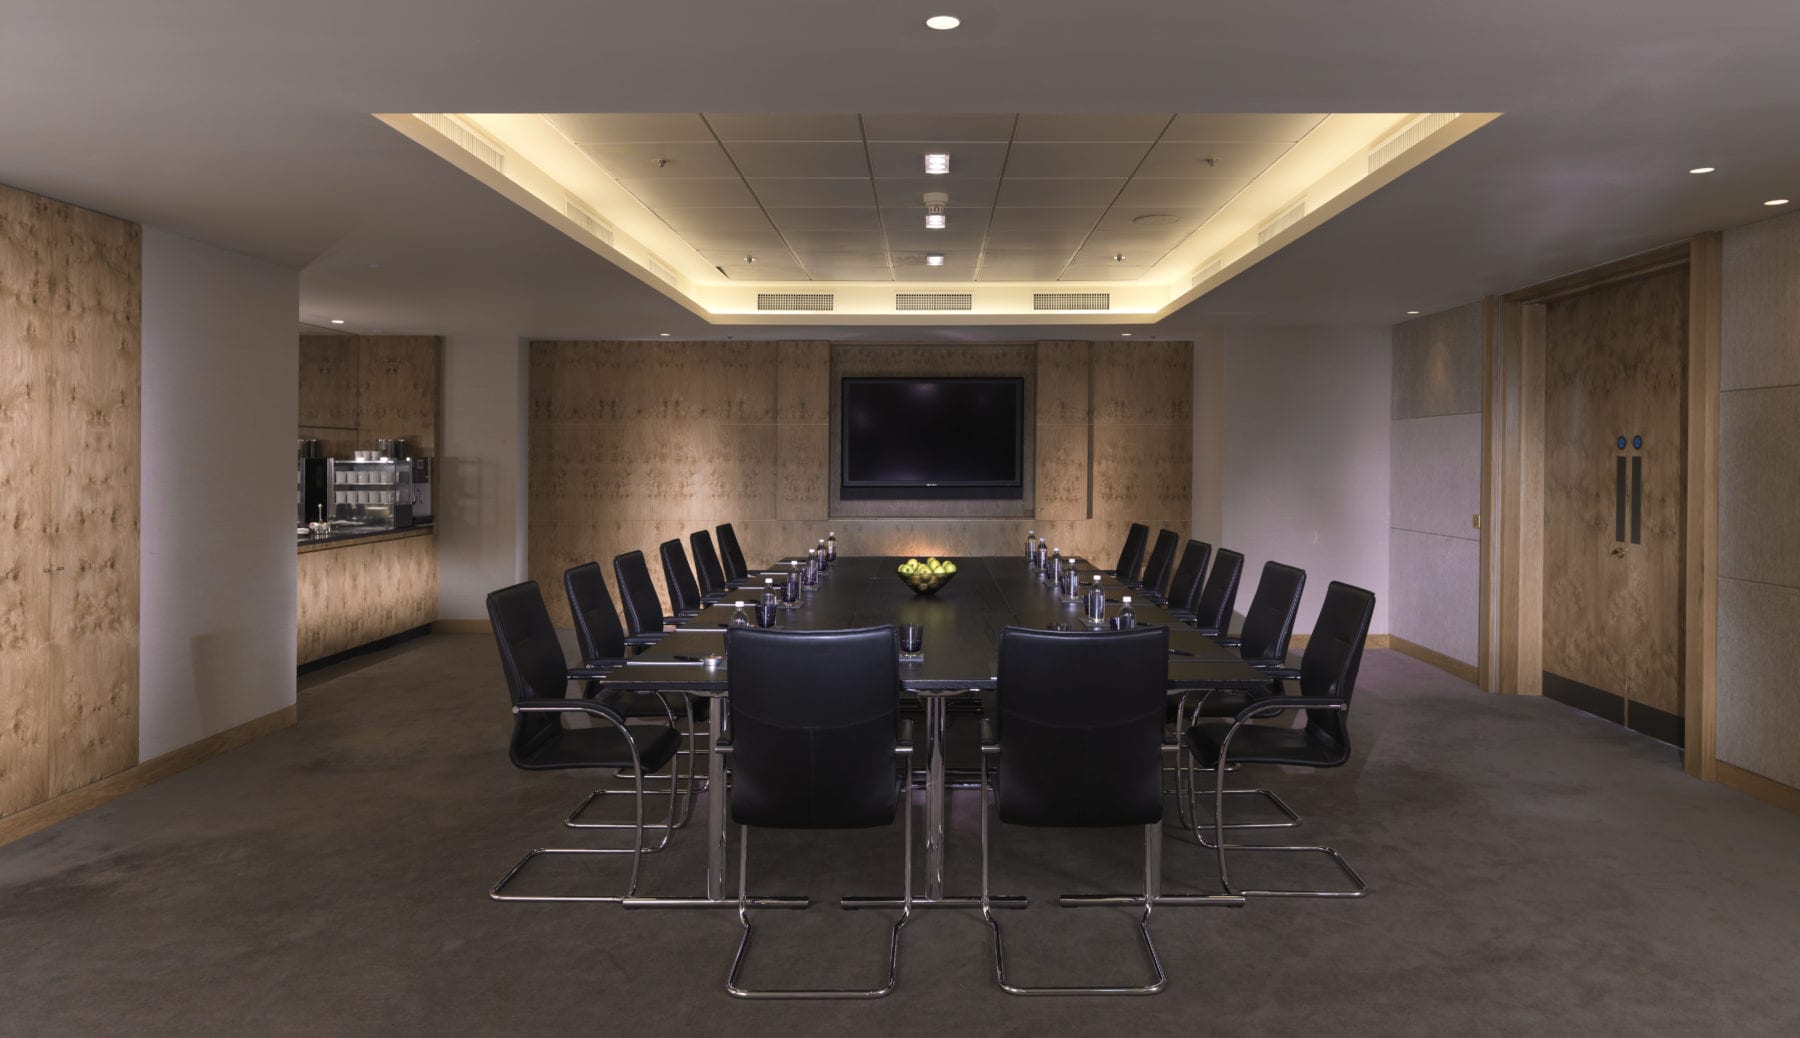
Landmark II offers another flexible meeting space for up to 36 guests in theatre configuration. We use it for corporate meetings, presentations, training sessions and smaller events.
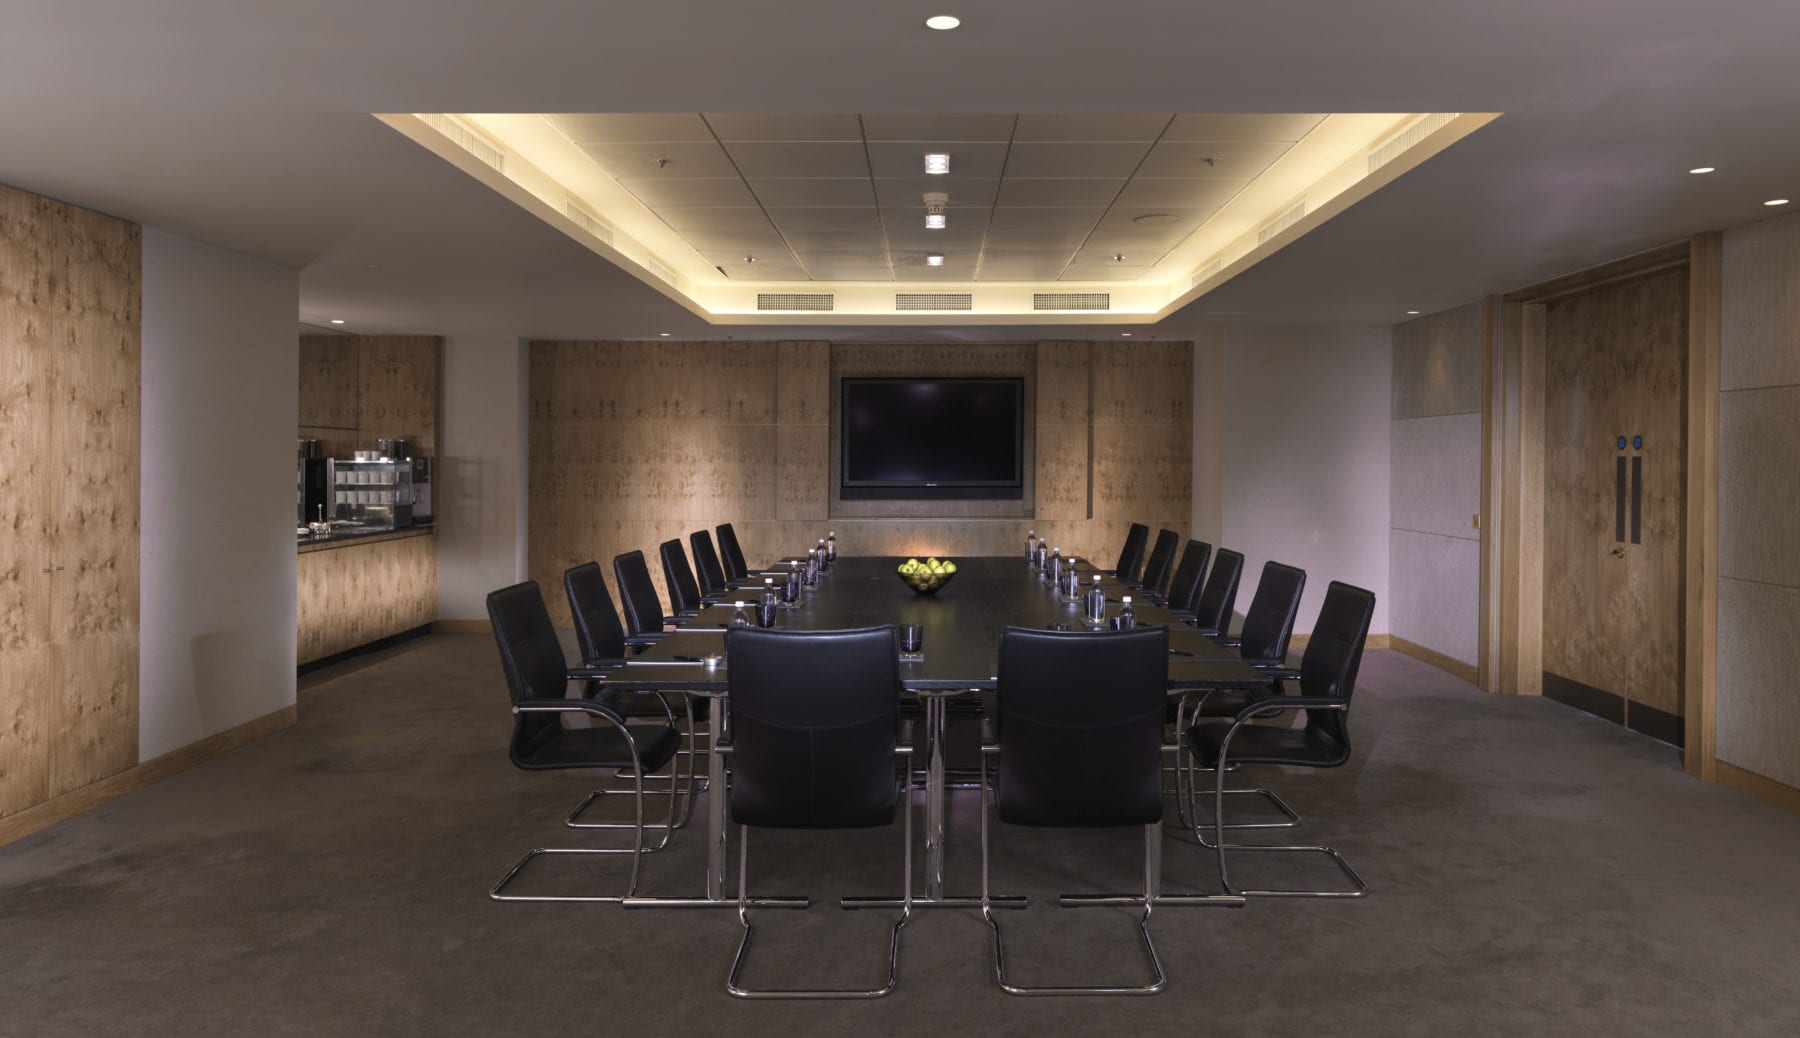
Landmark III offers another flexible meeting space for up to 36 guests in theatre configuration. We use it for corporate meetings, presentations, training sessions and smaller events.
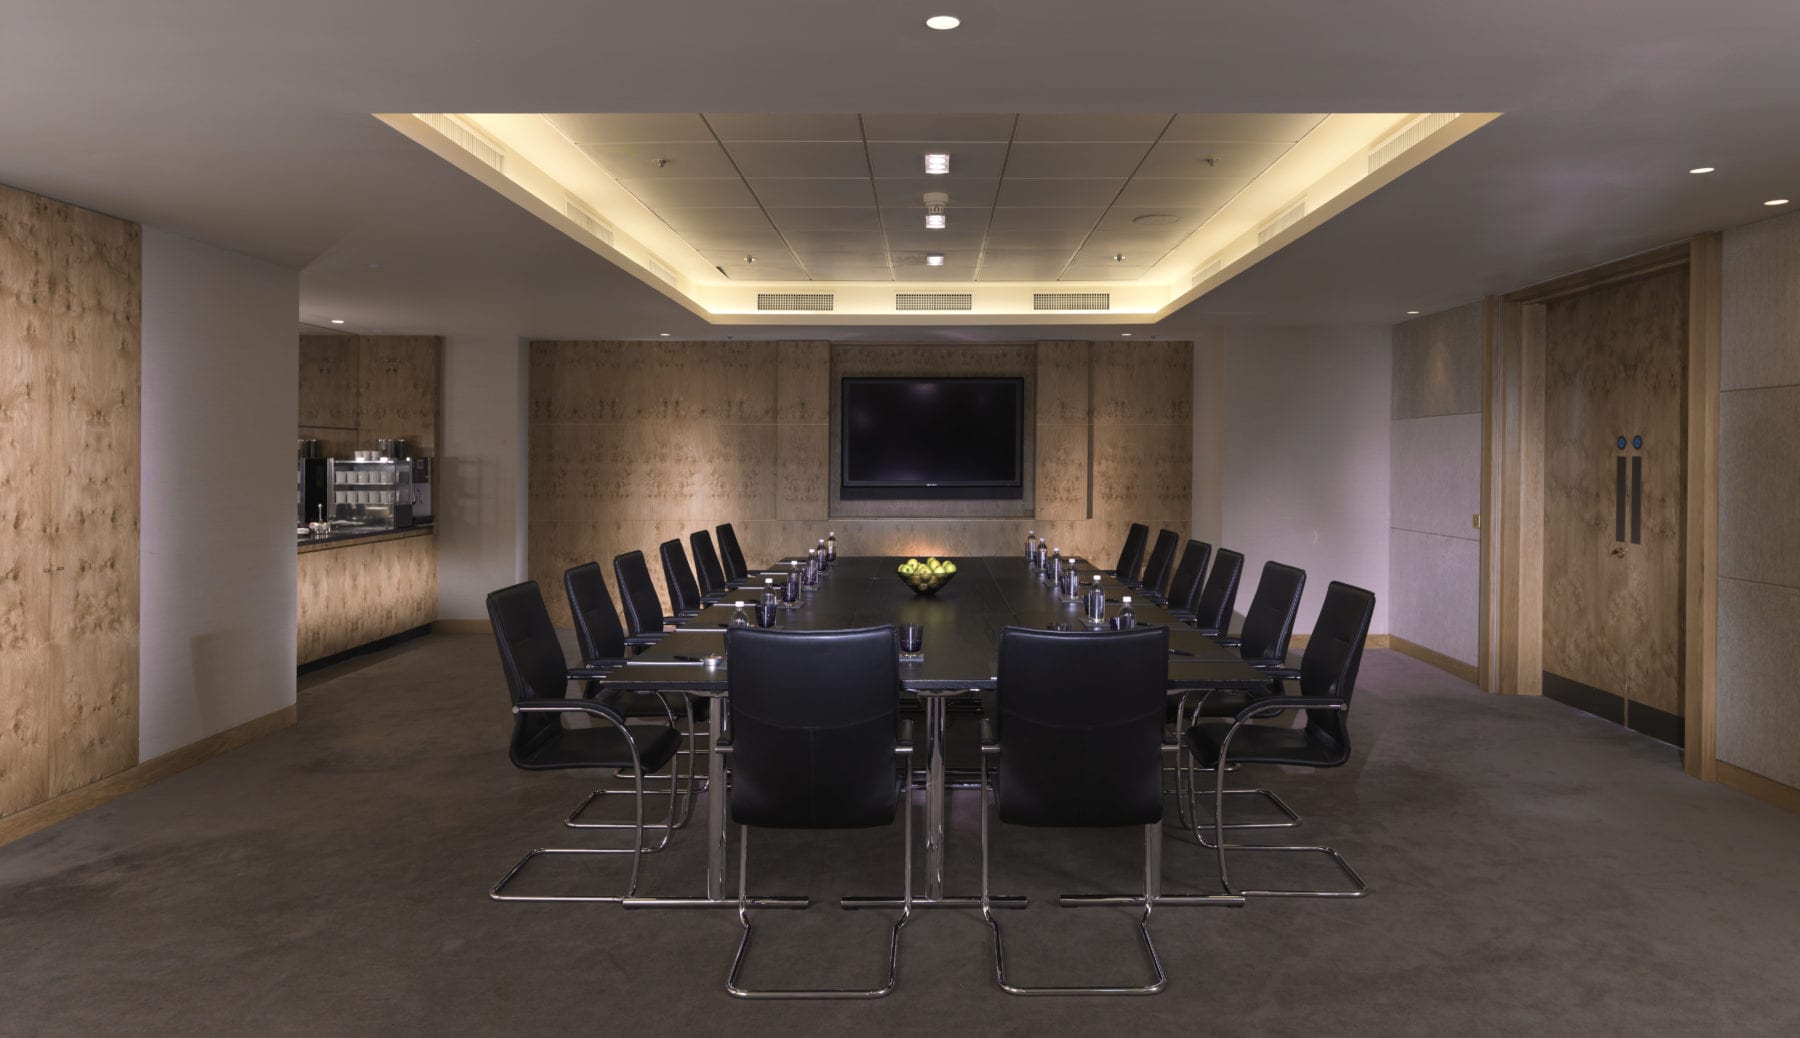
Combining Landmark II and III creates a larger flexible event space for up to 72 guests. We use the combined rooms for meetings, presentations, workshops and small corporate events.
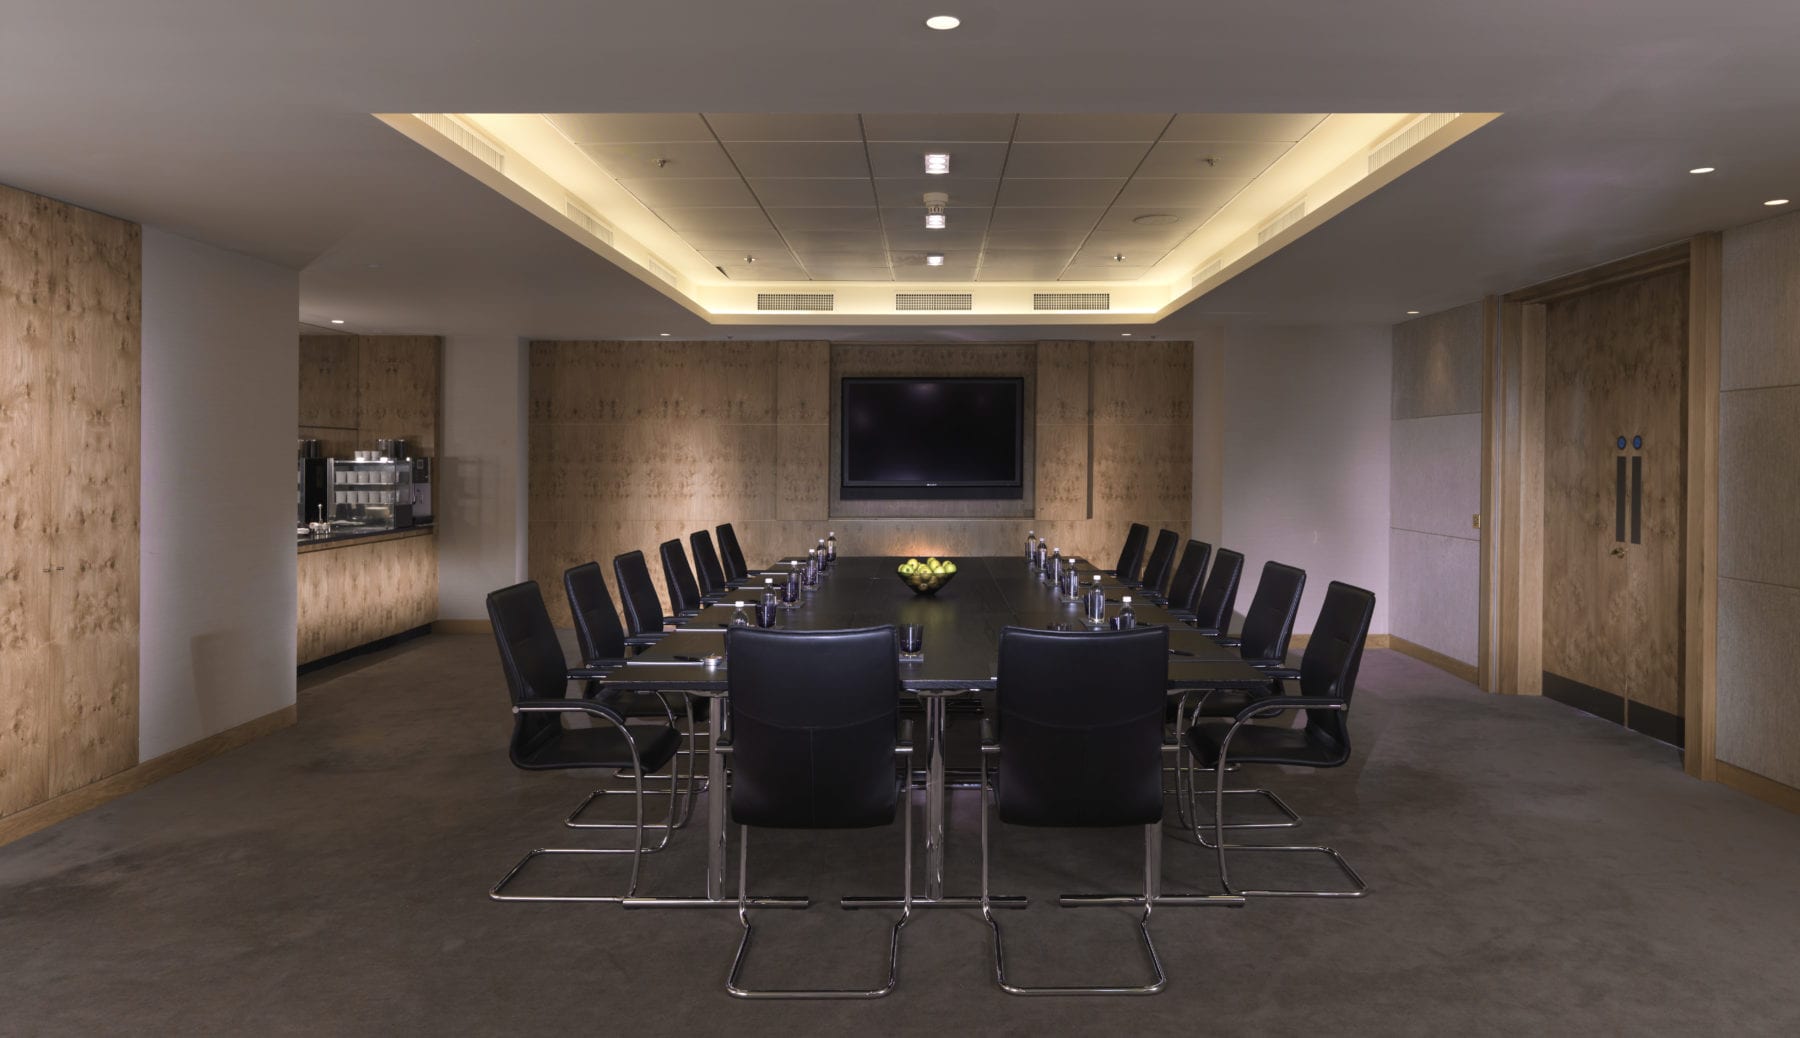
Our Interview Suite is designed for very small meetings and accommodates up to six guests in boardroom format. It provides an intimate setting for interviews and focused discussions.
Loading availability...