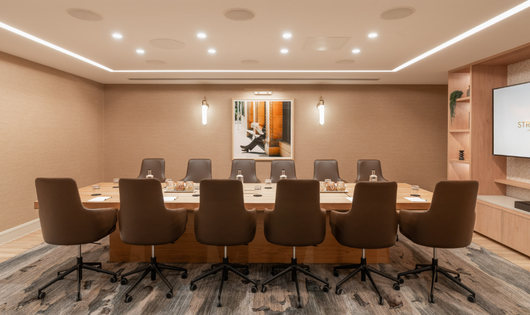
The Thames Boardroom
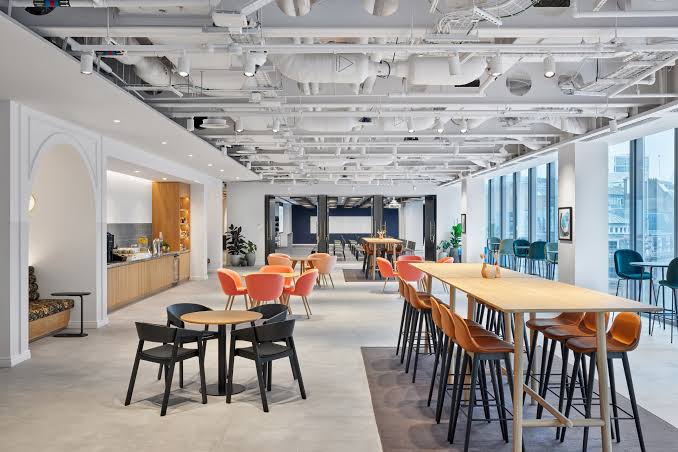
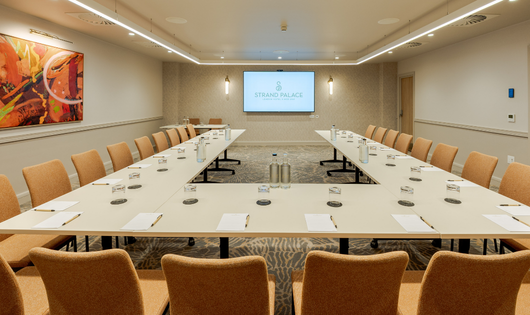
Price on requestOur dedicated boardroom provides a professional setting for executive discussions, interviews and presentations. The room measures 50 m² and accommodates 14 delegates in a boardroom layout.
@wvaspz
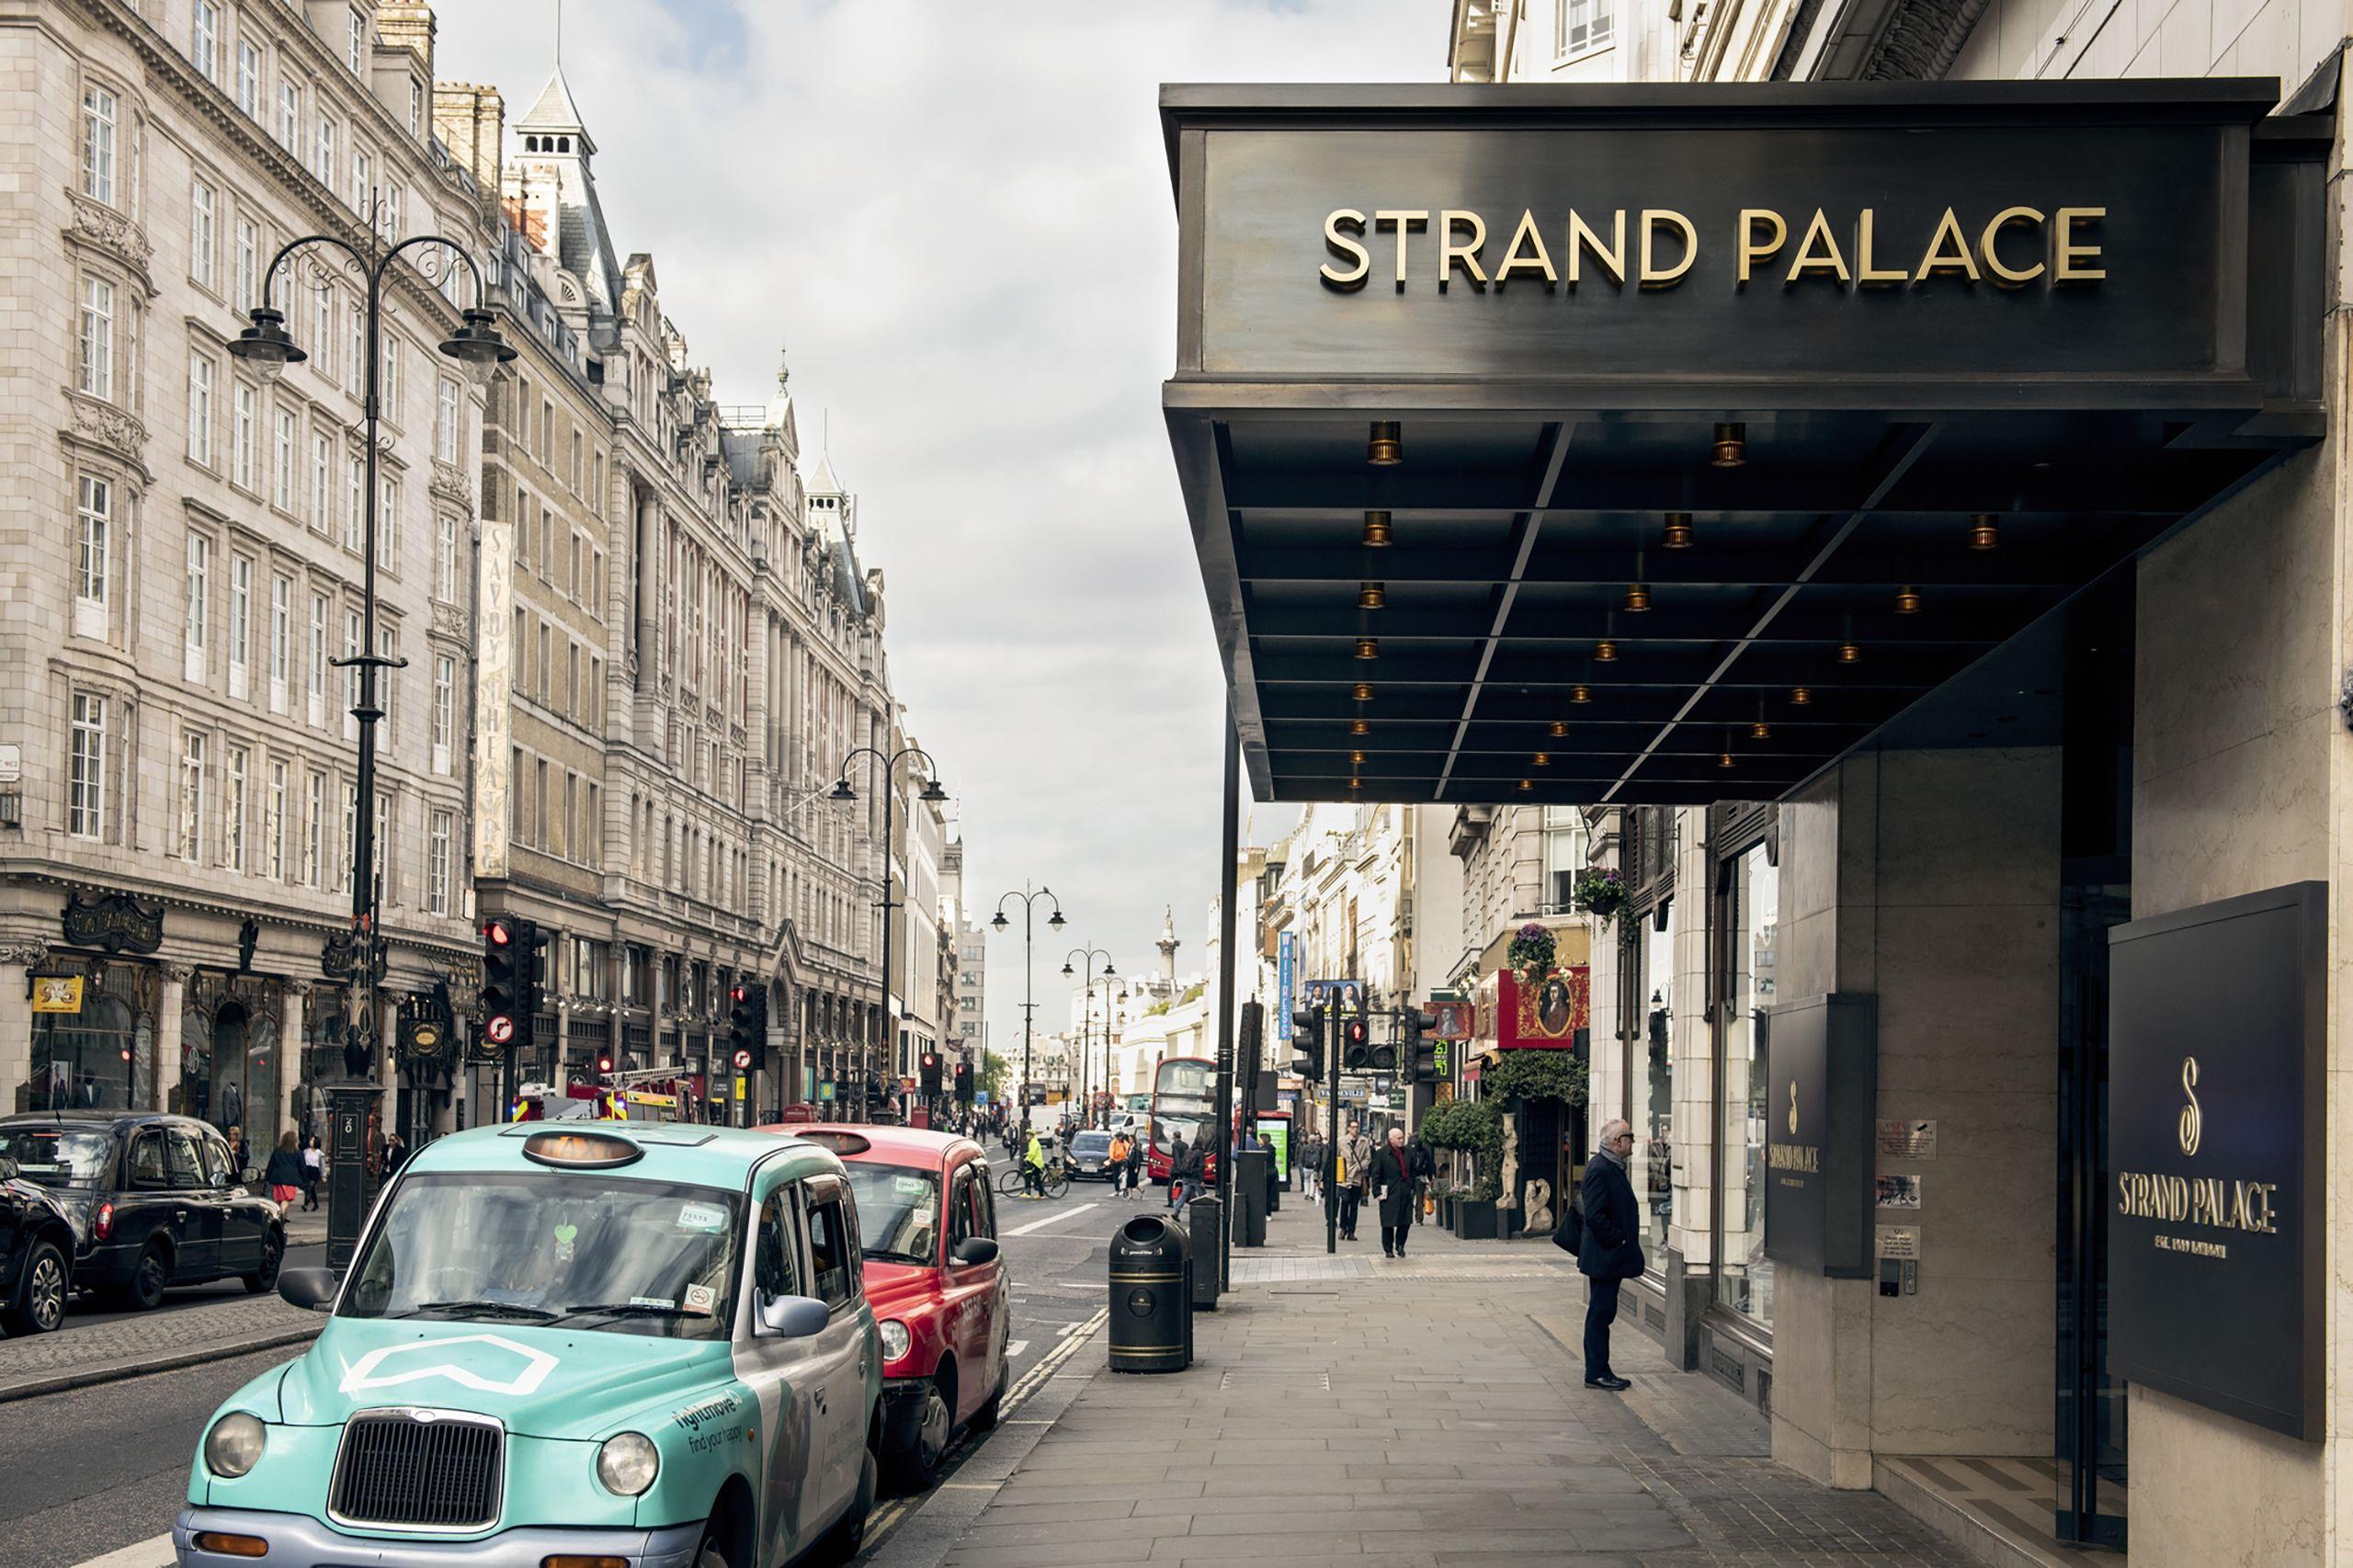
Located on the Strand in the heart of central London, our hotel has welcomed guests since 1909. We combine a long-established hotel heritage with contemporary accommodation, dining and event facilities, providing a convenient base for business and leisure visitors. Our 788 bedrooms support individual stays and group accommodation, while our restaurants and bars offer options for dining, afternoon tea, cocktails and private gatherings. For meetings and events, we provide 16 flexible spaces, from compact boardrooms for confidential discussions to larger suites for conferences, presentations, dinners and receptions for up to 250 guests. Our event facilities include complimentary high-speed Wi-Fi, presentation equipment, catering options and support from a dedicated on-site events team. The hotel’s location close to Covent Garden, the West End and London’s theatre district makes it suitable for corporate functions, social celebrations and events linked to the city’s cultural attractions. Organisers can arrange room-only hire or select suitable meeting packages and catering options to meet their event requirements.
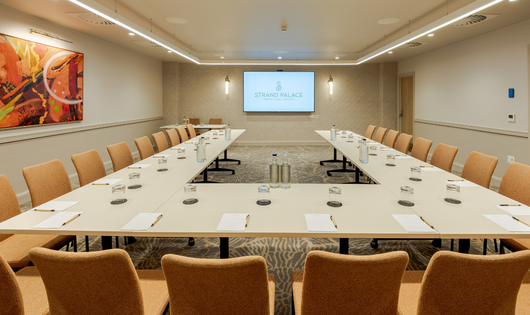
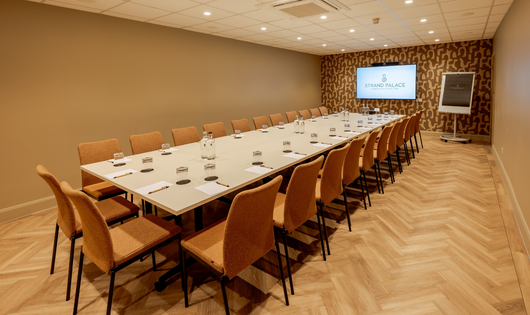
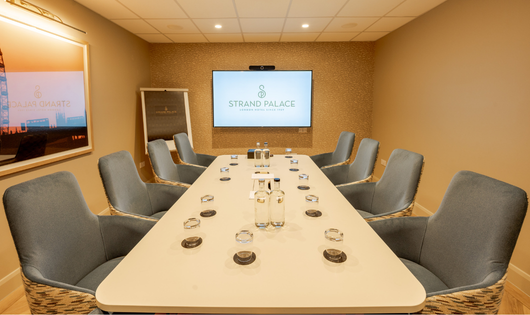
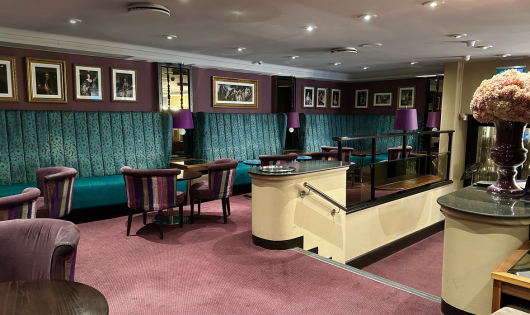
Our dedicated boardroom provides a professional setting for executive discussions, interviews and presentations. The room measures 50 m² and accommodates 14 delegates in a boardroom layout.
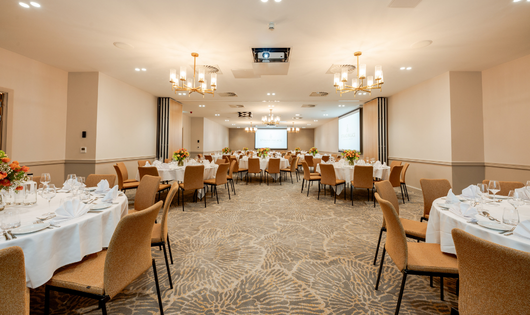
Our largest dedicated conference suite is suited to conferences, presentations, banquets and receptions. It measures 172 m² and accommodates 250 theatre-style, 200 for receptions or standing buffet, and 130 for dinner.
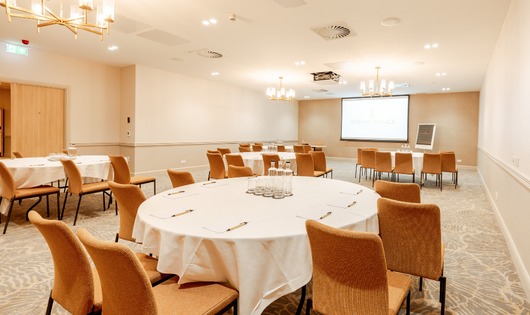
Our first partitioned section of the Covent Garden Suite supports medium-sized conferences, presentations and dinners, with built-in speakers and a retractable projection screen. The room measures 99.98 m² and holds 120 theatre-style, 100 for a reception or standing buffet, and 70 for a banquet.
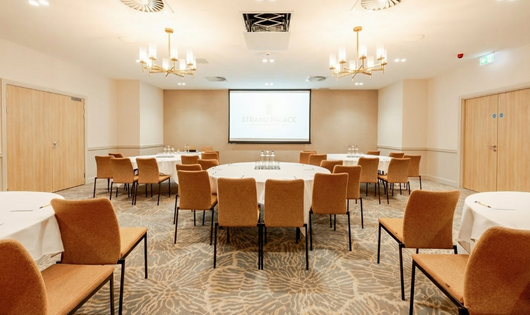
Our second partitioned section offers a flexible setting for meetings, training, presentations and smaller dinners. It measures 72.3 m² and accommodates 80 theatre-style, 70 for a drinks reception, or 50 for a banquet.
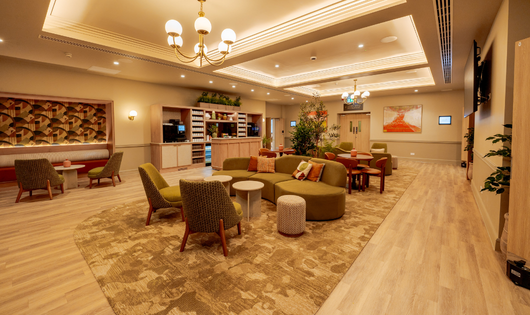
Our long, open event room is designed primarily for drinks receptions and informal networking. It measures 96 m² and the current official meeting-space capacity for up to 70 guests for a drinks reception.
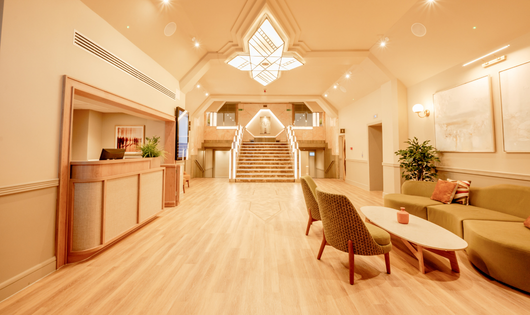
Our compact reception space is suitable for informal networking and drinks gatherings. The room measures 28 m²; the current official meetings capacity up to 40 guests for a drinks reception.
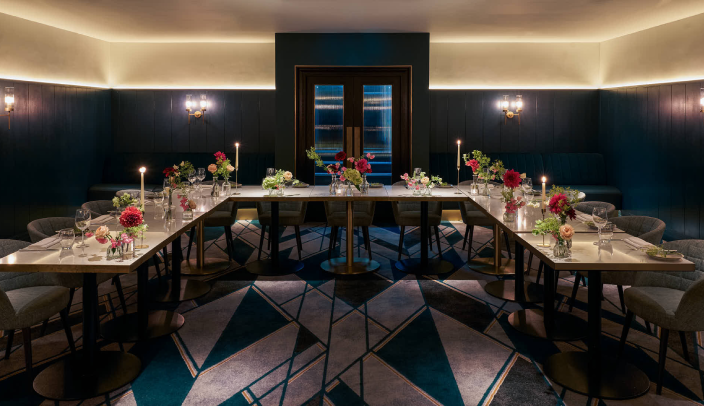
Our private dining room provides a stylish setting for business dinners, celebrations, launch events and smaller functions. It measures 64.2 m² and accommodates up to 50 for a standing buffet.
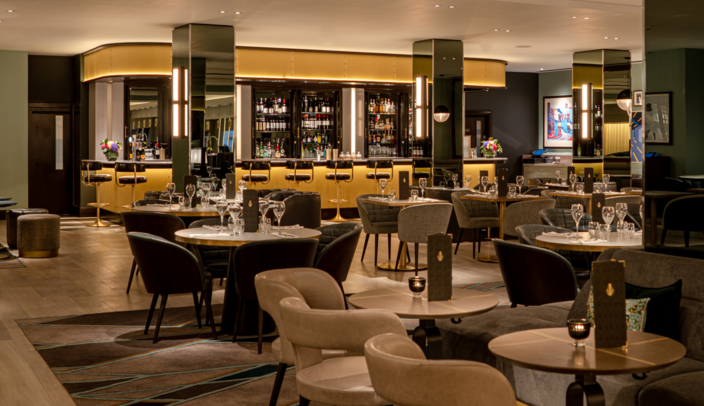
Our main restaurant and bar can host larger dining events and private functions, with food focused on well-sourced ingredients. The space measures 352.67 m² and can accommodate up to 250 guests for a standing buffet or 220 for a banquet, subject to arrangement.
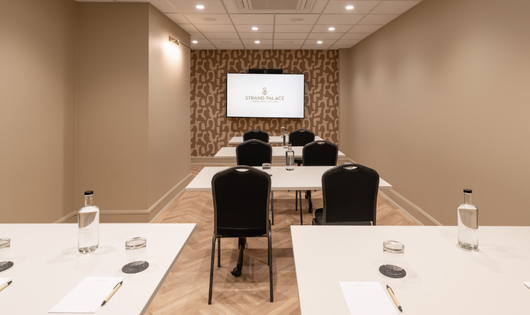
Our flexible meeting room is suitable for presentations, training and smaller corporate dinners. It measures 31.5 m² and accommodates 30 theatre-style, 20 for a reception or banquet, and 14 boardroom-style.
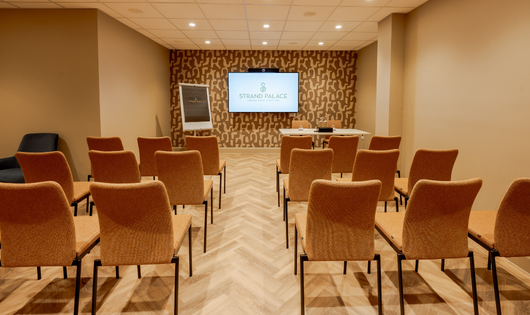
Our medium-sized meeting room suits conferences, presentations, workshops and dinners. It measures 42.6 m² and accommodates 30 theatre-style, 30 for a drinks reception, or 14 boardroom-style.
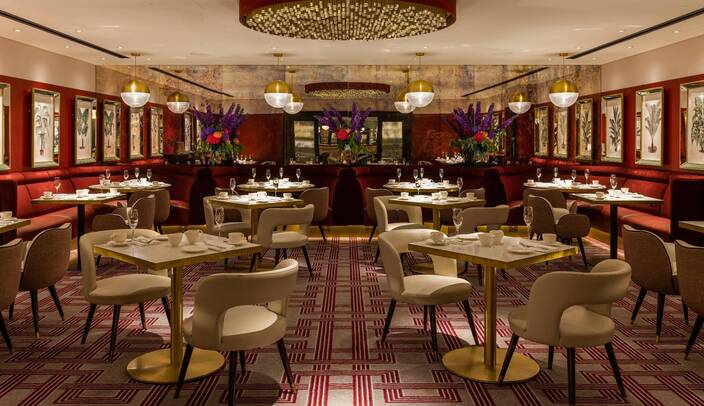
Our afternoon tea room provides an elegant setting for private dining, small functions, meetings and social gatherings. It measures 73.8 m² and accommodates up to 50 for a standing buffet, 16 boardroom-style or 18 in a U-shape layout.
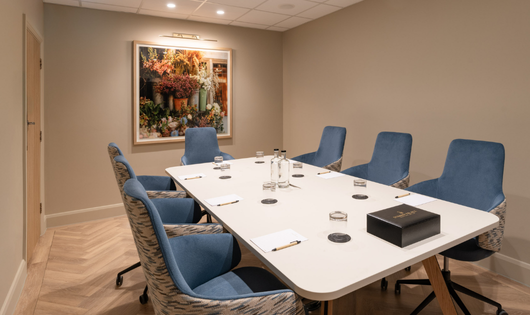
Our compact meeting room offers a private environment for interviews, one-to-one discussions and small executive meetings. It measures 15.64 m² and accommodates up to eight delegates in a boardroom layout.
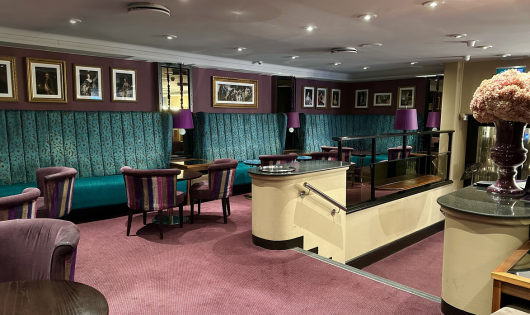
Our cocktail bar provides a relaxed atmosphere for drinks, nibbles and informal social events. The space measures 98.94 m² across its upper and lower areas and accommodates up to 50 guests for a standing buffet.
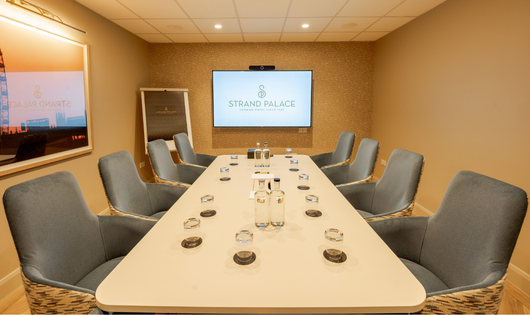
Our small meeting room is suited to confidential conversations, interviews and focused discussions. It measures 18.88 m² and accommodates up to eight delegates in a boardroom layout.
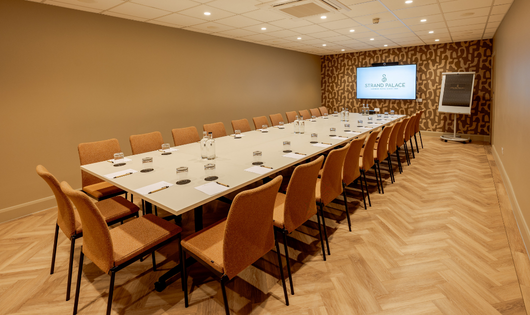
Our versatile meeting room suits medium-sized conferences, presentations, training and dinners. It measures 47.14 m² and accommodates 50 theatre-style, 50 for a drinks reception, 36 for a banquet, or 24 boardroom-style.
Our flexible meeting room is designed for conferences, presentations, training and dinners. It measures 63 m² and accommodates 70 theatre-style, 55 for a drinks reception, 50 for a banquet, or 22 boardroom-style.
Loading availability...