KI

Kigali Conference & Exhibition Village

@xrcxwx

Kigali, RwandaJoined 2026

The Kigali Conference & Exhibition Village — known to many Kigalians simply as Camp Kigali — was developed to match Rwanda's rising stature in international business tourism. As Kigali continues to attract the continent's most important summits, forums and expos, KCEV provides the infrastructure and hospitality to welcome them at scale. From the annual African Tea Convention to trade fairs, cultural festivals and diplomatic gatherings, the village has become a familiar landmark for delegates from across the globe. Minutes from Kigali International Airport and the city's top hotels, KCEV offers the kind of seamless experience that has made Rwanda one of Africa's top-ranked MICE destinations. 10,000 Guest capacity 12 Meeting halls 50+ Countries hosted 100% Rwandan-led

10-10000 guests

Gallery

Kigali Conference & Exhibition Village
Kigali Conference & Exhibition Village 2
Kigali Conference & Exhibition Village 3
Kigali Conference & Exhibition Village 4
Kigali Conference & Exhibition Village 5

Spaces & Packages

Conference Hall

Conference Hall

RWF 0

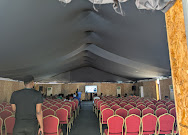
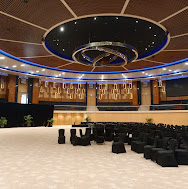
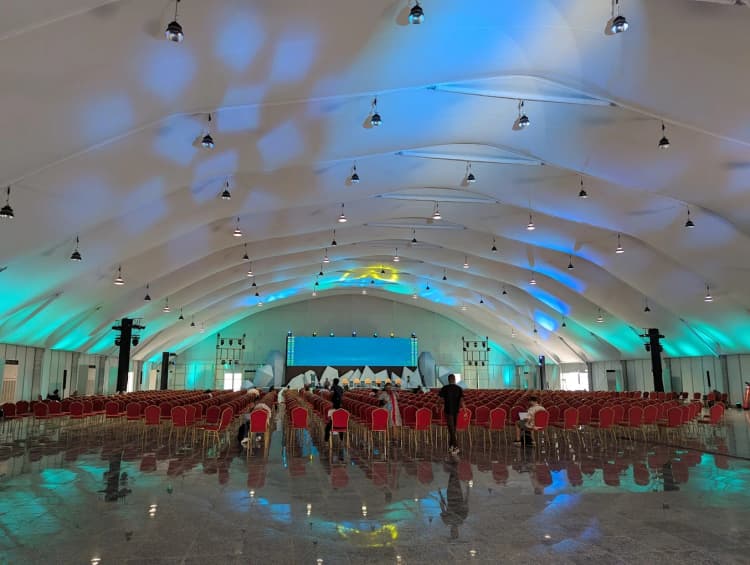
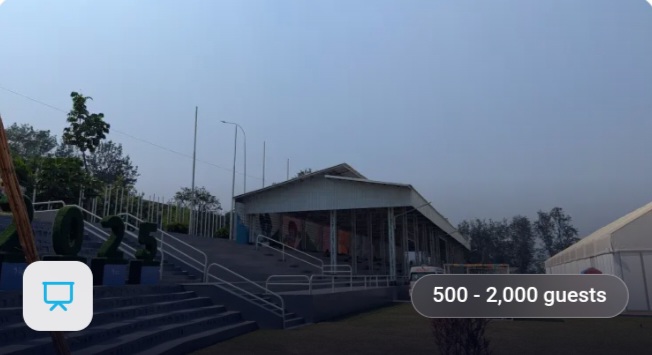
Our spacious and adaptable halls can be configured to suit the specific requirements of your event, allowing for a variety of seating arrangements and event formats. With advanced audiovisual technology, professional-grade projection facilities, and a comfortable climate-controlled environment, every detail is designed to ensure a seamless experience for both organizers and attendees. Conference Hall Features: Corporate meetings and seminars Stage-grade audiovisual equipment and projection Flexible seating configurations to suit different event formats Full climate control for year-round comfort Professional and adaptable event spaces Ideal for conferences, workshops, presentations, trainings, and corporate functions 500-2000 guests
Exhibition Areas

Exhibition Areas

RWF 0

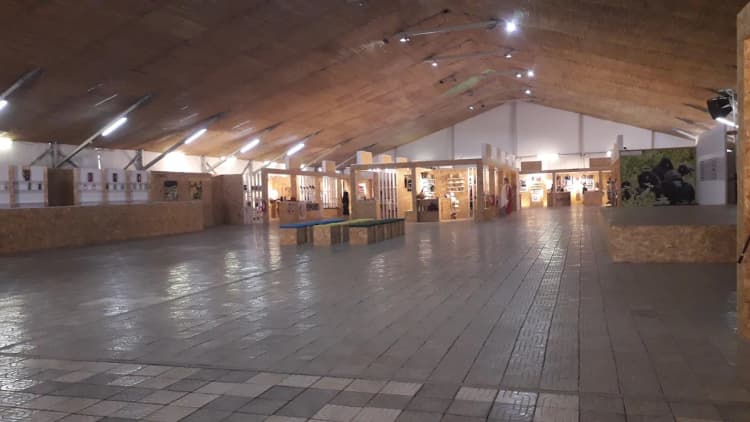
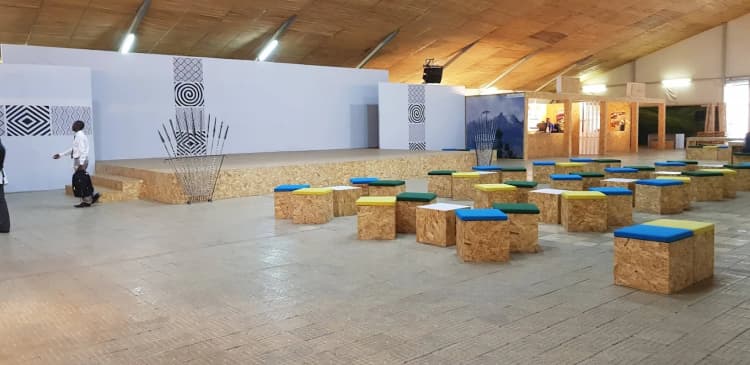
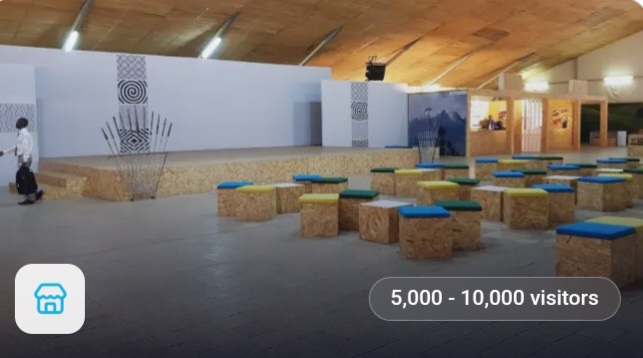
Showcase your brand, products, and services in our spacious and versatile exhibition areas, ideal for trade shows, expos, product launches, corporate showcases, and industry events. Designed to accommodate a wide range of exhibition formats, the spaces feature modular booth designs, high ceilings, abundant natural light, and dedicated loading bays for convenient setup and efficient event logistics. Whether you are hosting a large-scale trade exhibition or a specialized industry showcase, our exhibition areas provide the flexibility and functionality needed to create an engaging and successful event experience. 5000-10000 visitors

Concert and Arena

Concert and Arena

RWF 0

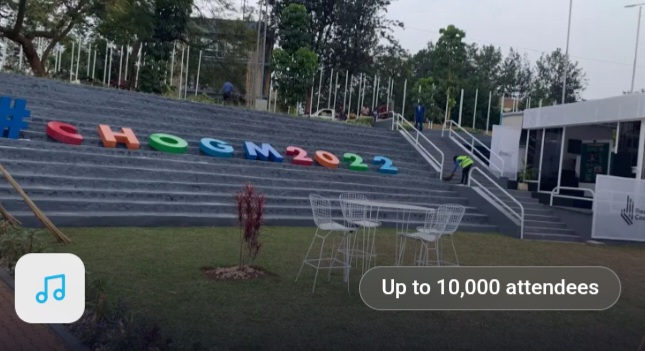
Bring your event to life in our dynamic concert and arena spaces, designed for live performances, music concerts, festivals, cultural events, and large-scale entertainment experiences. With professional sound and lighting systems, multiple stage configurations, and dedicated VIP and backstage areas, our venues provide the flexibility and infrastructure needed to deliver unforgettable performances. Whether you are hosting an intimate live show or a major festival, our concert and arena facilities are designed to create an exciting and seamless experience for both performers and audiences. Up to 10000 attendees

Outdoor Grounds

Outdoor Grounds

RWF 0

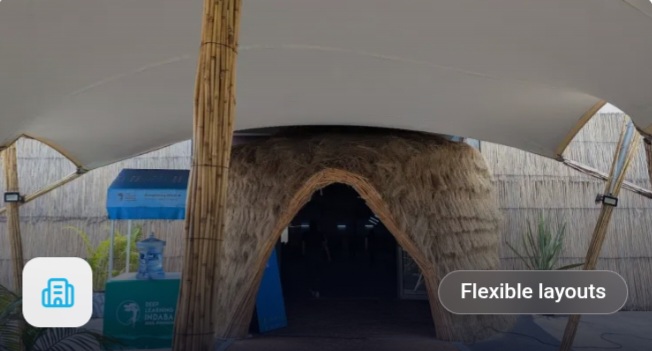
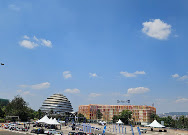
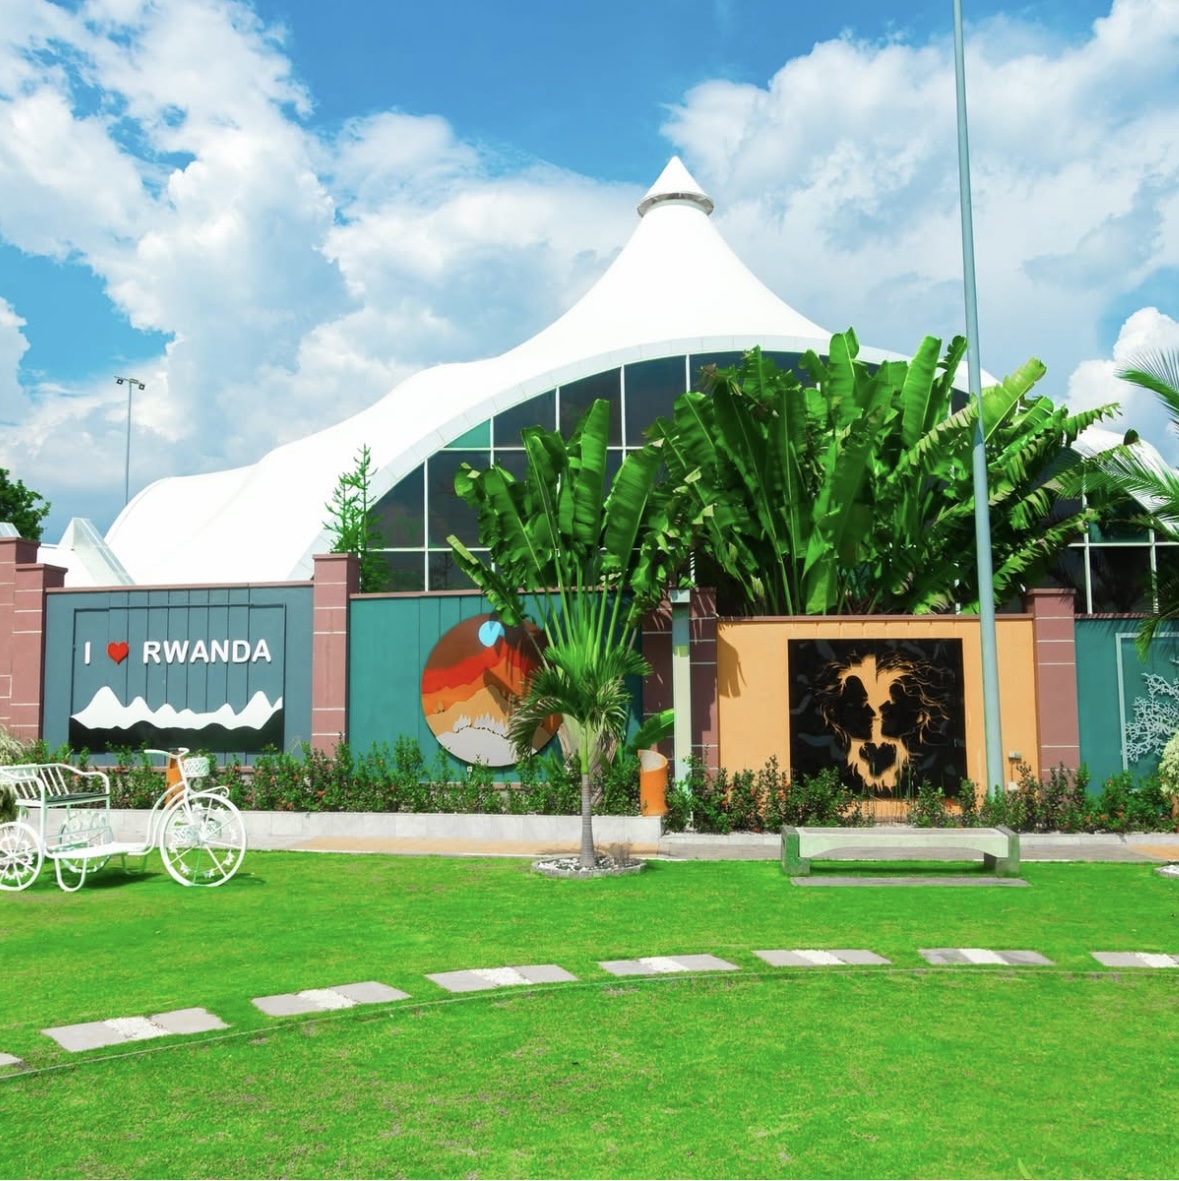
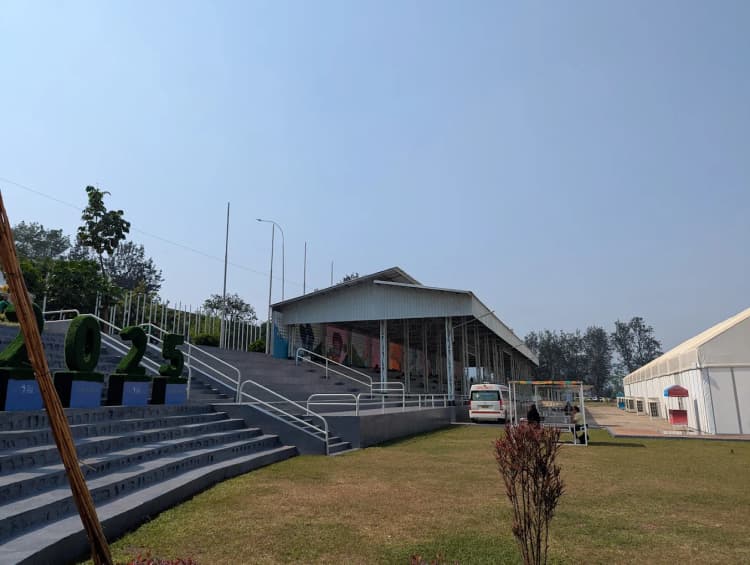
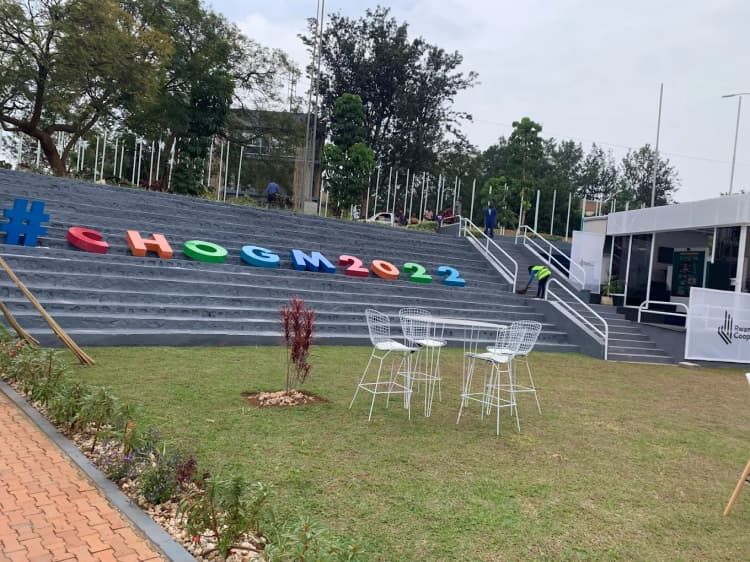
Experience the beauty of open-air events in our spacious and beautifully landscaped outdoor grounds, ideal for weddings, festivals, concerts, corporate gatherings, receptions, and other special celebrations. With well-maintained landscaped grounds, flexible tented pavilion options, and weather contingency arrangements, our outdoor spaces offer the perfect blend of natural beauty, flexibility, and comfort. Whether you are planning an intimate gathering or a large-scale outdoor event, our grounds provide a memorable setting designed to make every occasion truly special

Meeting Rooms

Meeting Rooms

RWF 0

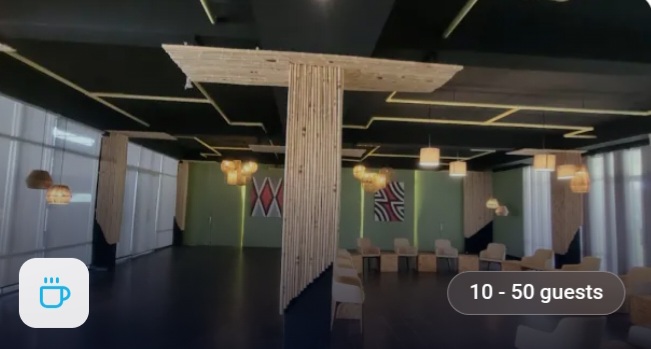
Our versatile meeting rooms provide the perfect setting for workshops, breakout sessions, team meetings, training programmes, seminars, and focused corporate gatherings. Designed to encourage collaboration and productivity, the spaces offer a comfortable and professional environment for teams of all sizes. With video-conferencing facilities, writable walls and displays, flexible layouts, and convenient catering packages, our meeting rooms are equipped to support seamless communication, creative brainstorming, and productive discussions. Whether you are hosting a small team session or organizing multiple breakout activities alongside a larger event, our meeting spaces offer the flexibility and facilities needed for a successful experience. 10-50 guests

VIP Lounges

VIP Lounges

RWF 0

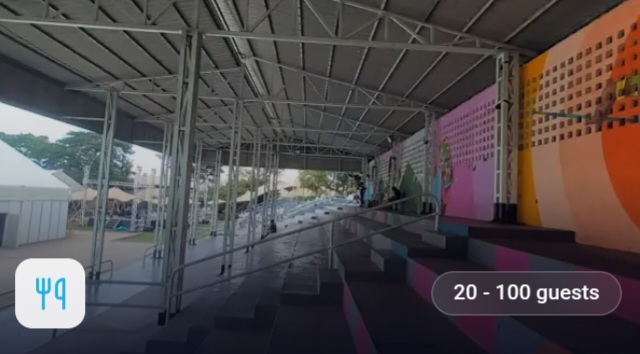
Experience refined comfort and exclusive hospitality in our VIP lounges, designed for private events, premium gatherings, executive hospitality, and special occasions. Offering an elegant and intimate atmosphere, the lounges provide a discreet setting for guests seeking a more personalized event experience. Featuring premium furnishings, dedicated service teams, and private entrances, our VIP lounges combine comfort, privacy, and exceptional service to ensure a seamless and memorable experience for every guest. 20-100 guests

Theatre

Theatre

RWF 0

Designed for conferences, seminars, keynote presentations, lectures, and large-scale gatherings, the theatre-style arrangement provides clear visibility and comfortable seating for audiences of all sizes. With capacities ranging from 50 to 3,200 guests, it offers an excellent solution for events that require focused presentations and audience engagement.

Classroom

Classroom

RWF 0

The classroom-style arrangement is ideal for workshops, training sessions, educational programmes, seminars, and corporate learning events. With seating capacities ranging from 30 to 1,800 guests, the setup provides attendees with a practical and organized environment for note-taking, learning, and active participation.

Banquet

Banquet

RWF 0

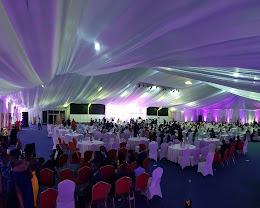
Perfect for gala dinners, weddings, award ceremonies, receptions, corporate dinners, and celebratory events, the banquet setup creates a welcoming and social atmosphere for guests. The spaces can accommodate between 40 and 1,500 guests, allowing event organizers to create memorable dining and entertainment experiences.

U-Shape/Boardroom

U-Shape/Boardroom

RWF 0

The U-shape and boardroom arrangements are designed for more intimate and interactive gatherings, including executive meetings, strategic discussions, workshops, and collaborative sessions. With capacities ranging from 10 to 120 guests, these setups encourage communication, engagement, and productive face-to-face interaction.

Open-Air Concert

Open-Air Concert

RWF 0

Designed for major entertainment experiences, the open-air concert spaces provide an exciting setting for live performances, music festivals, cultural celebrations, and large-scale outdoor events. With capacities ranging from 1,000 to 10,000 guests, the venue offers ample room for audiences, stages, production facilities, VIP areas, and event operations.

Event Types

ConferenceSeminarMeetingExhibitionWeddingAnniversary

Amenities

SecurityPhotographyVideographyEvent PlanningDecorationCateringOtherSound SystemLighting

Availability

Loading availability...

Contact

Public Events

No public events to show yet.