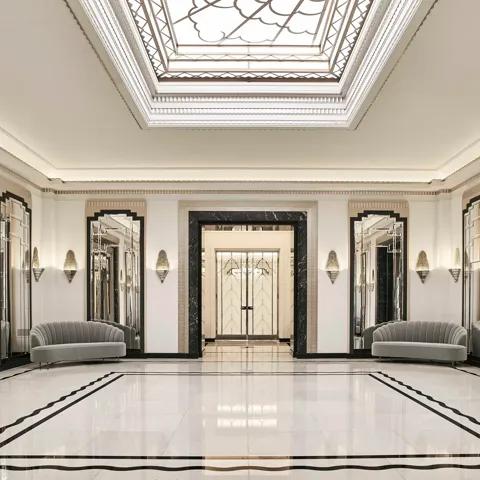
Ballroom Reception
Price on requestOur reception space features 1930s design, marble flooring, mirrored walls, a private entrance and a cloakroom. The 105.16 m² space accommodates 180–240 guests.
@zck69y
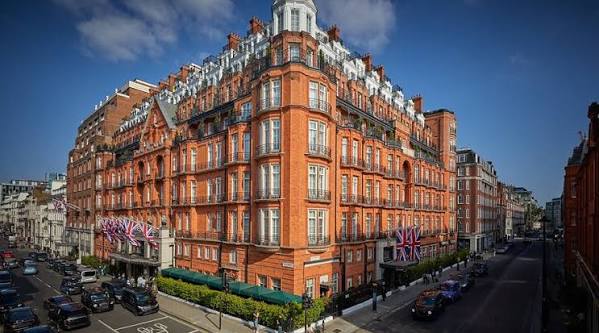
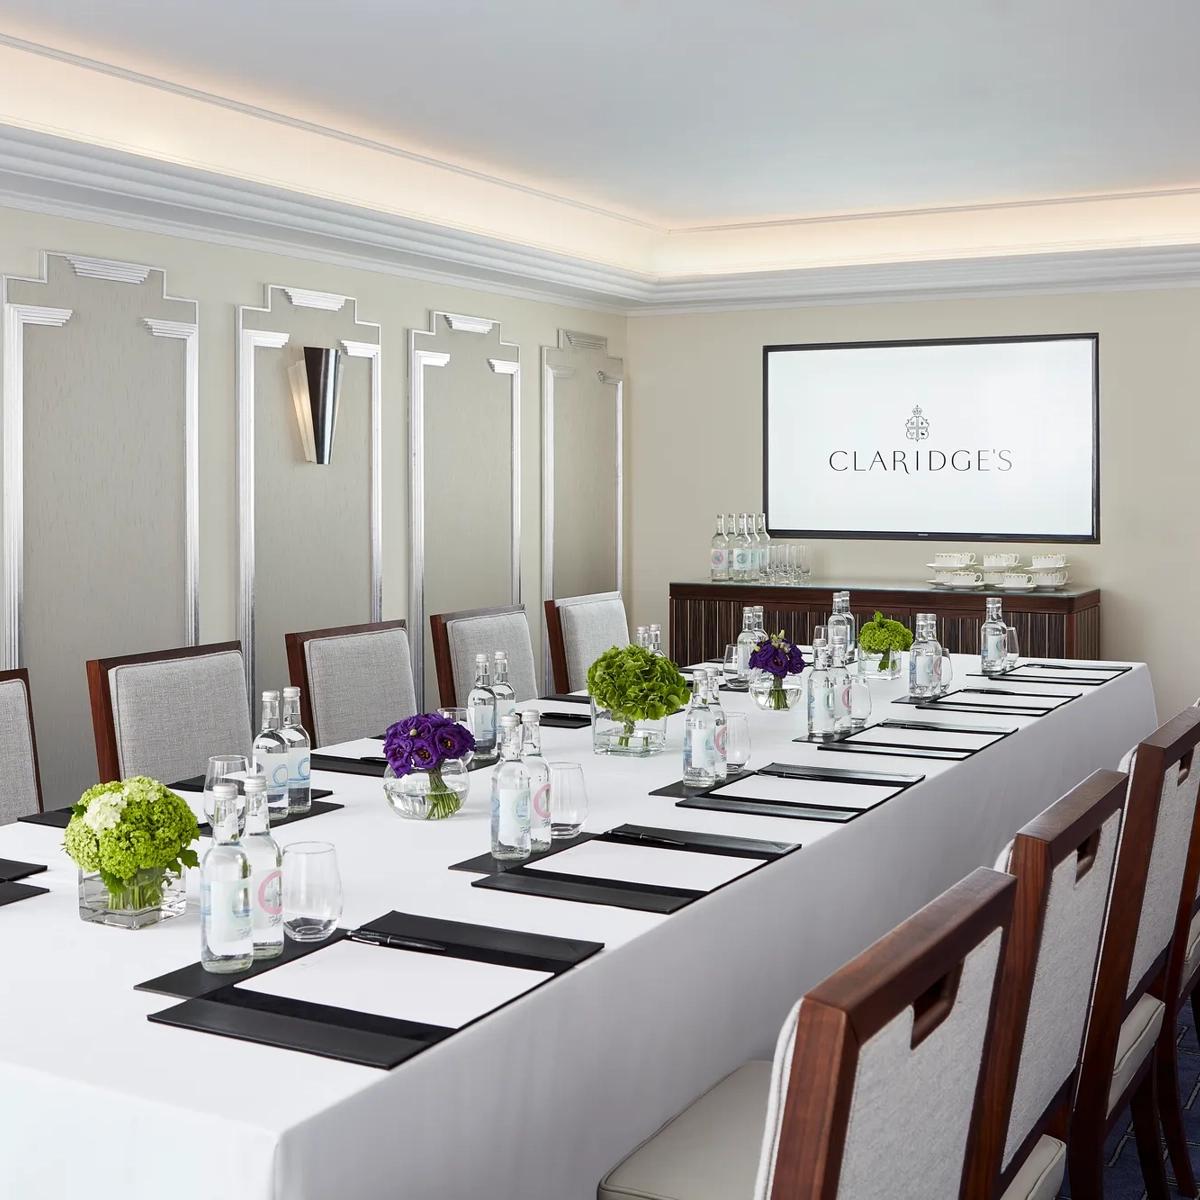
In the heart of Mayfair, our hotel combines historic character with refined contemporary hospitality. Since 1812, Claridge’s has welcomed guests to an environment shaped by distinctive architecture, Art Deco design, thoughtful service and attention to detail. Our accommodation includes a collection of individually designed rooms and suites, while our restaurants, bars and private dining spaces provide a range of culinary experiences. We also host business meetings, weddings, social celebrations and private events across a selection of rooms, from intimate meeting spaces to an elegant, English Heritage-listed ballroom. Our events team works with guests to plan occasions around their requirements, with bespoke menus and arrangements for different styles of gathering. The Buckingham Room offers a particularly intimate setting, with natural daylight, views over Brook Street and modern meeting technology. Whether guests visit for an overnight stay, a meal, a celebration or a business engagement, we aim to deliver a distinctive Claridge’s experience in one of London’s most recognisable Mayfair hotels.
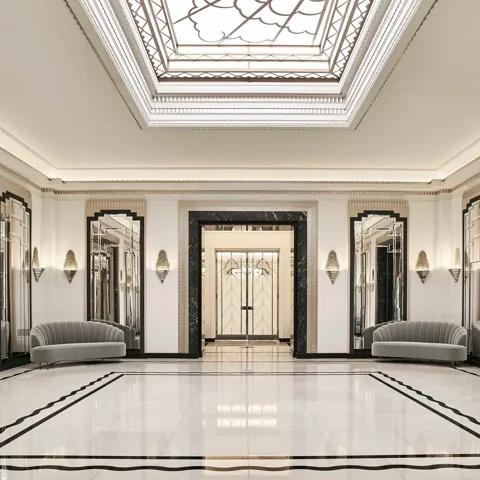
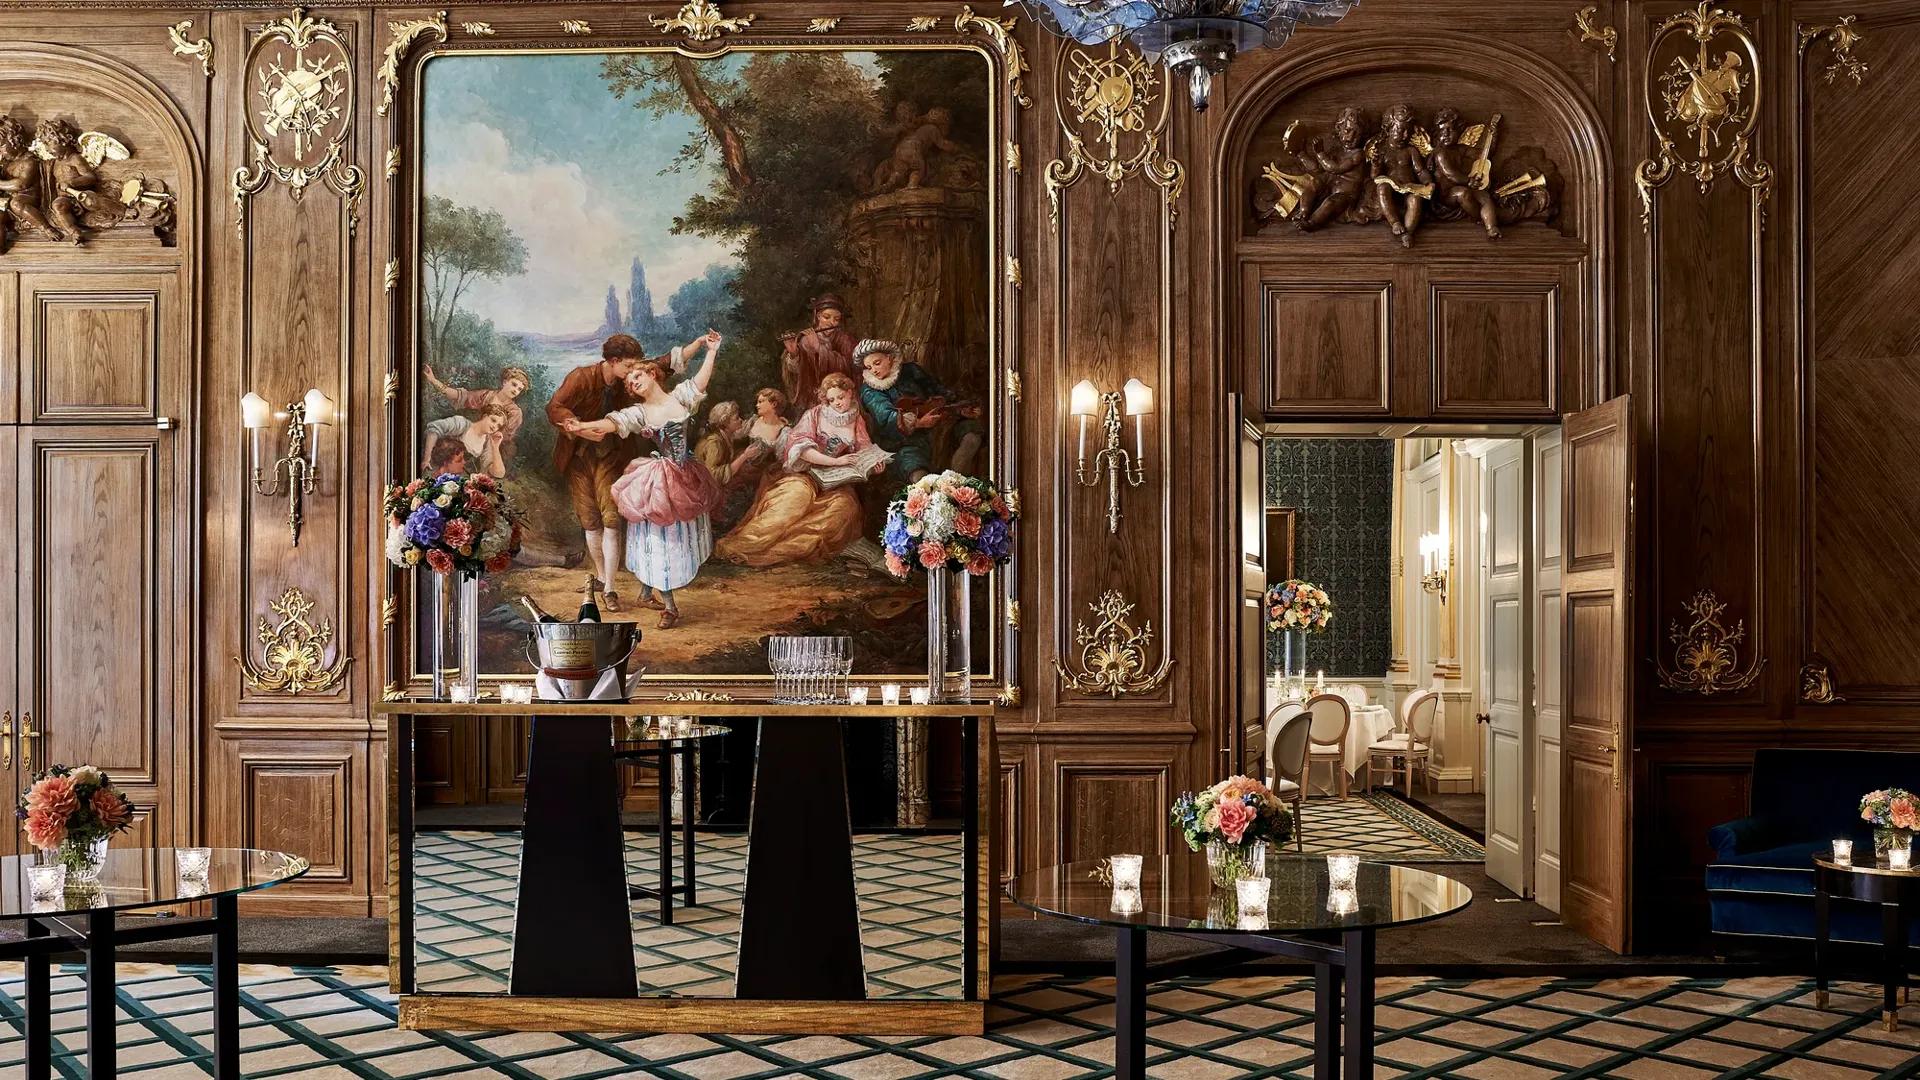
Our reception space features 1930s design, marble flooring, mirrored walls, a private entrance and a cloakroom. The 105.16 m² space accommodates 180–240 guests.
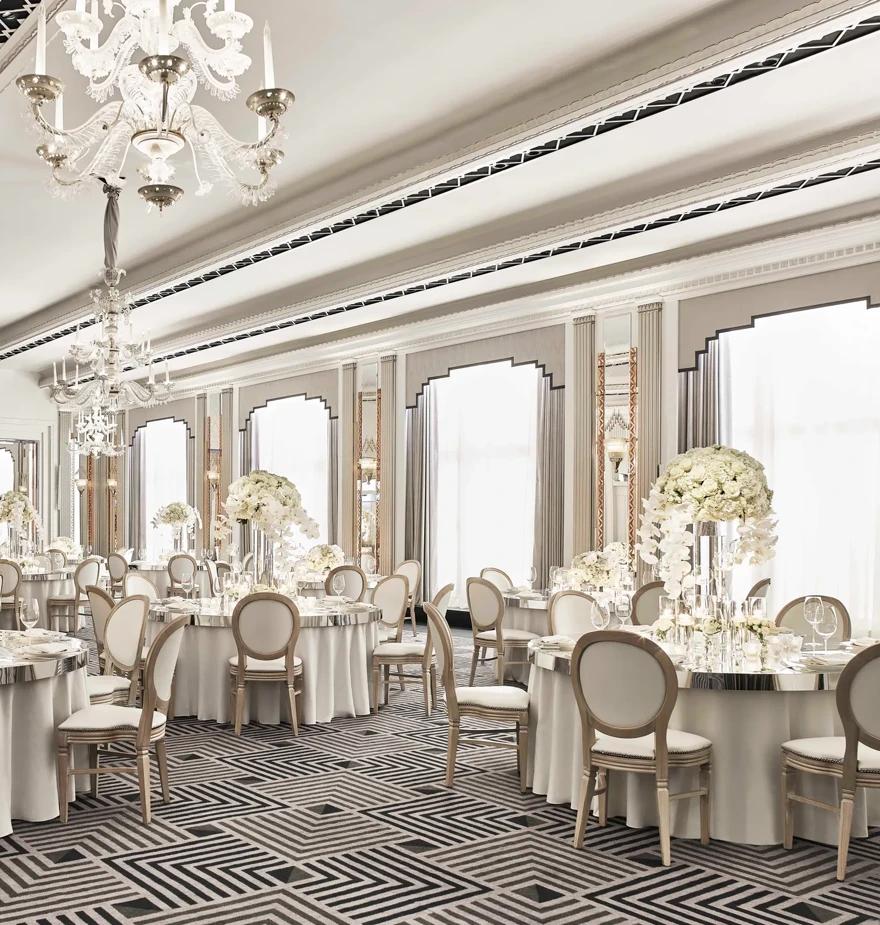
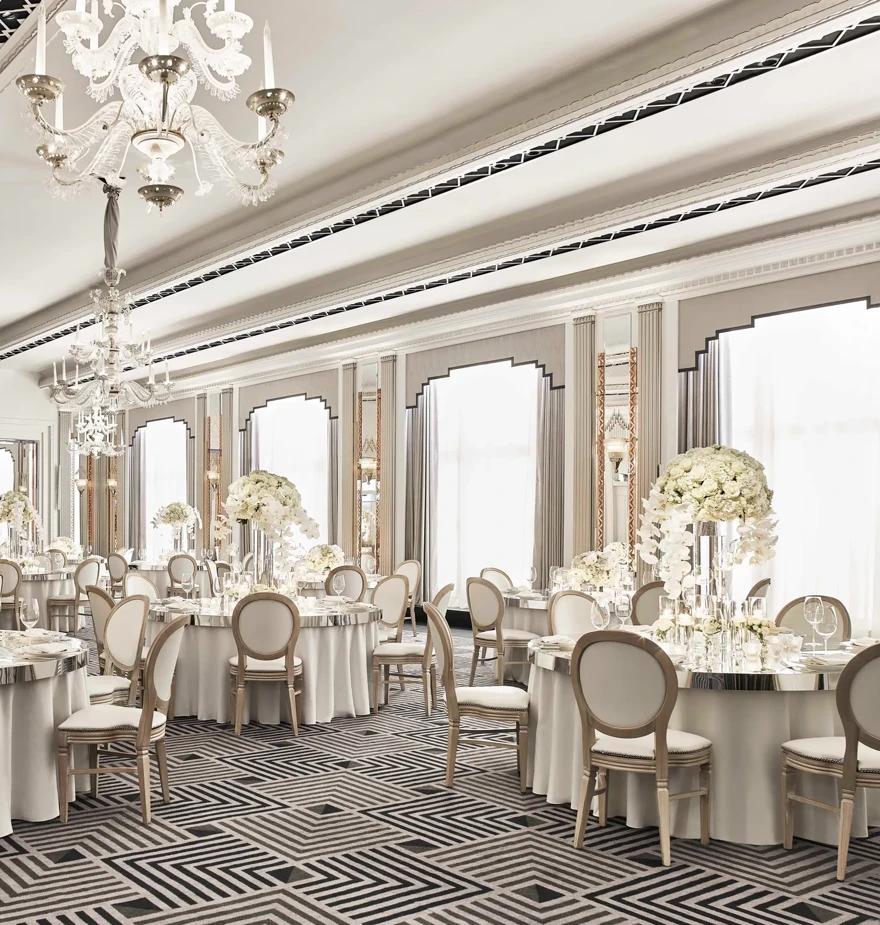
Our English Heritage-listed ballroom showcases Art Deco elegance and provides a grand setting for weddings, banquets and formal occasions.
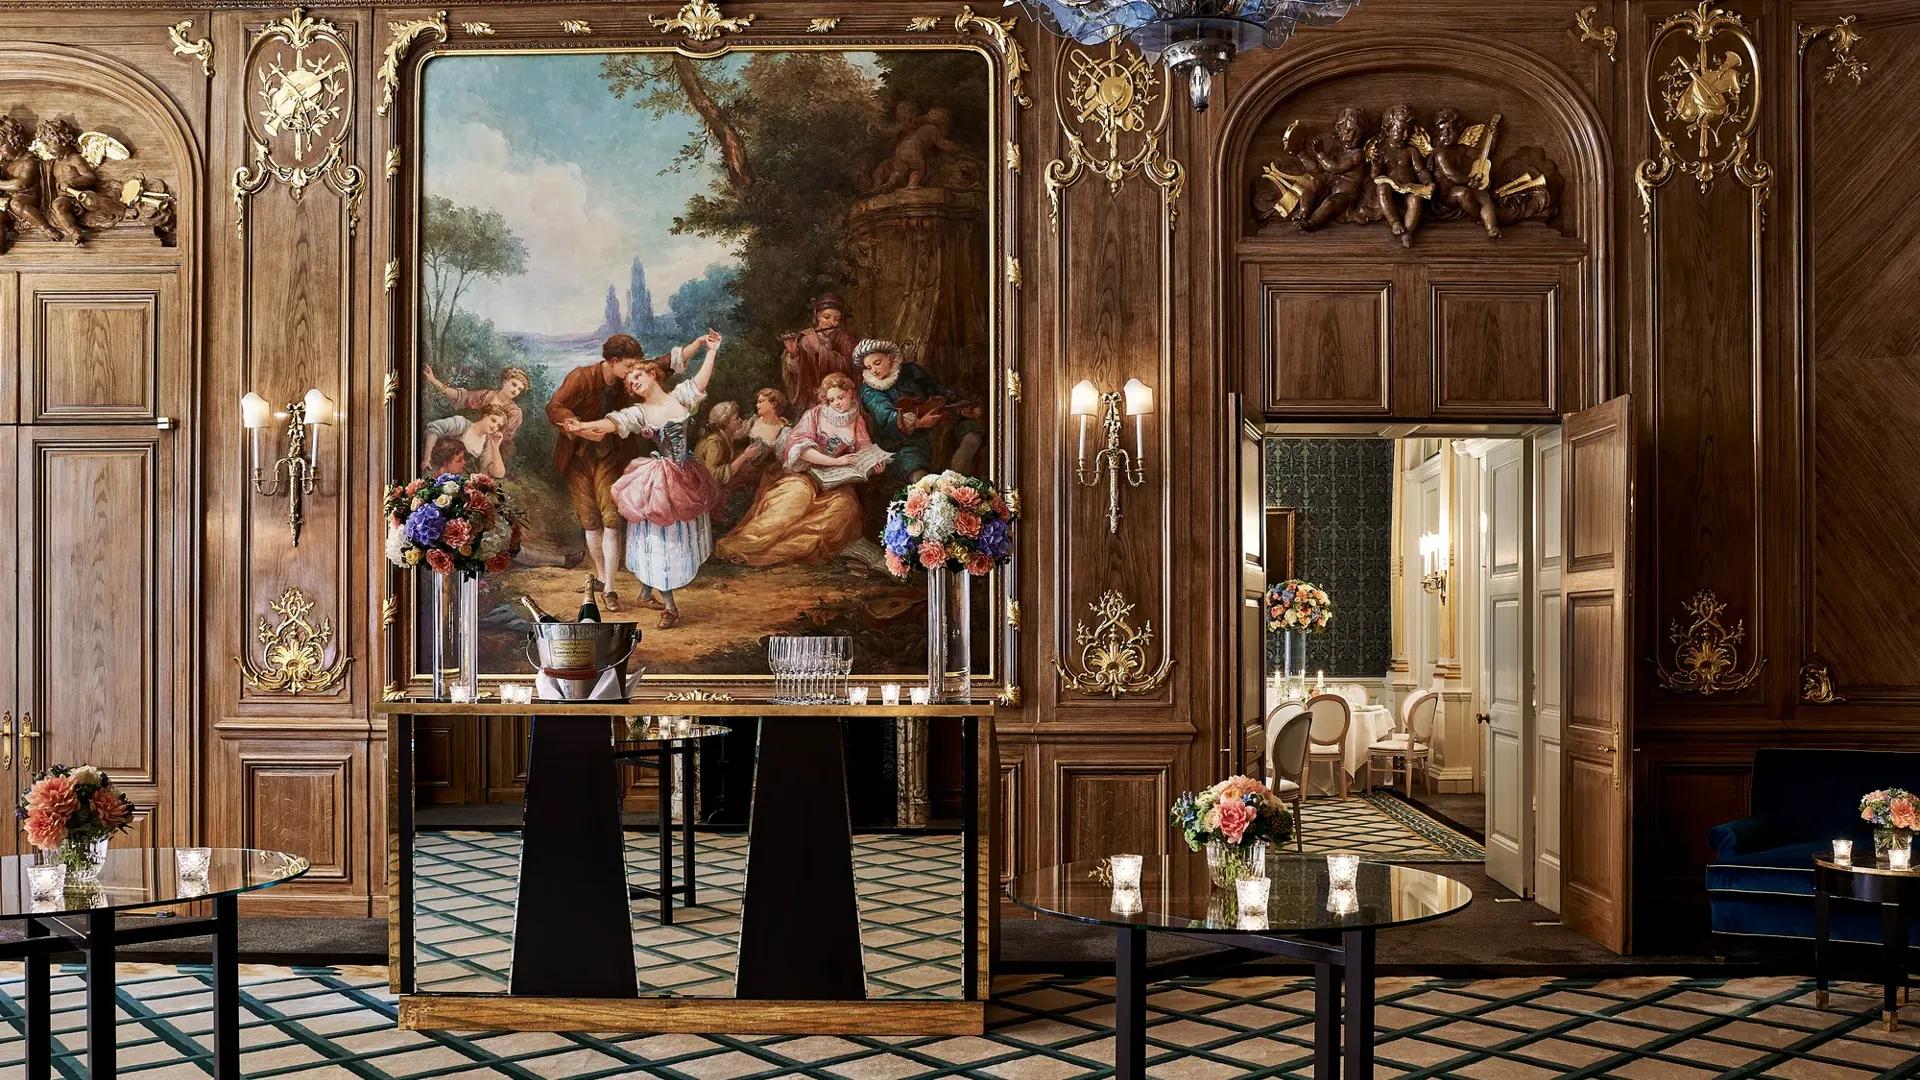
Our elegant ground-floor salon features decorative Art Deco details and a restored mural, with a connection to the Drawing Room. Its 105.2 m² layout accommodates 38–120 guests.
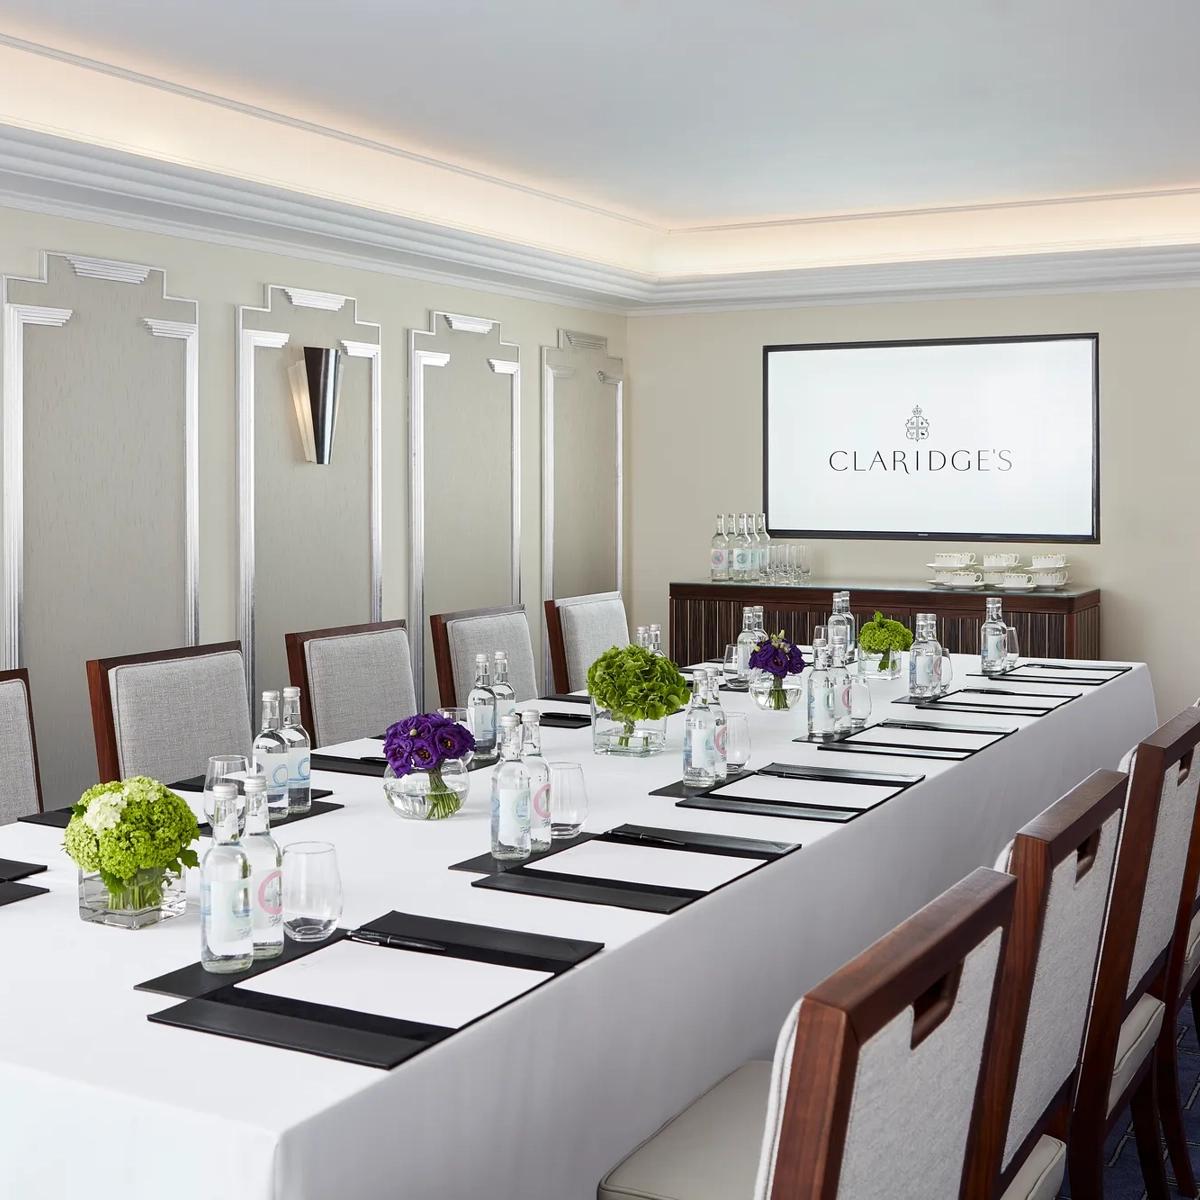
Our boardroom features floor-to-ceiling windows, natural daylight and a private reception area, creating a discreet setting for business meetings and dinners. The 31.2 m² room accommodates 5–16 guests.
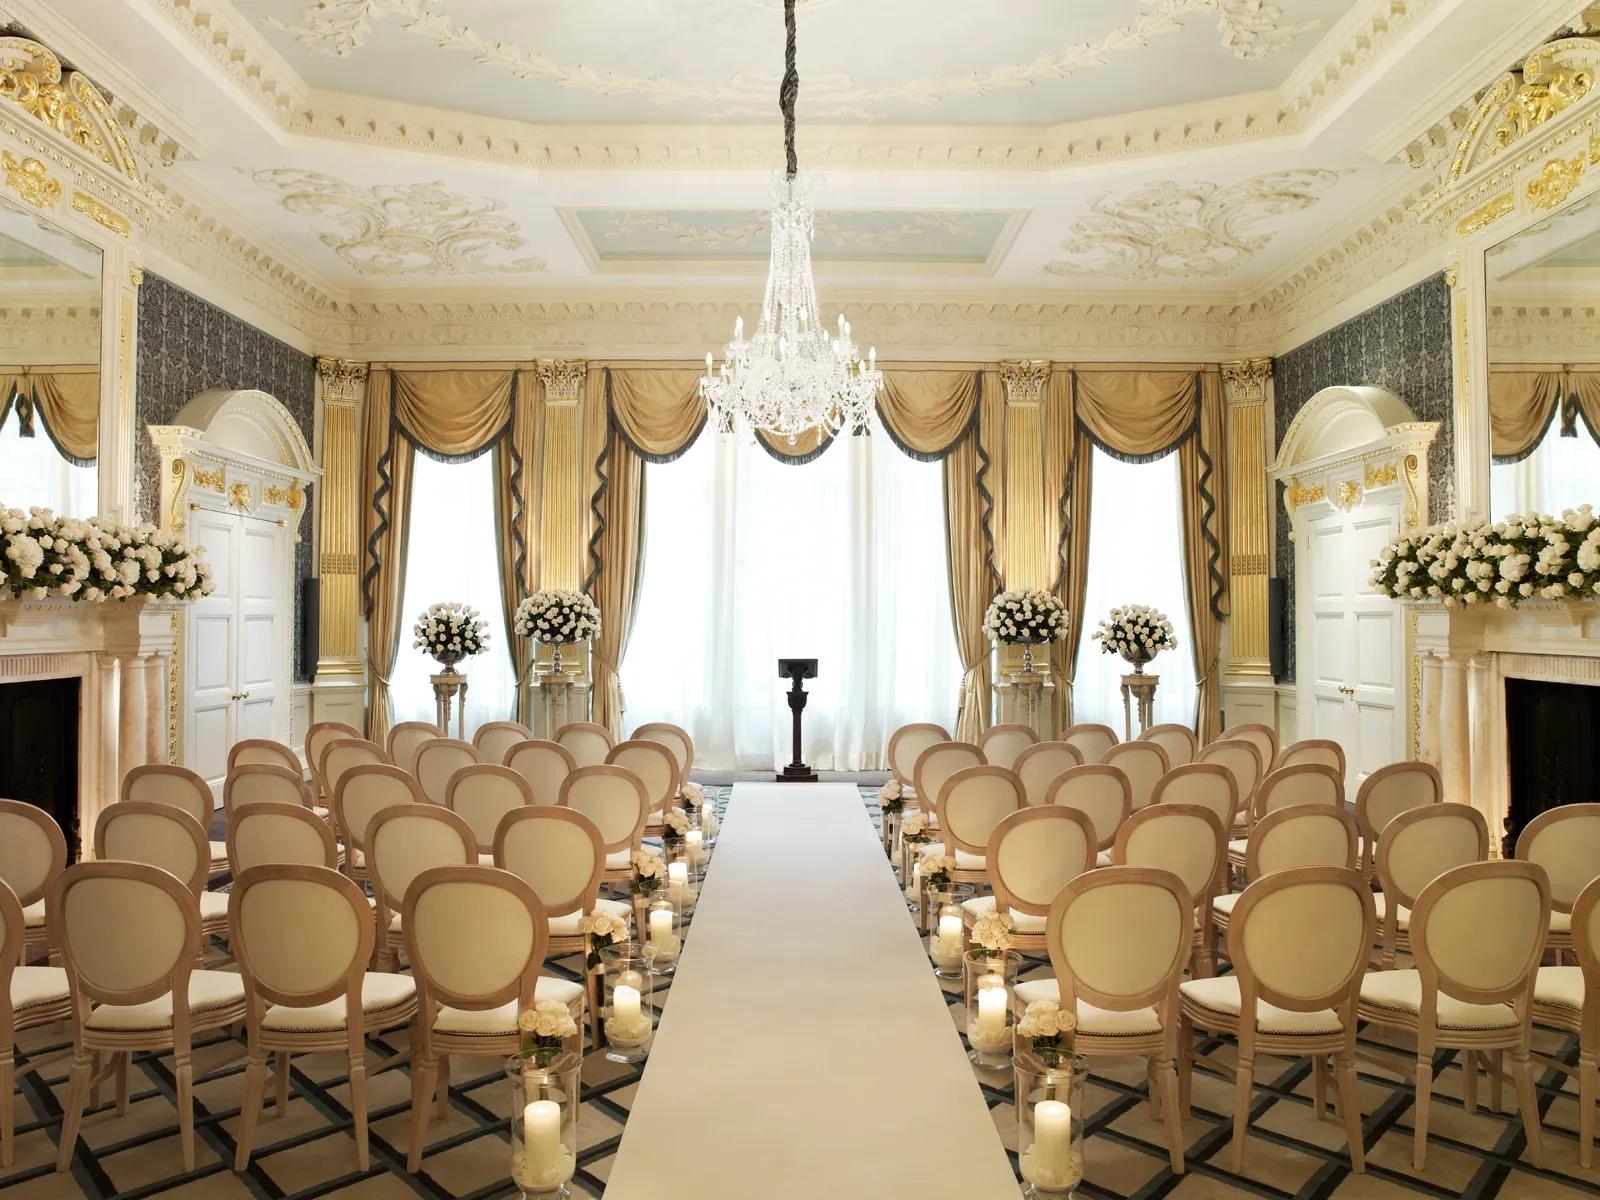
Our ground-floor Drawing Room combines historic character, open fireplaces and modern event technology. Spanning 121 m², it is suitable for formal gatherings and celebrations for 40–120 guests.
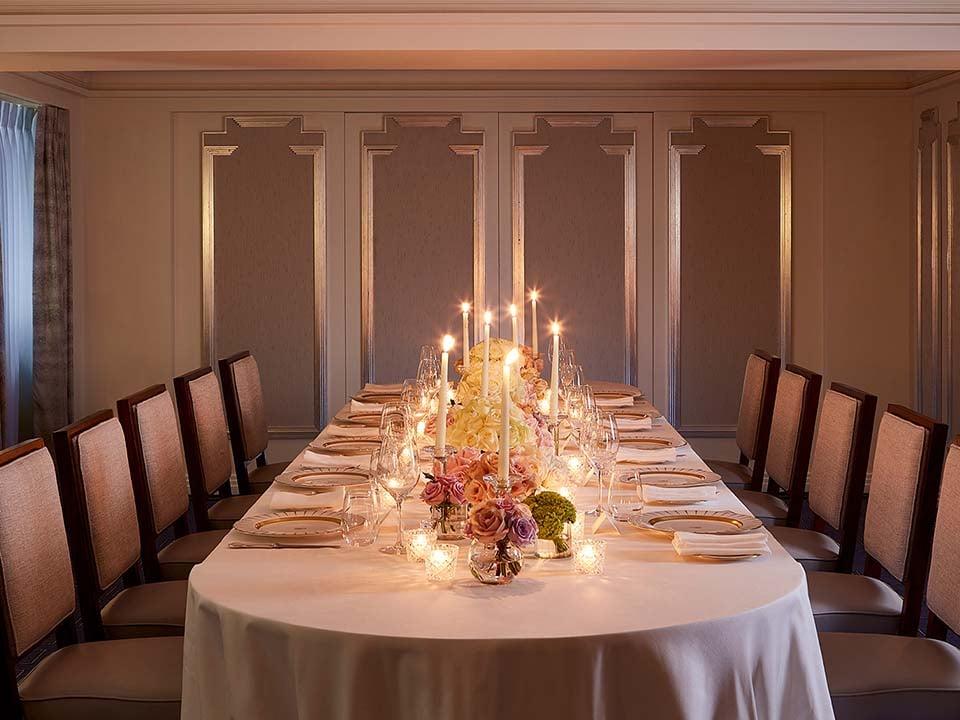
Our Art Deco-inspired mezzanine room is suitable for meetings, business dinners and private occasions. At 38.5 m², it has a capacity range of 16–35 guests.
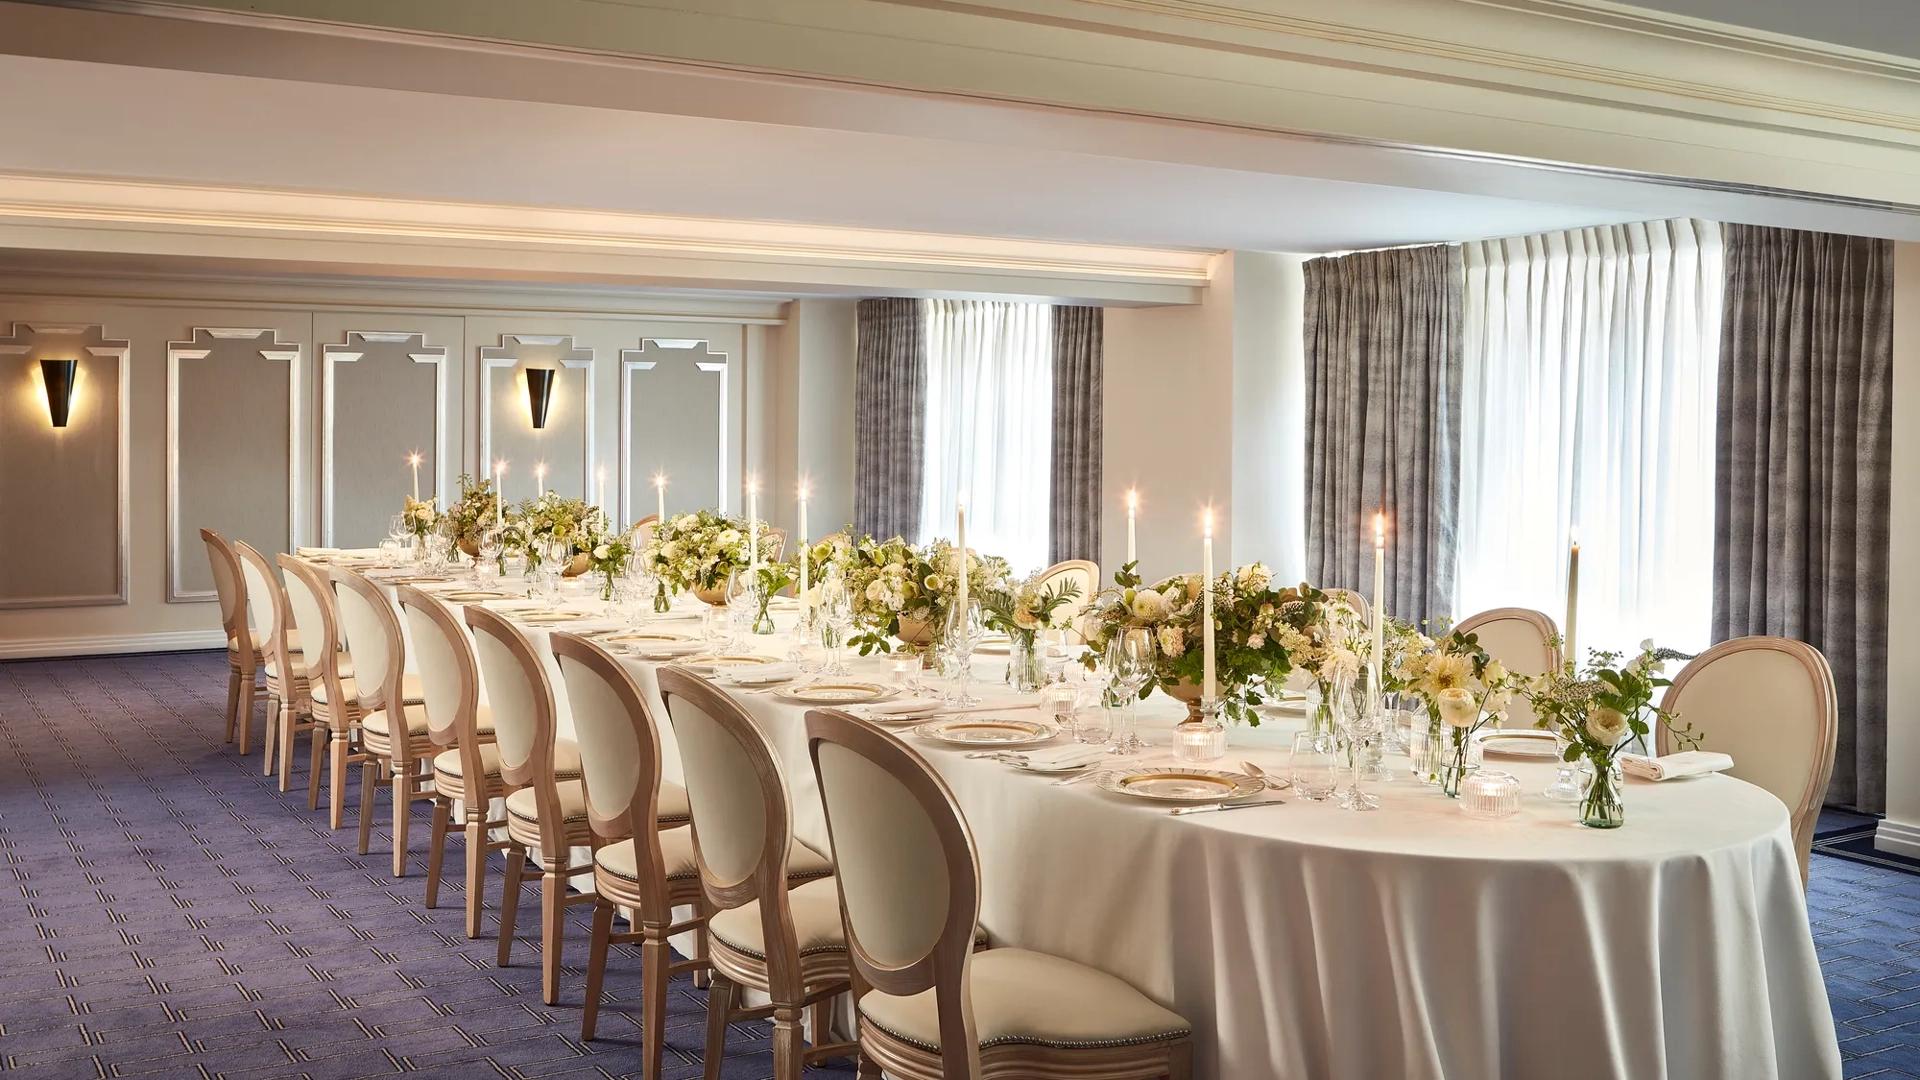
Our versatile mezzanine space can host meetings, weddings and private gatherings. Measuring 108 m², it accommodates 40–100 guests and connects to the St James Room.
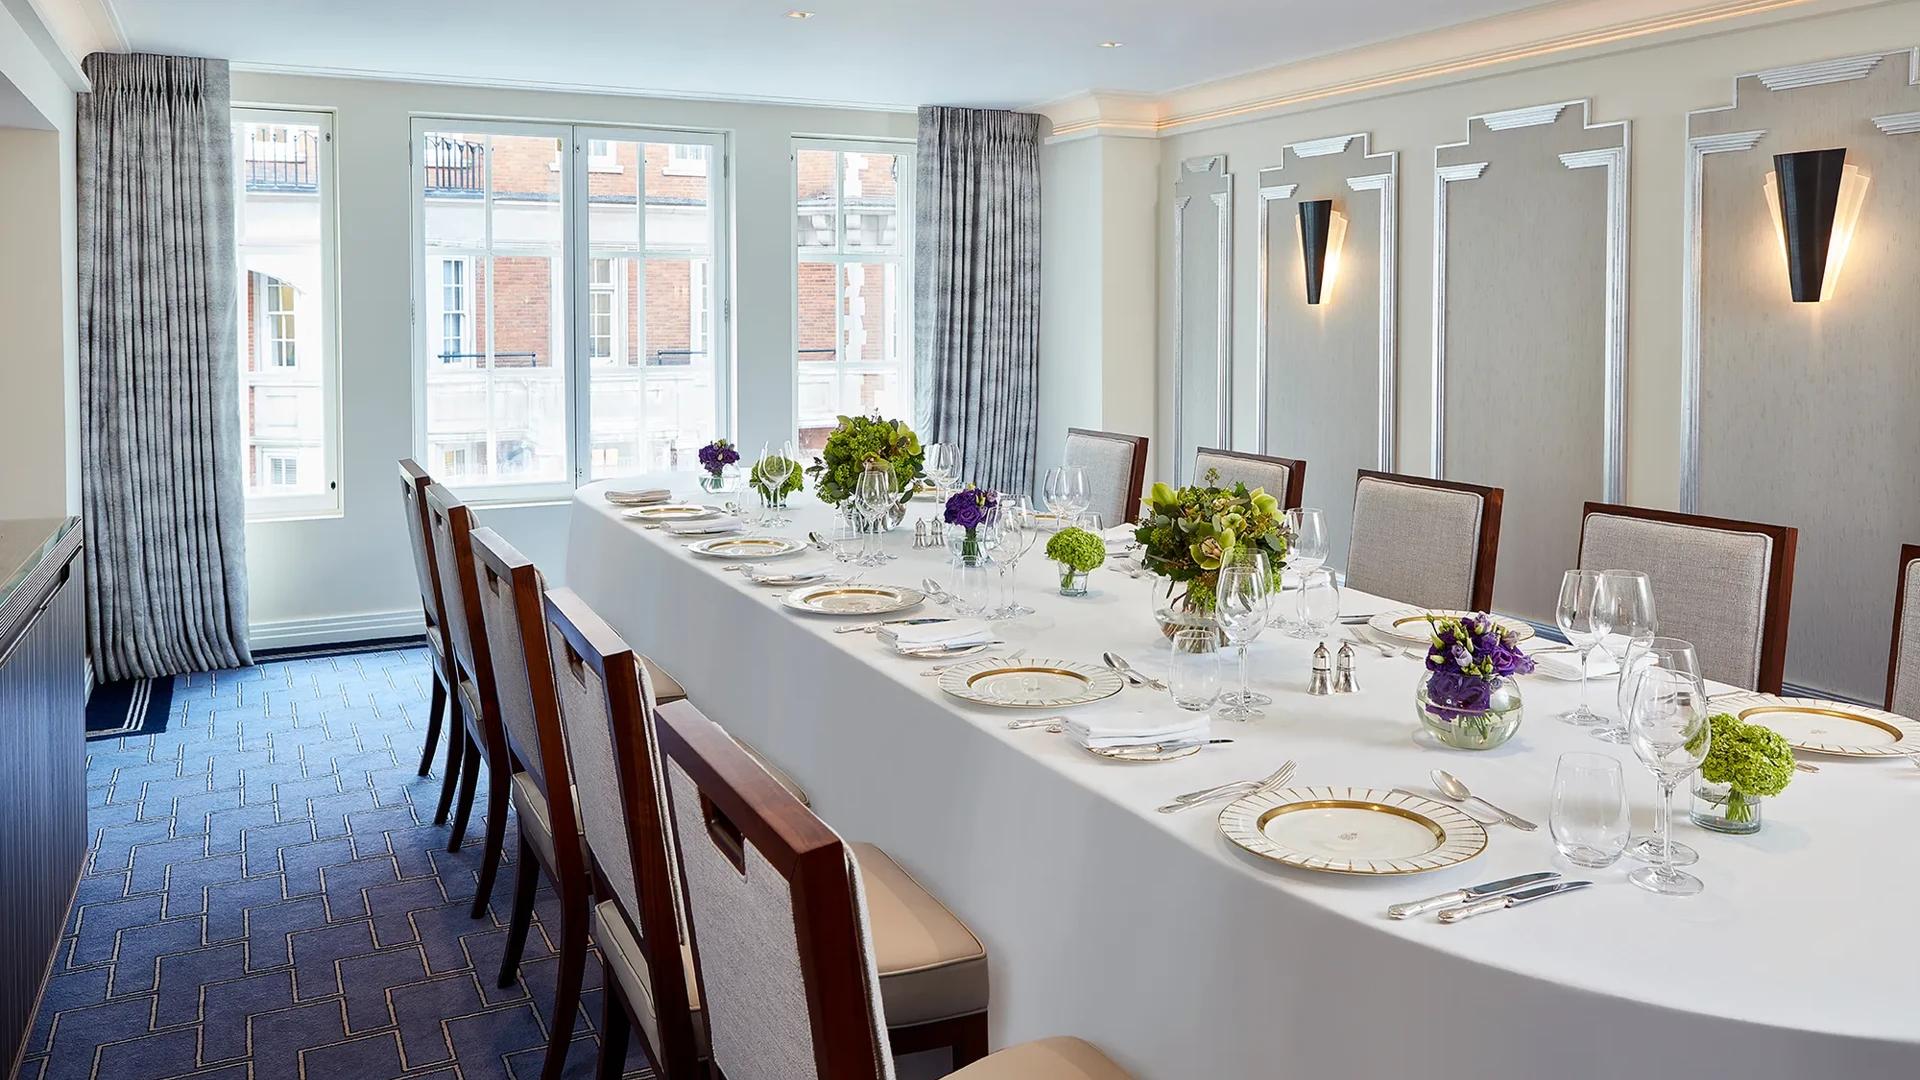
Our private dining and meeting space combines modern technology with natural daylight and views over Brook Street. The 32.3 m² room has a capacity range of 16–30 guests.
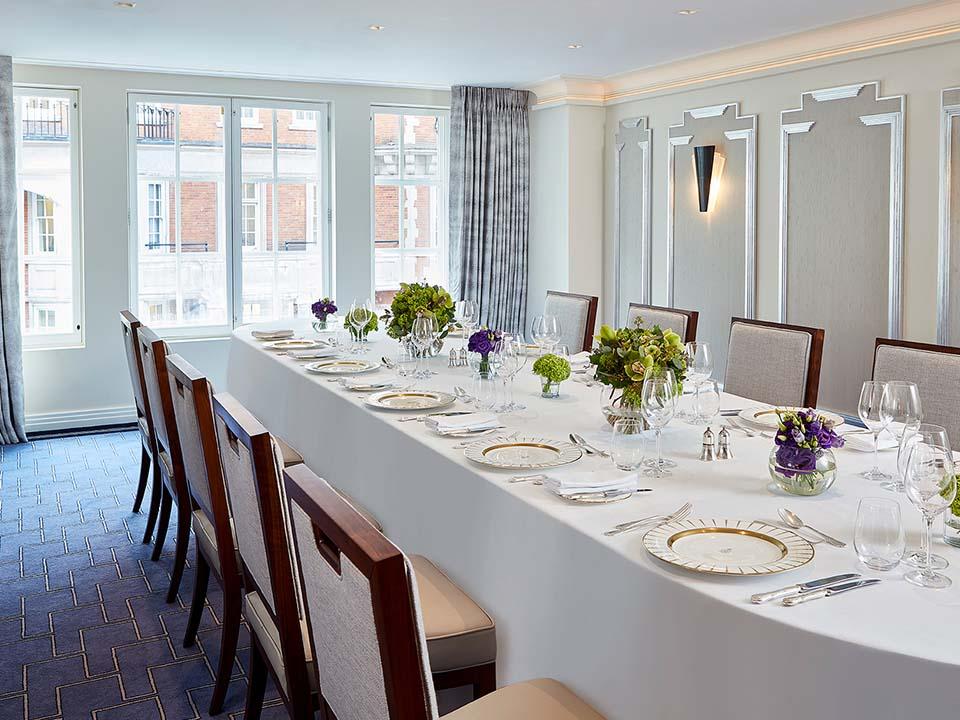
Our mezzanine room offers natural daylight, Brook Street views and a connection to the Buckingham Room. At 35.4 m², it has a capacity range of 16–30 guests, depending on setup.
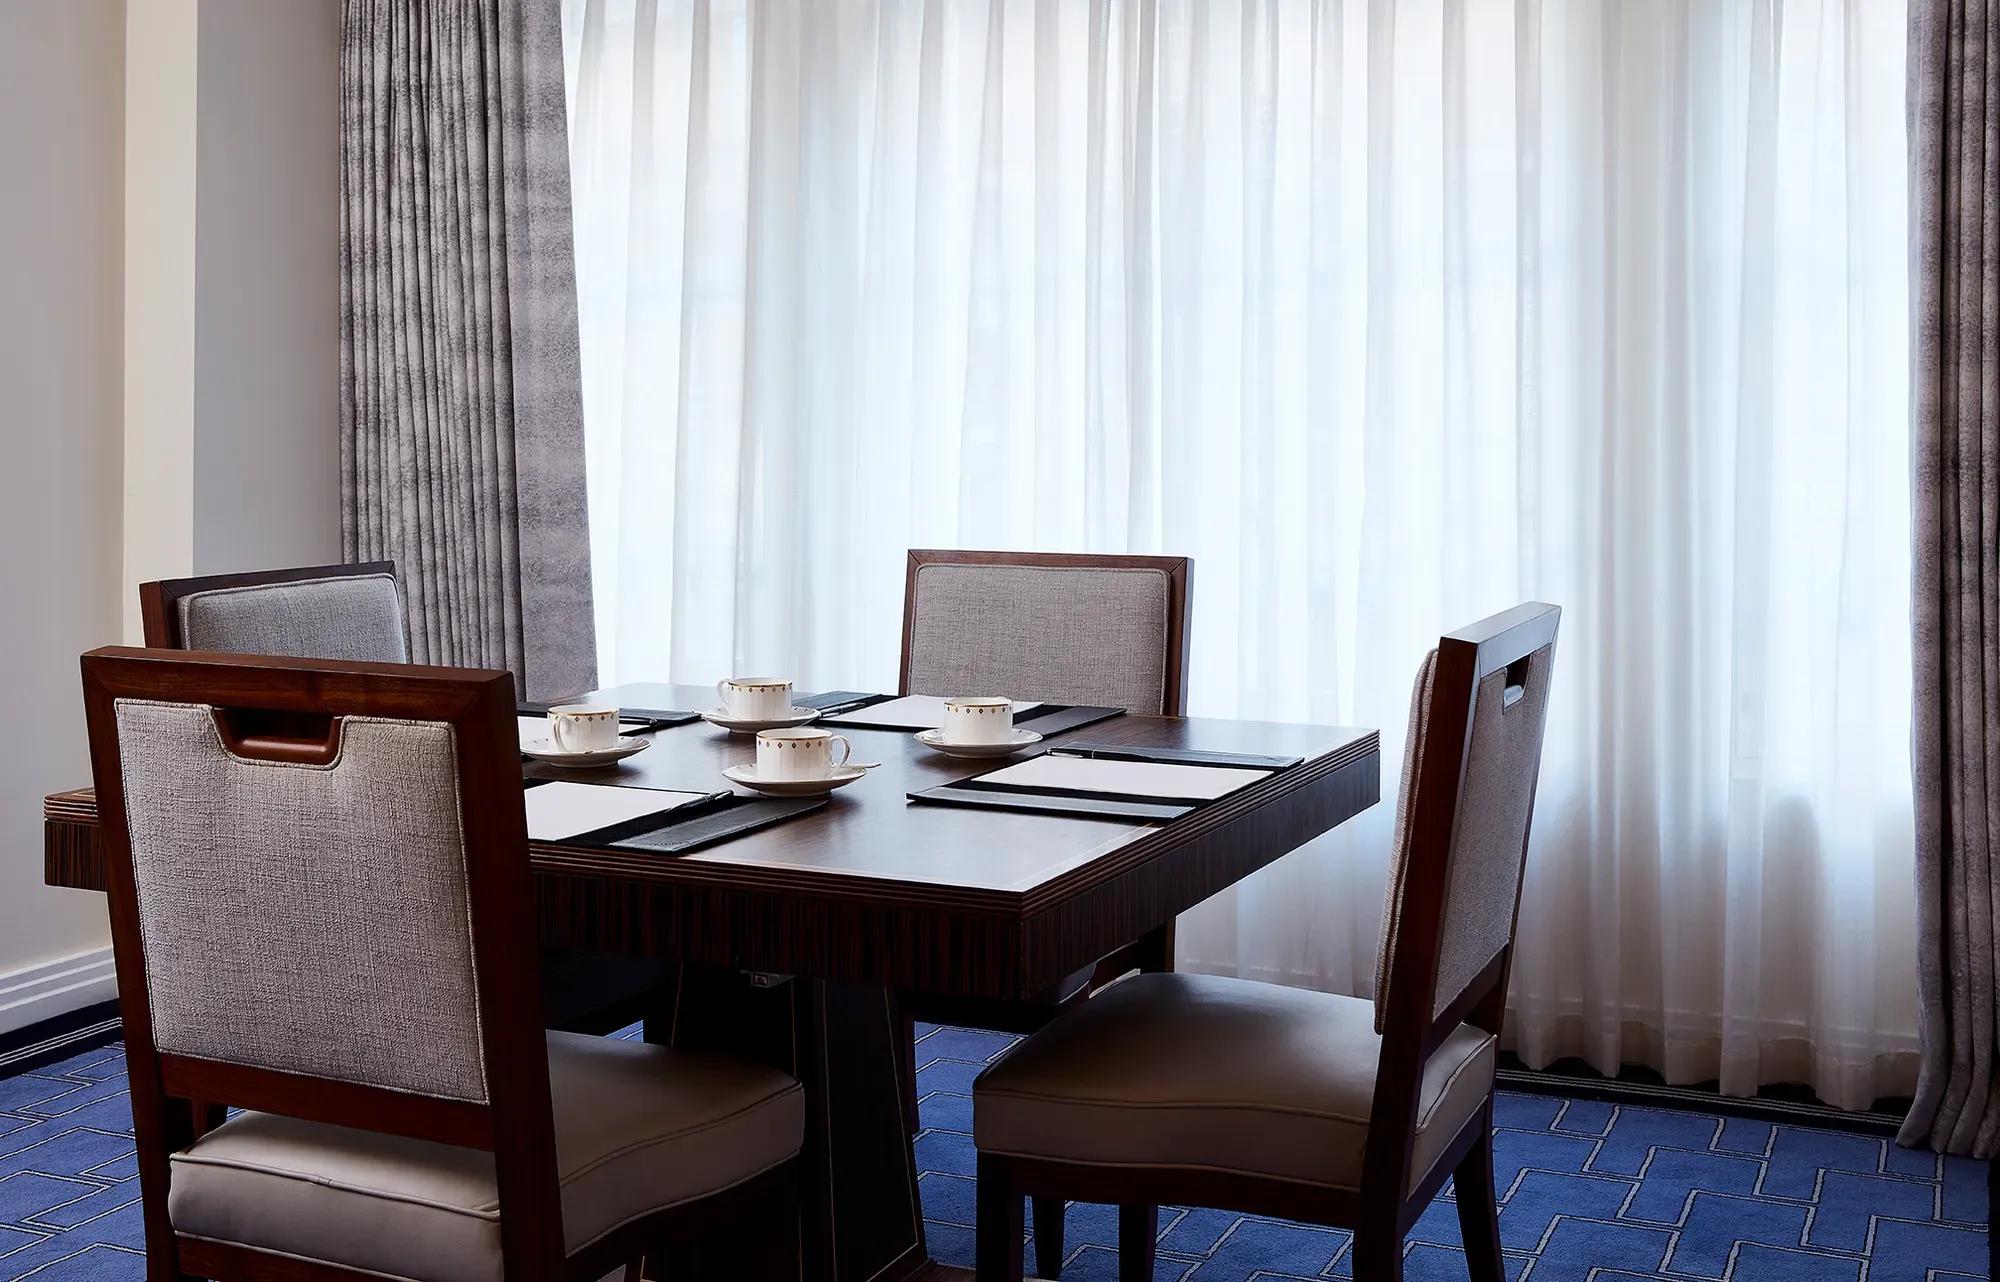
Our intimate mezzanine room features Art Deco details, natural daylight and Brook Street views. At 14.8 m², it accommodates up to 5 guests for a boardroom meeting or private dinner.
Loading availability...