Darlington Arena is a large multi-purpose sporting, conference and events venue on Neasham Road in Darlington and is the home of Darlington Mowden Park RFC. The stadium was originally developed as a football stadium and subsequently became the home of Mowden Park, which acquired the Arena in 2012. Today it operates as a much broader events destination, hosting rugby, concerts, corporate functions, conferences, weddings, celebrations and other large-scale events.
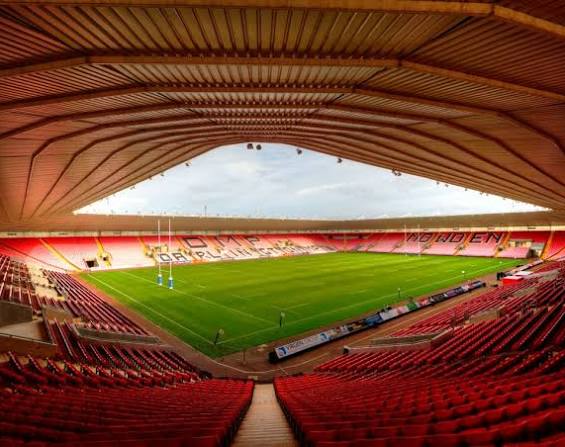
The venue is particularly notable for its scale. Its current event website promotes the Arena Pitch as a space capable of accommodating up to 25,000 people across the pitch and stands, making it suitable for major concerts, sporting events and outdoor productions.
For smaller events, the Arena has a range of hospitality, conference and function spaces. The current venue information identifies the Platinum Suite, Presidents Suite, Executive Hospitality/Pitch-View Boxes and CrossBar, while the older Mowden Park venue information also identifies boardrooms, private boxes and other function spaces.
The venue provides in-house catering, AV integration, flexible layouts and substantial parking. Its function facilities are used for weddings, conferences, training, meetings, parties and private celebrations.
12-25000 guests
Gallery
Spaces & Packages
The Arena Pitch
£0.00
The Arena Pitch is Darlington Arena's flagship outdoor event space. It is designed for major concerts, large sporting events and outdoor productions and can accommodate up to 25,000 people across the pitch and stadium stands. The space also supports staging, broadcast infrastructure, dressing rooms, production offices and event catering.
The Platinum Suite
£0.00
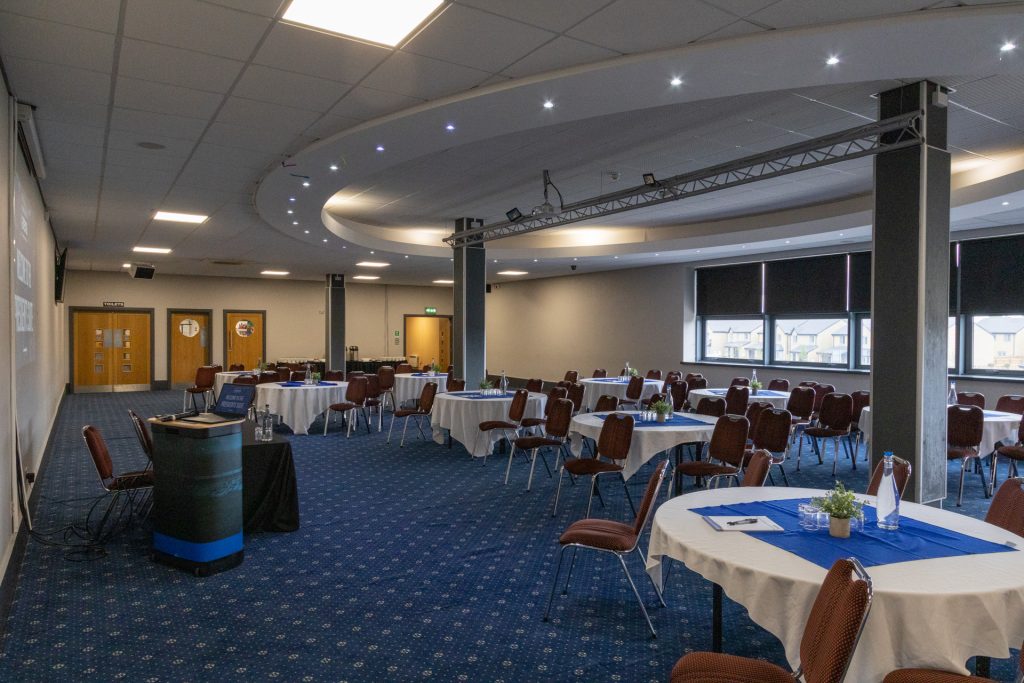
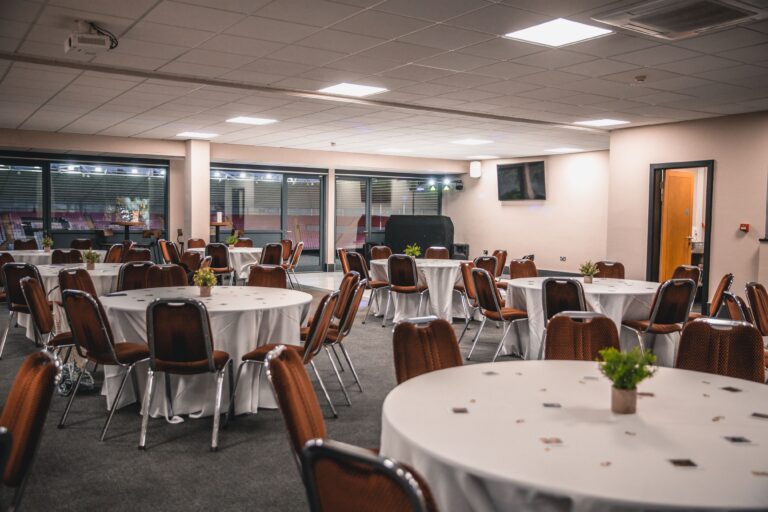
The Platinum Suite is the Arena's largest principal indoor conference and hospitality space. It is designed for substantial conferences, dinners, celebrations, weddings and corporate functions. Its flexible configuration allows the space to be adapted for different event formats, while integrated AV and professional catering support larger gatherings.
The Presidents Suite
£0.00
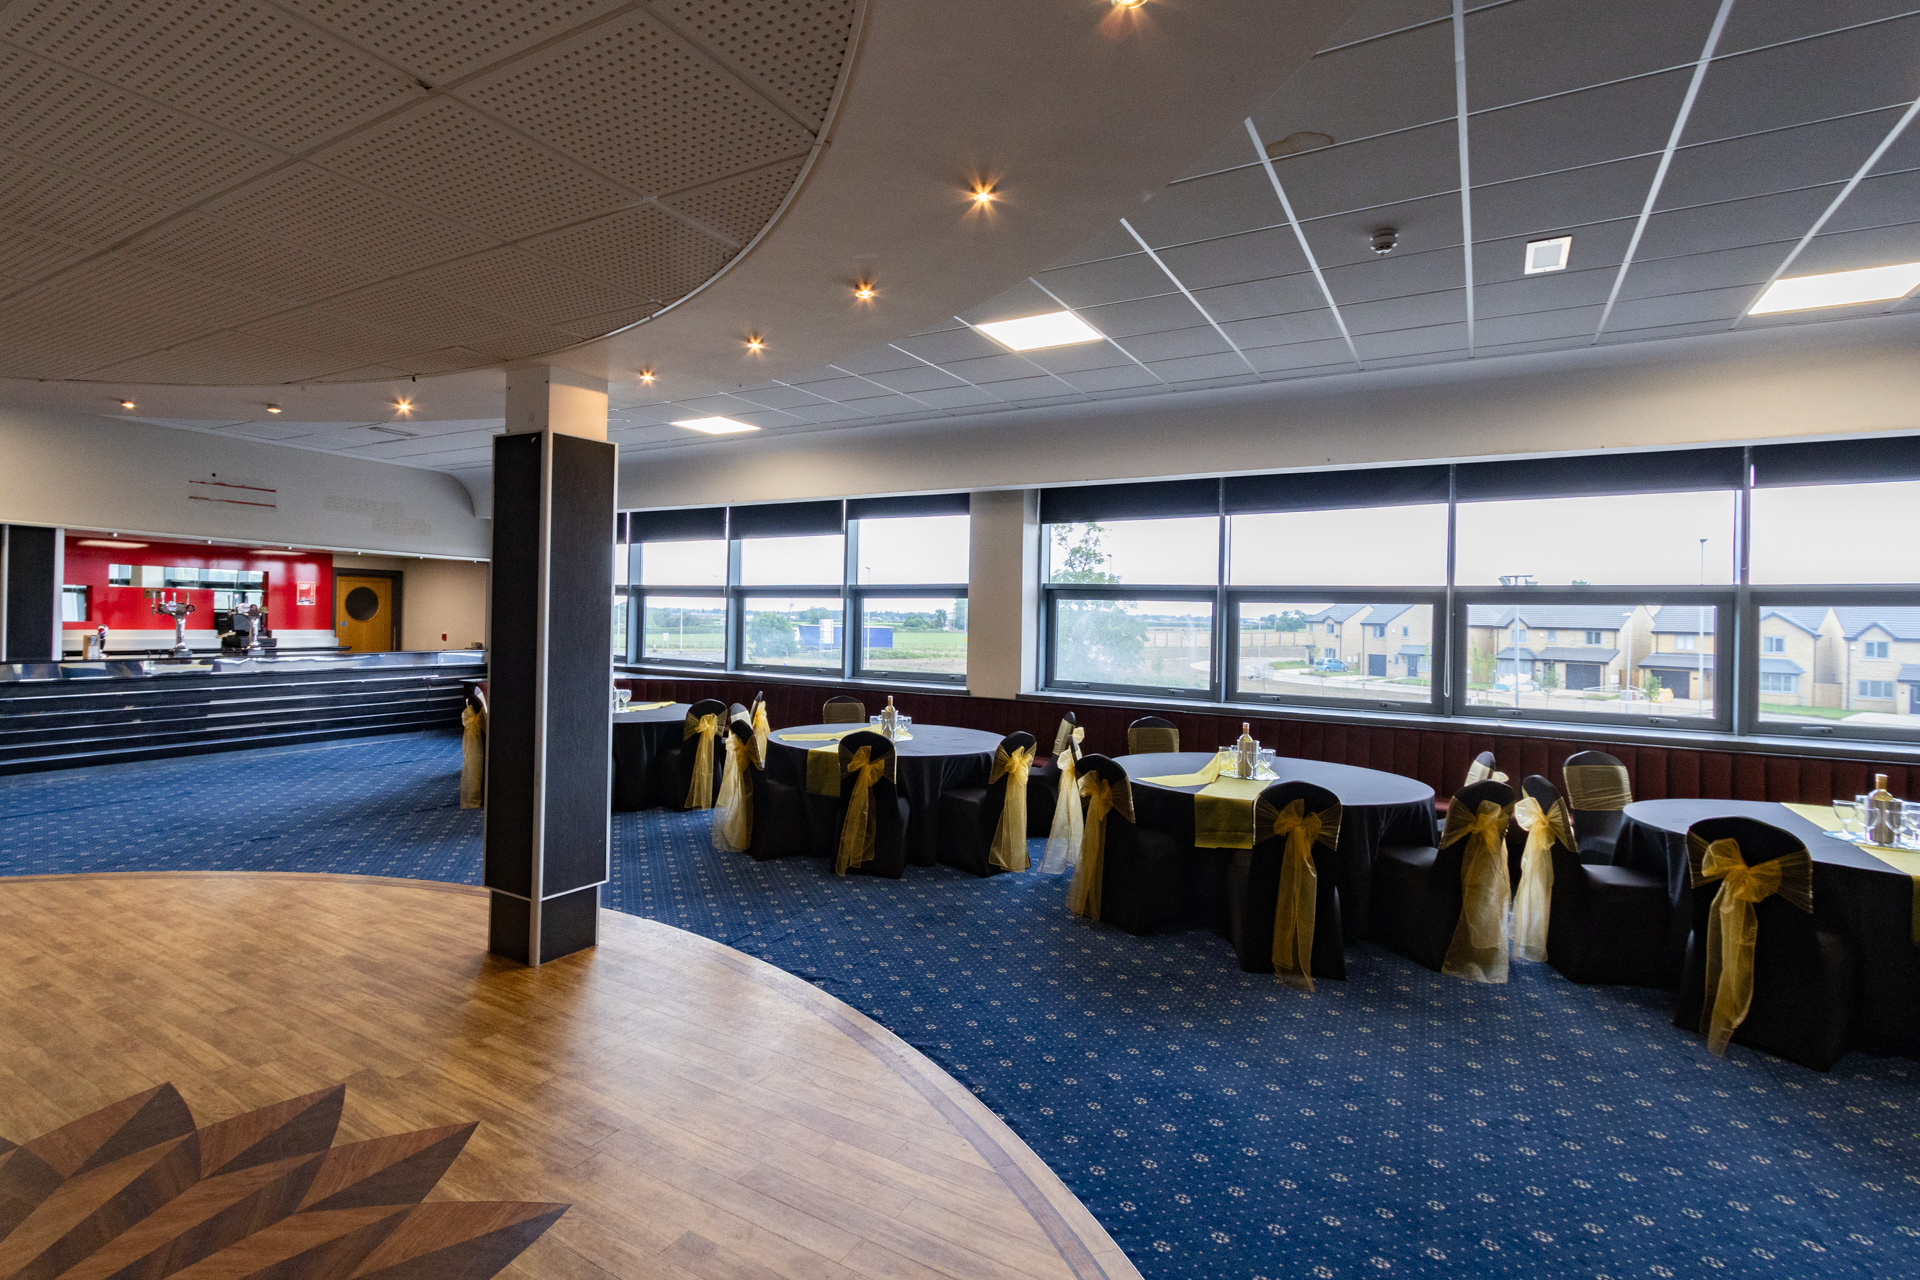
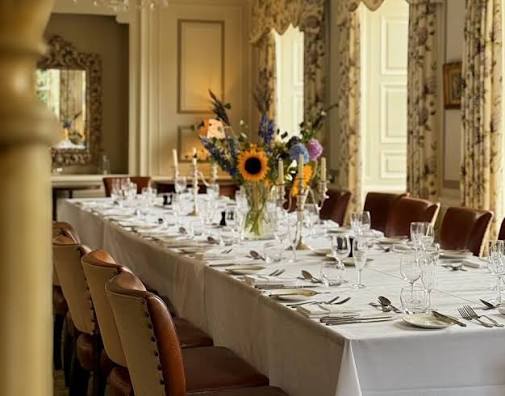
The Presidents Suite is the Arena's flagship function room. It is a flexible, light-filled space designed for weddings, gala dinners, conferences and larger celebrations. The room can be reconfigured for ceremonies, receptions and breakout arrangements and includes in-house catering, a dance floor and modular staging.
Hospitality Boxes
£0.00
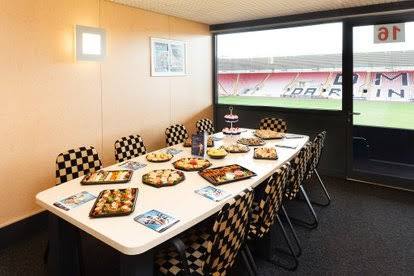
A truly inspiring environment with panoramic view overlooking the main arena pitch, the Corporate Boxes are a supreme setting for meetings, networking, interviewing or even just lunch. With capacity for up to 10 people they are often used as breakout rooms in conjunction with the Penthouse Suite. For the ultimate present the Corporate Boxes can also be booked as part of our children’s birthday packages that include use of the changing rooms, coaching sessions with a player on the main arena pitch and party food.
CrossBar
£0.00
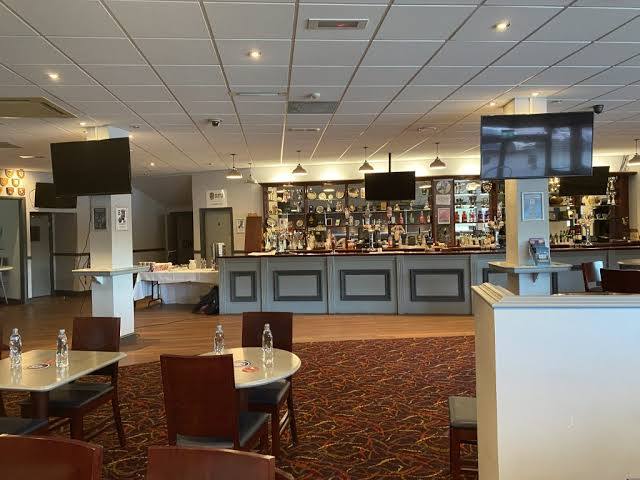
CrossBar is Darlington Arena's principal bar and social event space. It provides a more informal environment than the conference and function suites and can accommodate up to 250 guests. It is suitable for social gatherings, parties, networking, informal events and hospitality connected with larger stadium occasion.
Executive Lounge
£0.00
The all new Executive Lounge is located on the top floor of the main arena building commanding impressive panoramic views of the Arena pitch and surrounding countryside that flood the room with natural light. Newly refurbished this mid-size room can accommodate up to 100 delegates or guests and is popular with conferencing and event organisers alike. It also provides a striking setting for civil wedding ceremonies.
Boardroom
£0.00
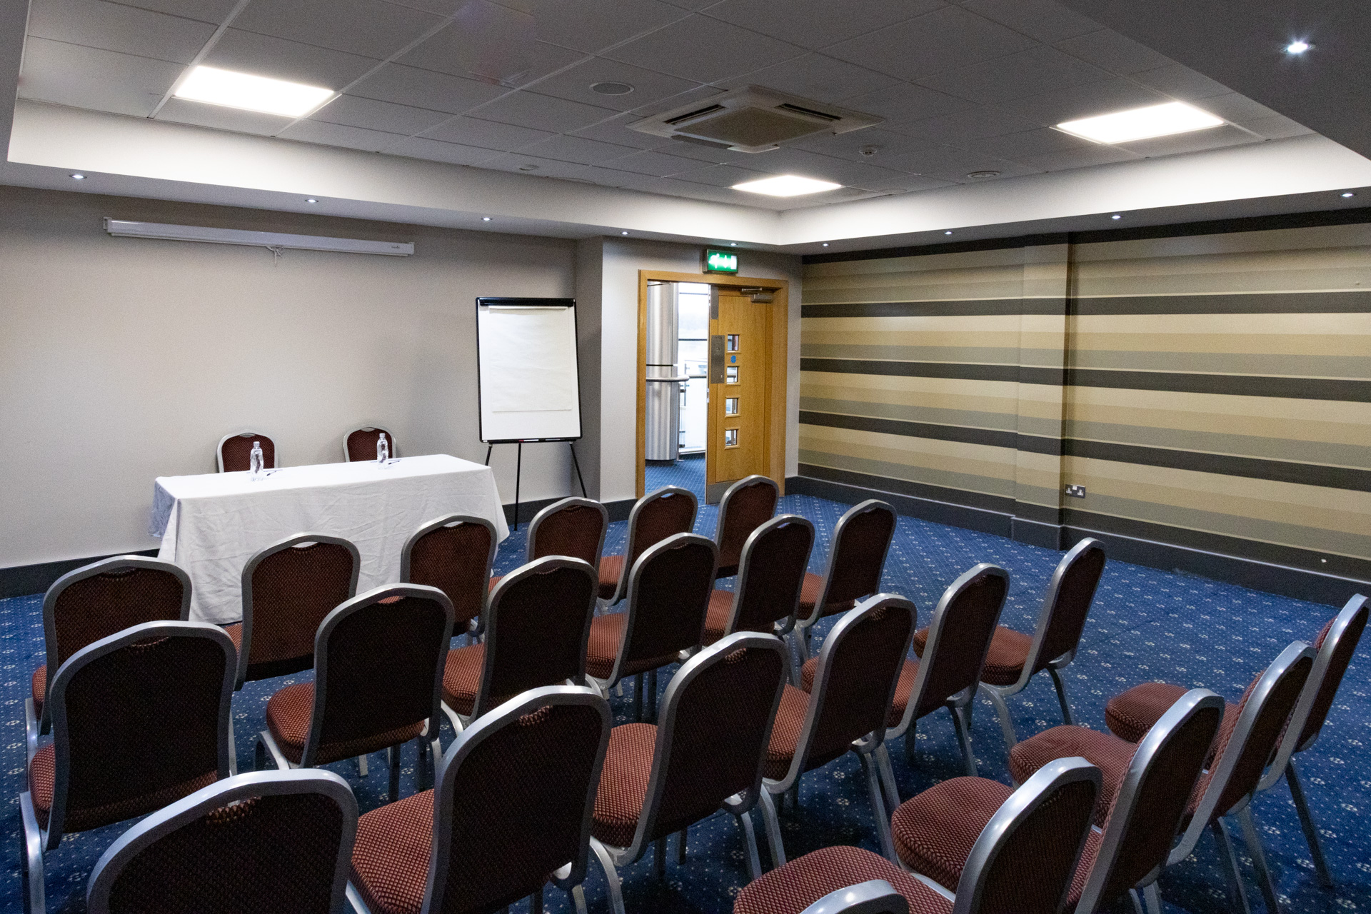
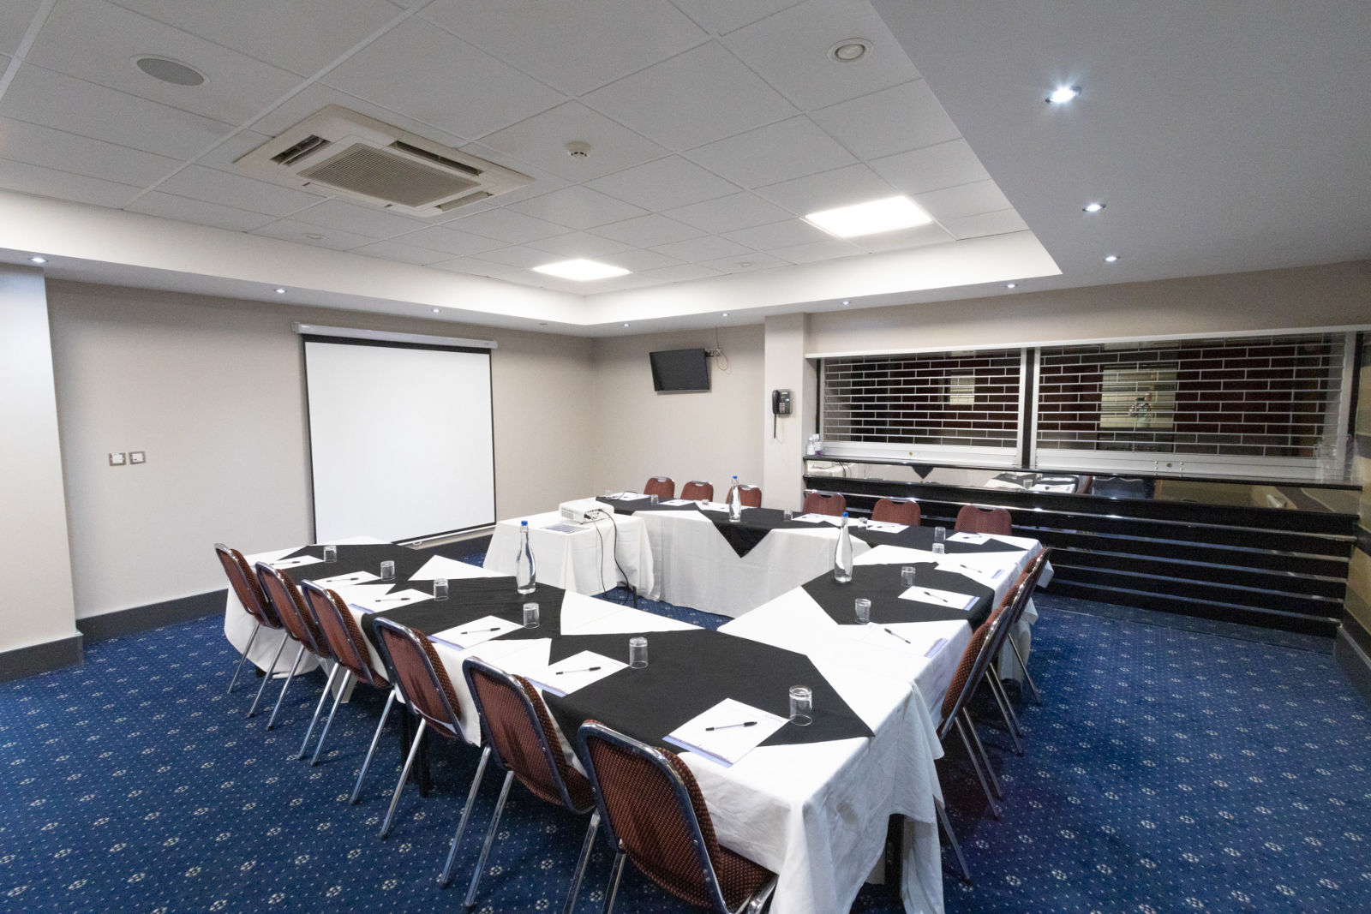
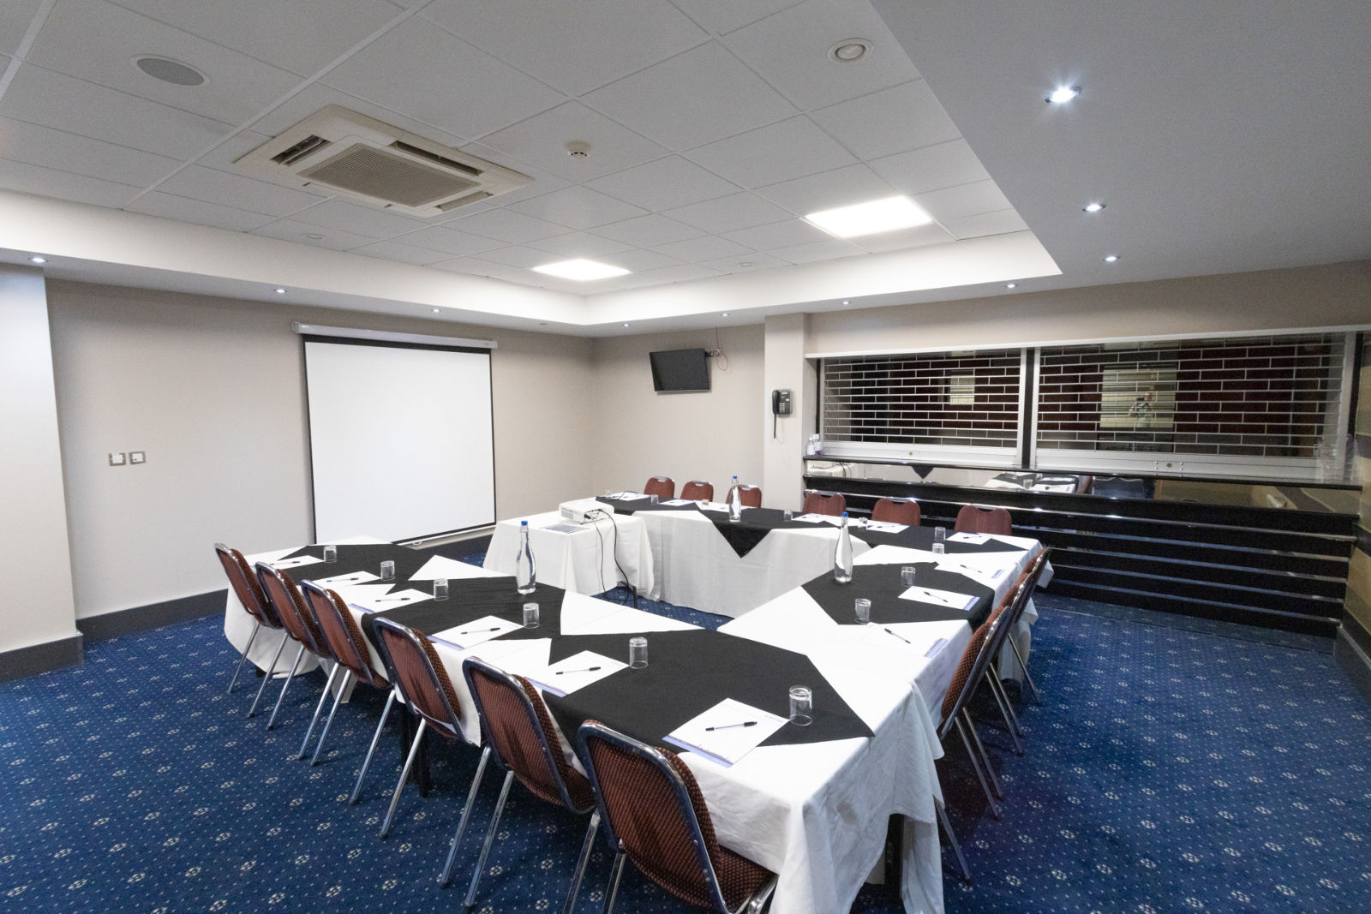
Located on the level 1 landing the Boardroom can comfortably accommodate up to 16 delegates boardroom style. Newly refurbished, the room provides a private environment that is equally at home with meetings and training as it is with private dining and entertaining. Both the Boardroom and its adjacent twin, the Directors Room, are often used as break out areas in conjunction with bookings of the larger level 1 Platinum and President Suites.
Concourse
£0.00
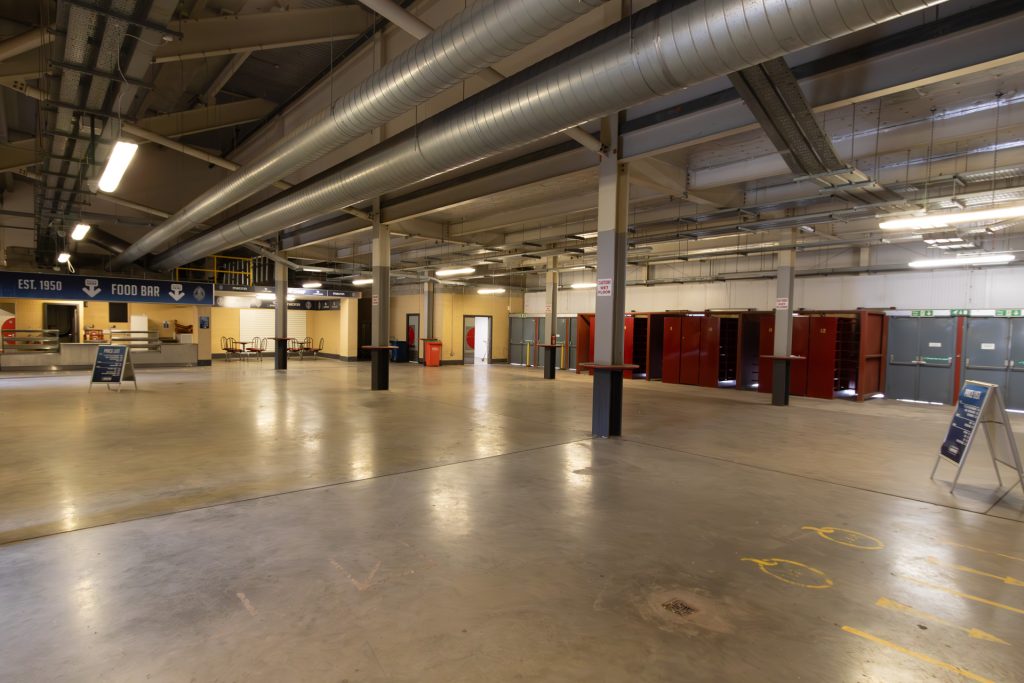
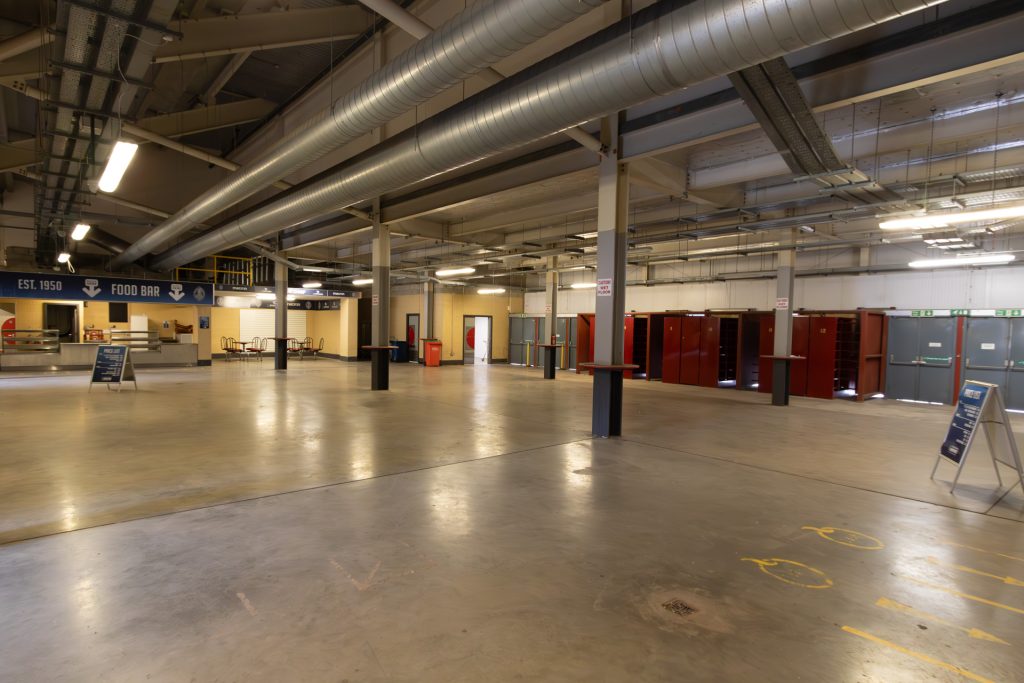
The Arena has a number of large fully covered indoor concourse spaces around the full circumference of the stadium. All are serviced by toilets, bars and kitchen areas. These extremely flexible spaces, some of which are up to 100 meters long, can be utilised to host a variety of events including product launches, demonstrations, trade fairs, large customer volume events and even dressed to host lavish formal events dinners for large audiences of up to 500 seated guests.
Media Suite
£0.00
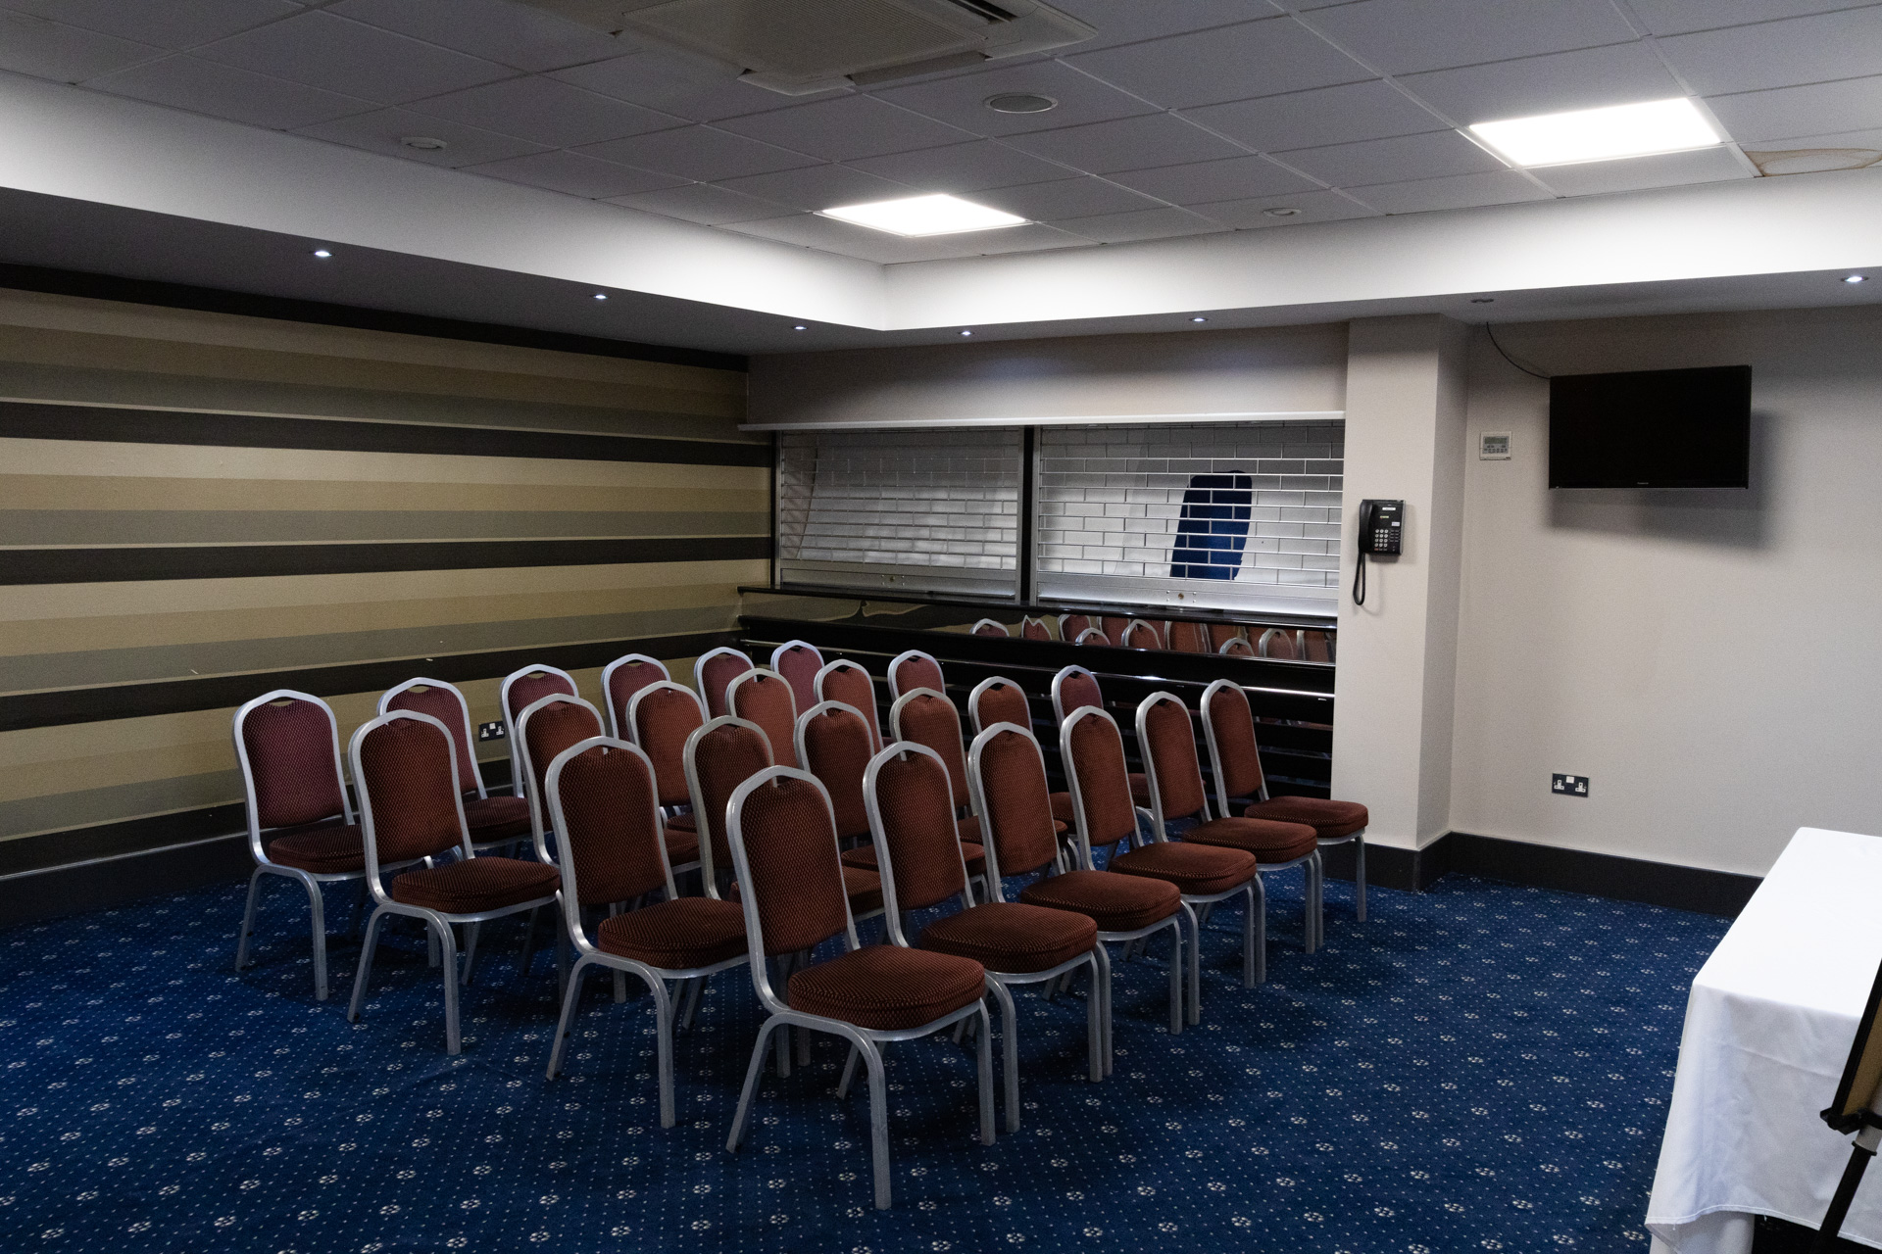
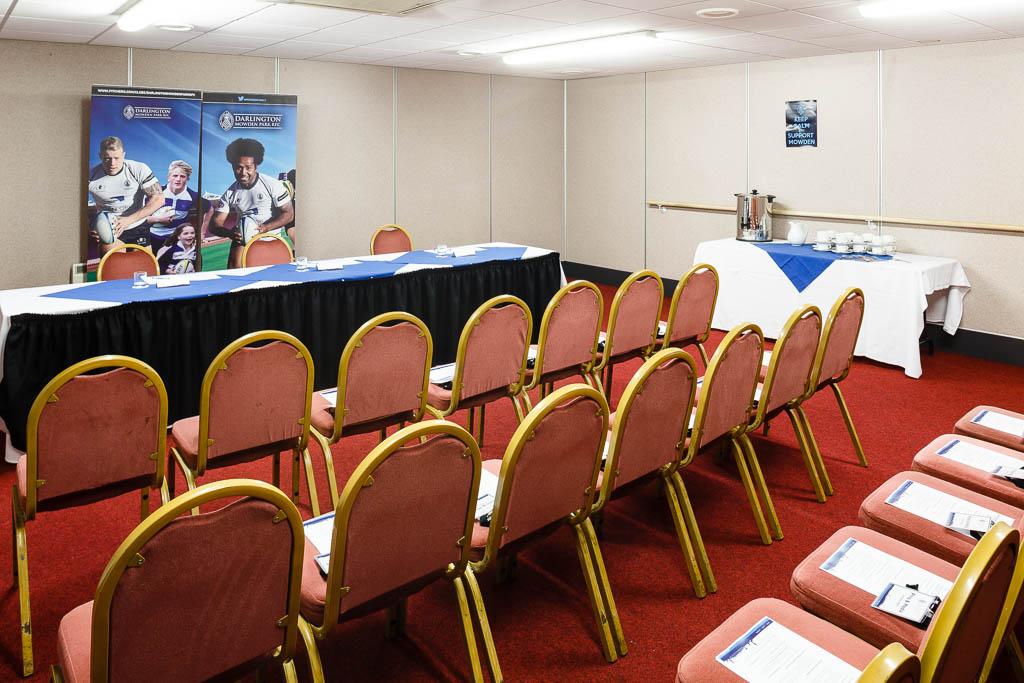
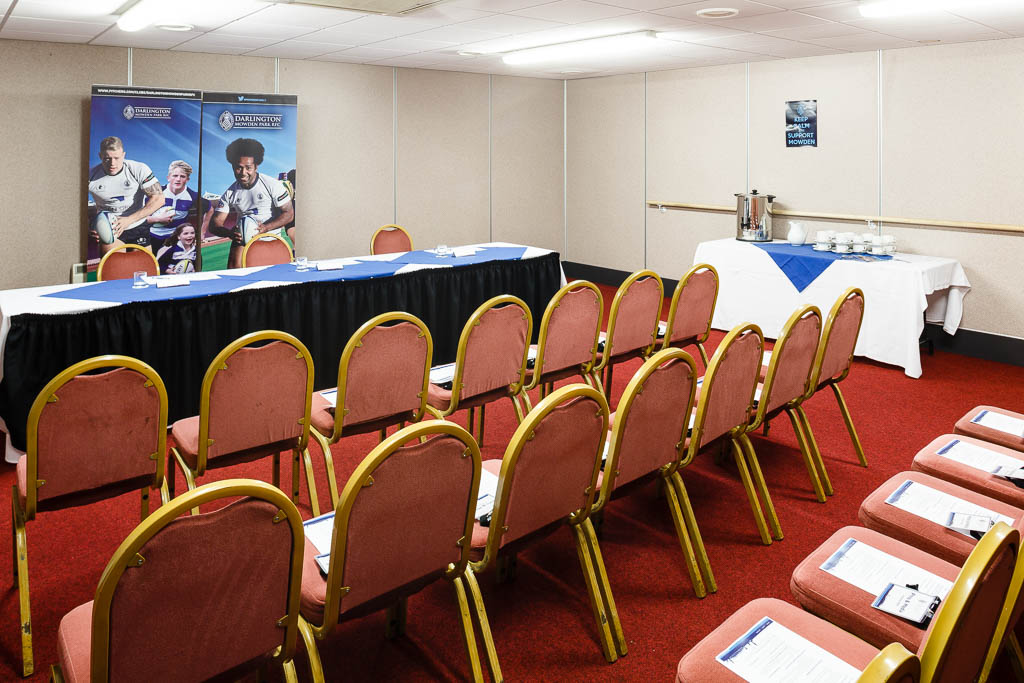
The Media Suite represents one of the most flexible rooms in the Arena. Hosting press on matchdays it is transformed for the other 350 days of the year with a variety of uses. Located on the ground floor next to changing rooms and the pitch tunnel it lends itself to sport and activity training organisers who want indoor outdoor spaces in easy succession. Its hard floor also provides a residency for weekly Yoga and Pilate classes. Aside for sport and activity related demands the room often provides an additional breakout space or a quiet room option within larger arena events.
The Director’s Suite
£0.00
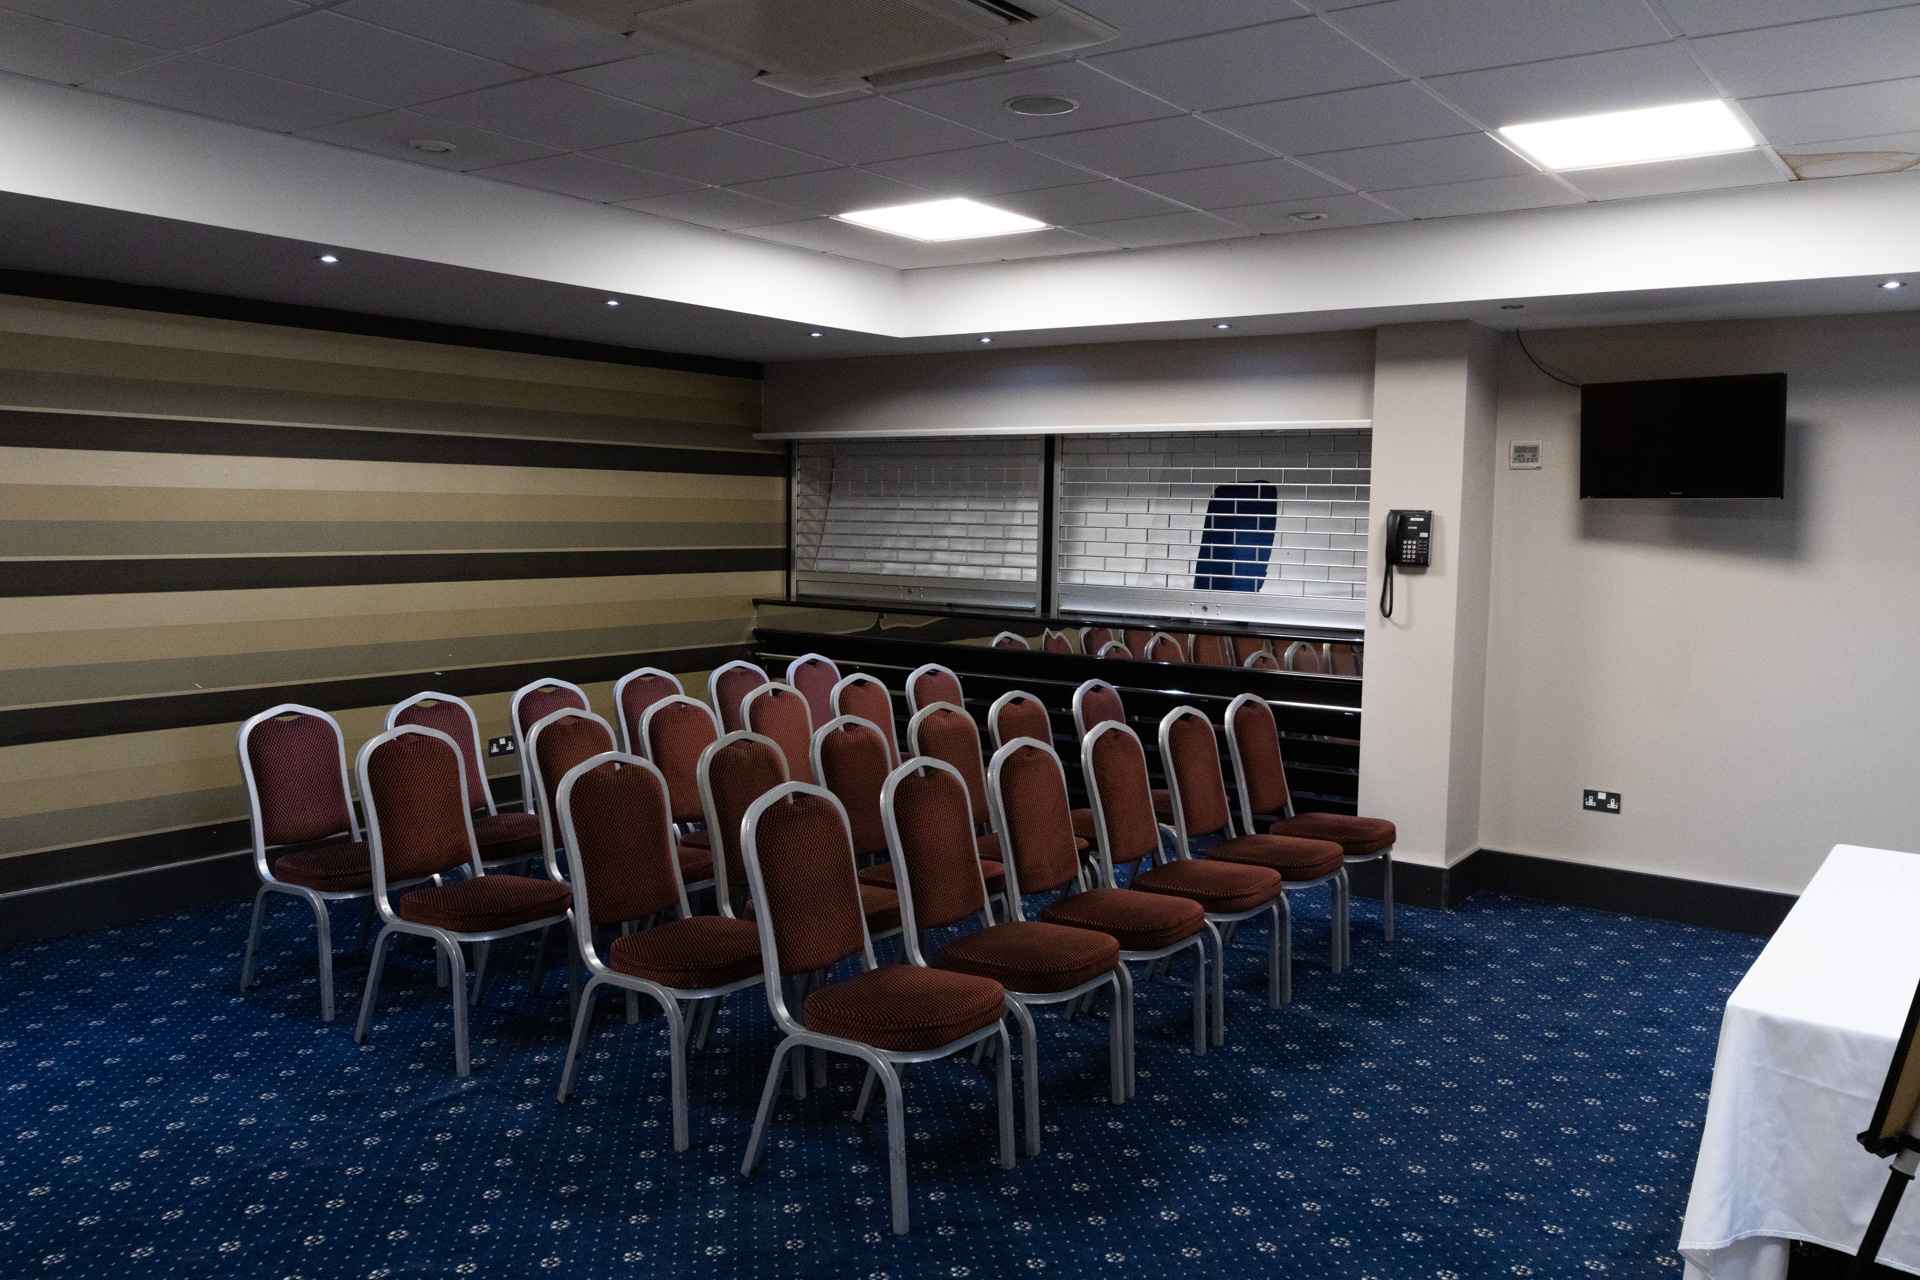
The Director’s Suite is located in prime position on the first floor mezzanine landing. Immediately adjacent to its twin the Boardroom, it can accommodate up to 30 classroom style whilst also being flexible enough under its new refurbishment to host a plush private party or intimate event. The Directors Room and the Boardroom are two of the most popular and requested spaces in the Arena.
Car Parks
£0.00
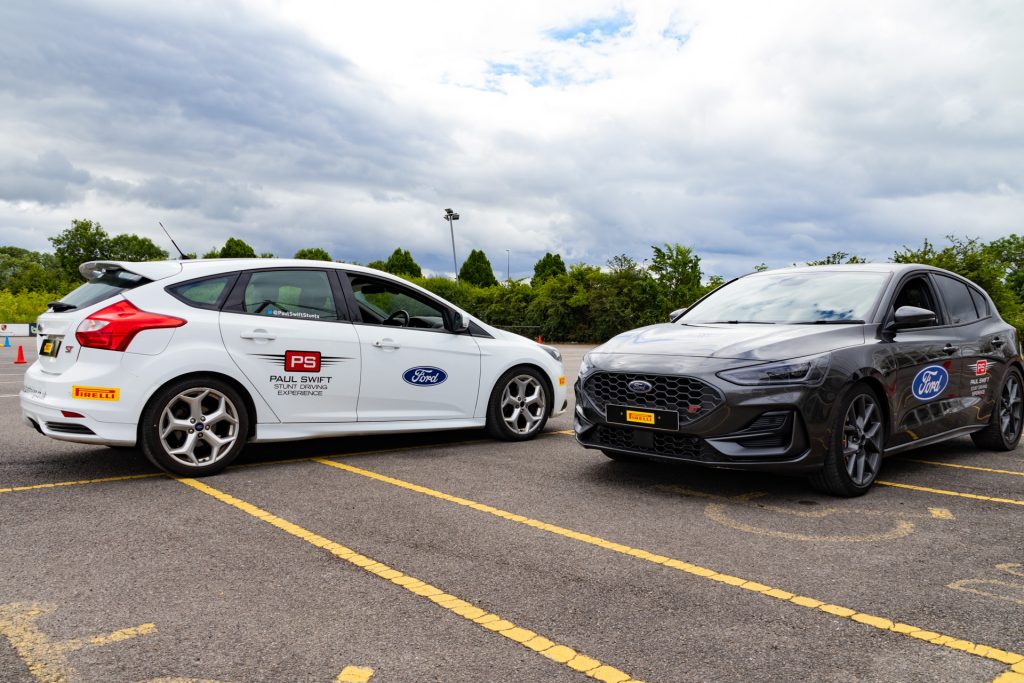
Set in 40 acres of grounds the arena has a total of 11 different car parks with capacity of 1500 car parking spots. The car parks represent extensive areas that host a vast array of events from monster trucks shows to circuses to trade fairs. Their combined use with the arena facilities and concourses mean they are popular with vehicle instructor training, including our very own ‘Stig’ Paul Swift.