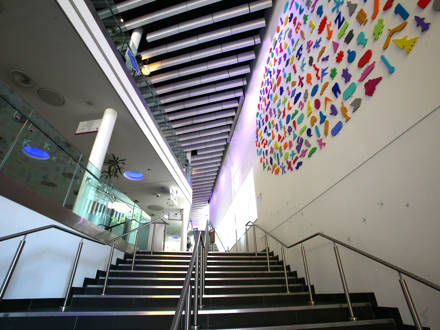
Atrium
£0.00We provide a contemporary 1,600 m² Atrium that creates a bright, spacious welcome area. Our Atrium can operate independently or combine with Strathblane Hall for larger receptions and events.
@szfe05
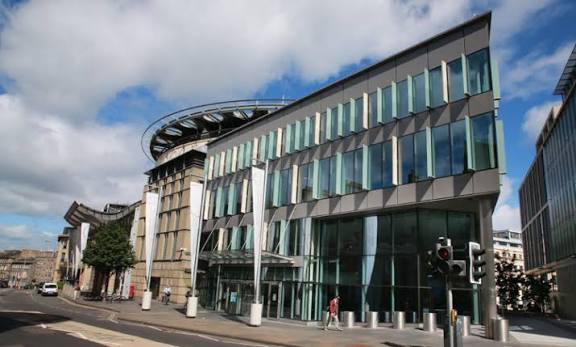
Edinburgh International Conference Centre is a purpose-built, multi-purpose venue in the heart of Edinburgh, where we create flexible environments for conferences, exhibitions, meetings, performances and a wide variety of events. We bring together adaptable suites, auditoria, reception areas and event rooms within a modern venue designed to accommodate both national and international gatherings. Our team works closely with organisers to provide event planning, catering, audiovisual and technical production services, helping us deliver events from initial planning through to completion. We offer spaces that can be configured for conferences, exhibitions, receptions, dinners, performances, networking and other occasions. Accessibility is central to our venue, and we provide facilities and support designed to make our spaces welcoming to people with different abilities. With our central Edinburgh location, flexible spaces, professional services and extensive event facilities, we provide organisers with a versatile environment for bringing their ideas, delegates and audiences together.
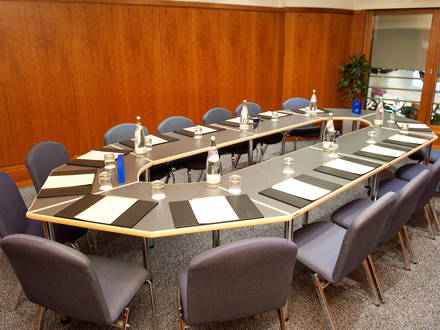
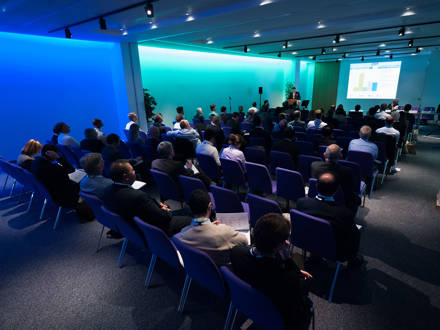
We provide a contemporary 1,600 m² Atrium that creates a bright, spacious welcome area. Our Atrium can operate independently or combine with Strathblane Hall for larger receptions and events.
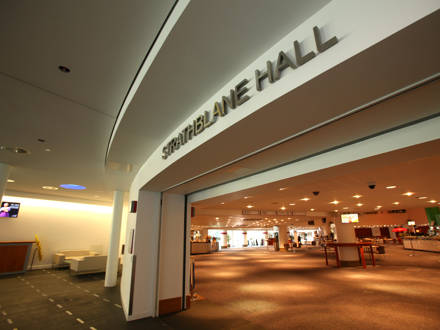
Strathblane Hall gives us a flexible space for registration, catering, exhibitions, poster displays and receptions. We provide direct entrance access, natural daylight, customisable lighting and extensive branding opportunities.
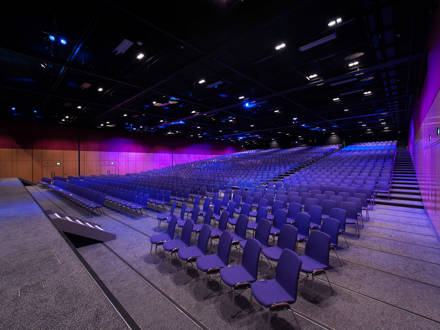
Our Lennox Suite uses innovative moving-floor technology, allowing us to transform the space between a raked auditorium, arena and tiered cabaret configuration for different event requirements.
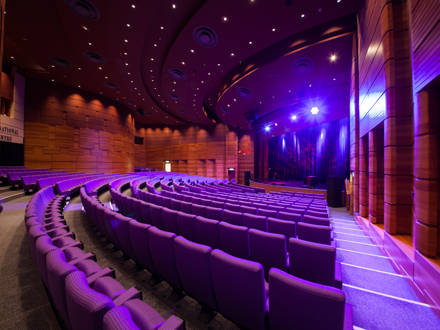
We offer the Pentland Suite as a tiered auditorium for up to 1,200 delegates. Our revolving theatres allow the suite to divide into three separate auditoria for more flexible event layouts.
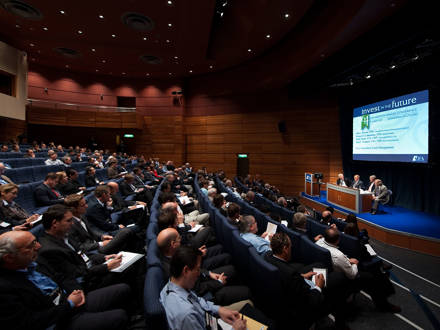
Our Sidlaw Auditorium forms part of the Pentland Suite and can operate as a self-contained raked theatre. We provide this space for events requiring a dedicated 300-person auditorium.
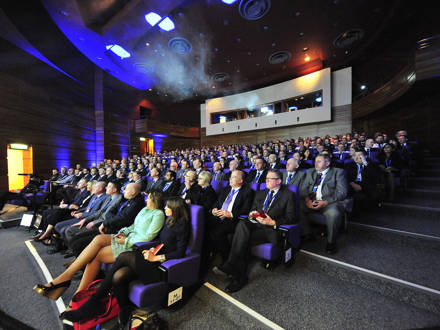
We provide Fintry Auditorium as another self-contained section of the Pentland Suite. Our raked theatre configuration accommodates up to 300 people and supports focused presentations and performances.
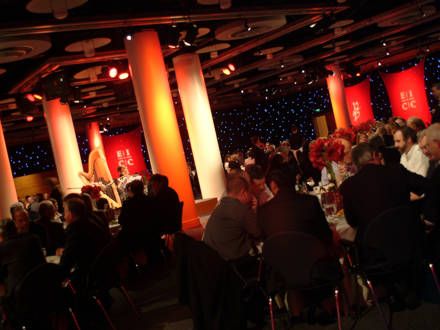
Cromdale Hall gives us 1,185 m² of exhibition space and can alternatively be arranged for a dinner for up to 850 guests, making it adaptable for exhibitions and hospitality.
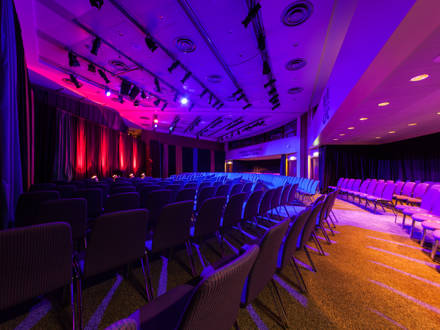
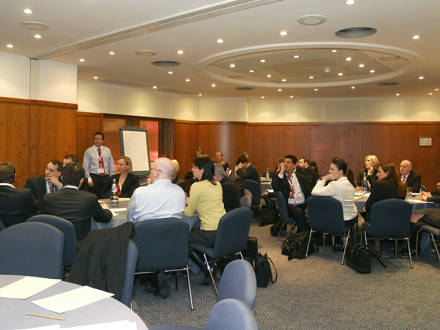
Our Lomond Suite accommodates up to 600 delegates in theatre style. We can also divide it into three separate sections, each accommodating up to 200 delegates for simultaneous sessions.
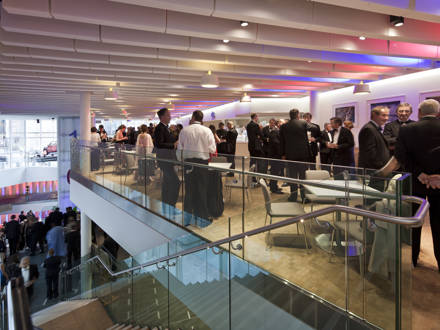
We offer Platform 5 Café as a stylish area for barista-style coffee, refreshments and evening drinks receptions. Our space provides an informal setting within the wider conference environment.
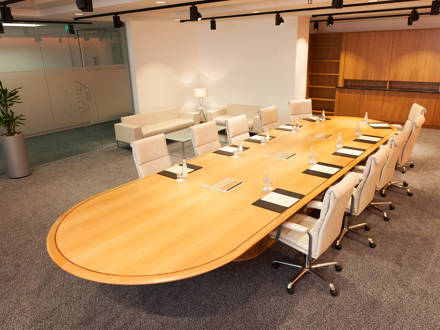
Our Lowther Room provides a flexible breakout environment for smaller meetings and delegate sessions. We can use it alongside the Menteith and Organiser’s Rooms to support larger event programmes.
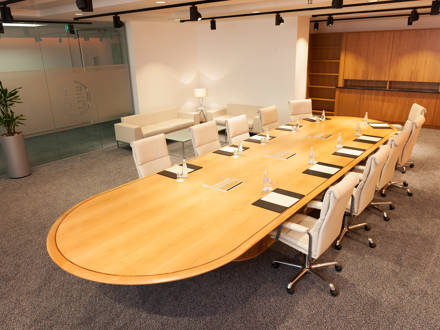
We provide the Menteith Room as a breakout space for smaller delegate groups. It works alongside our Lowther and Organiser’s Rooms to create practical supporting spaces for larger conferences.
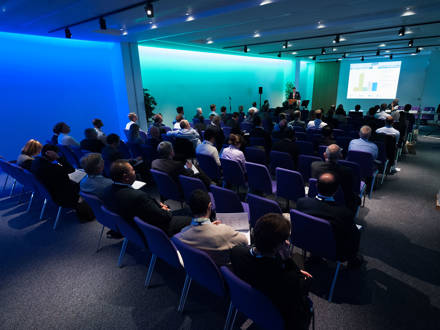
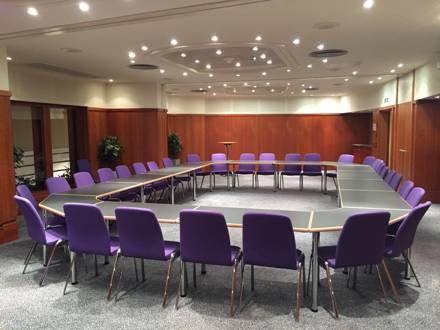
Our Lammermuir Suite accommodates up to 220 delegates and can be divided into two sections. We pair it with the adjacent Moffat Room for additional breakout requirements.
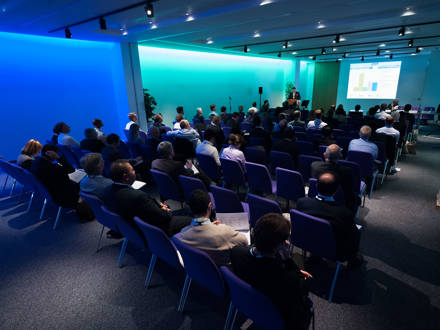
We provide the Moffat Room as an adjoining breakout space to the Lammermuir Suite. Its smaller format makes it suitable for focused meetings, discussions and supporting conference sessions.
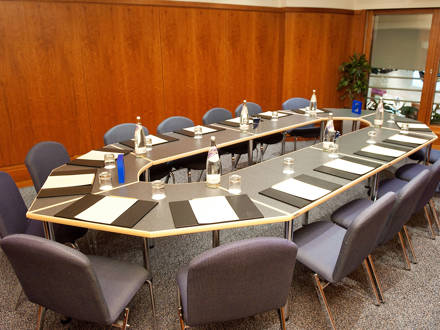
Our Carrick Rooms accommodate up to 100 people and can operate as one meeting area or divide into three breakout rooms. We support meetings, dinners, receptions and offices.
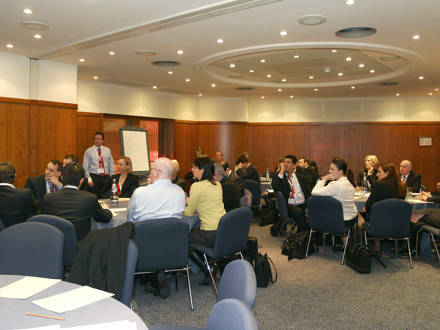
We offer Harris as the middle section of the Galloway Suite, accommodating up to 100 people. We can use it as one space or divide it into two breakout rooms.
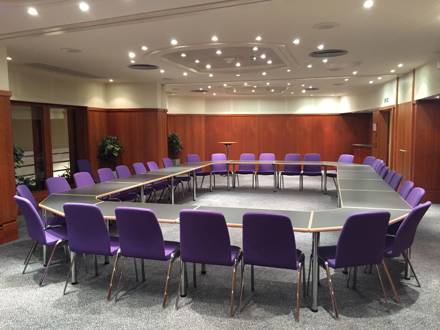
Our Ochil Rooms are identical to Carrick. We use them for meetings, breakout sessions, dinners, receptions, press activities and committee offices.
Loading availability...